



By the numbers
How this listing measures up
$/sqft
$472
Sqft per bedroom
254
Year built
2016
Annual taxes
$4,641
2024
Garage
2 spaces
About this property
I could go on and on about the house, the yard, and the neighbours... but none of that would matter if I didn't talk about the **MASSIVE GARAGE**.
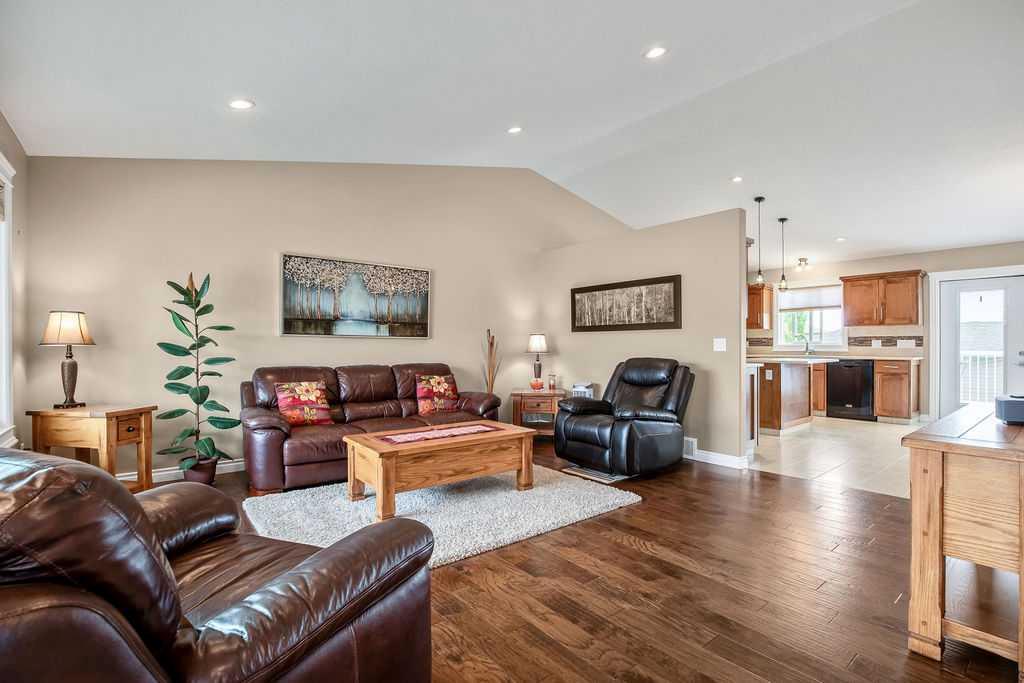
Don't get me wrong, I LOVE this house. The vaulted ceilings, hardwood floors, fantastic layout, and one of the BEST basements I've seen are all worth bragging about. But even though I'm not exactly a "garage girl," I have to give this one some serious credit.
You can fit your trucks, your toys, your workshop, your golf simulator, your boat, your husband... maybe not ALL at once, but pretty darn close. Honestly, it's enough to make me start dreaming up what I'd do with all that space myself. It's THAT good.
And when you're not hanging out in your new man cave or lady lair, the house doesn't disappoint either. With 3 bedrooms up, 2 more down, soaring ceilings, and oversized windows that make the basement feel bright and welcoming, there's room for everyone to spread out. Better yet, it's the kind of home you can move into without immediately starting a renovation list.
Oh, and yes... the neighbourhood is pretty great too.
But seriously.
**You HAVE to come see this garage.**
Property details
| Bedrooms | 5 |
| Bathrooms | 3.0 |
| Style | Bungalow |
| Heating | Forced Air,Natural Gas |
| Cooling | Central Air |
| Flooring | Carpet,Ceramic Tile,Hardwood,Vinyl |
| Levels | One |
| Basement | Full |
| Basement development | Finished |
| Interior features | Breakfast Bar,Closet Organizers,High Ceilings,Kitchen Island,No Animal Home,No Smoking Home,Open Floorplan,Pantry,Storage,Vaulted Ceiling(s),Vinyl Windows,Walk-In Closet(s) |
| Appliances | Dishwasher,Dryer,Electric Range,Range Hood,Refrigerator,Washer,Window Coverings |
| Inclusions | N/A |
| Laundry | Laundry Room,Main Level |
| Lot size | 6783.00 sqft |
| Frontage | 50.04 ft |
| Lot features | Back Lane,Level |
| Exterior features | BBQ gas line,None |
| Fencing | Fenced |
| Patio | Deck,Front Porch |
| Year built | 2016 |
| Construction materials | Vinyl Siding,Wood Frame |
| Roof | Asphalt Shingle |
| Foundation | Poured Concrete |
| Parking features | 220 Volt Wiring,Alley Access,Double Garage Detached,Garage Faces Rear,Heated Garage,Insulated,Oversized,RV Access/Parking |
| Garage spaces | 2 |
| Parking total | 4 |
| Annual taxes | $4,641 |
| Tax year | 2024 |
| Possession | Negotiable |
| Zoning | R-GEN |
| Title | Fee Simple |
| Restrictions | None Known |
| Community features | Golf,Schools Nearby |
| List AOR | Calgary |
Location
Sold comparables in this area
0 recent sales in this area
VOW members see sold prices, sold dates, and full comparable details. Free registration; takes 30 seconds.
Sign up to see sold data


