


By the numbers
How this listing measures up
$/sqft
$369
vs McKenzie Lake median
-6%
community avg $772K
Sqft per bedroom
491
Year built
1997
Annual taxes
$4,622
2025
Garage
2 spaces
$/sqft distribution
Where this listing sits in McKenzie Lake
Of 19 active residential listings in McKenzie Lake,
this property at $369/sqft
sits in the $350–400 range.
Other active listings
This listing's price range
This listing
About this property
UPDATED MCKENZIE LAKE HOME | LAKE ACCESS | SOLAR PANELS | RARE REAR & SIDE ALLEY ACCESS | 4 BEDROOMS
Located in McKenzie Lake, this refreshed and fully finished home offers a great balance of family space, flexibility and amenity-rich lake community living. Lake access is included through the HOA, giving residents access to the lake, beach, park space, swimming, skating, basketball, racquet sports and year-round community activities. The location is close to Fish Creek Park, schools, playgrounds, golf, the 130 Avenue retail corridor, restaurants, services and convenient routes including Deerfoot Trail and Stoney Trail.
Inside, the main level is bright and welcoming, with hardwood flooring through much of the space, fresh paint on the main and upper levels and a layout designed for everyday family life. A spacious front foyer opens into the kitchen, dining and living areas, creating an easy flow that feels natural and inviting. The kitchen has been refreshed with recently refinished cabinetry and features stainless steel appliances, a gas range, corner pantry, island seating, a desk nook, generous counter space and a layout that keeps you connected to the rest of the home. The adjoining dining area opens directly to the rear deck for summer meals, barbecues and backyard time, while the living room offers a spacious and relaxed place to gather. A 2-piece bathroom, main floor laundry and attached double garage complete this level. Upstairs, the large bonus room gives the home an important second living area and is a standout feature of this floor plan. Its generous size, vaulted ceiling and large window make it ideal for family movie nights, a kids’ hangout, music room or games space. Three bedrooms are also found on the upper level, including the spacious primary retreat with a walk-in closet and a large 5-piece ensuite featuring dual vanities, corner soaker tub and separate shower. The secondary bedrooms are well suited for children, guests or office use and share a full 4-piece bathroom. The fully finished basement adds valuable living space with a large rec room, flex area ideal as a media or hobby space, large fourth bedroom, another 4-piece bathroom and plenty of storage.
Outside, the setting is a major highlight. Rare alley access along both the rear and side of the property creates added privacy and exceptional yard access, with excellent flexibility for RV, camper or trailer storage. The fenced yard features mature trees, lawn space, raised deck, paver patio, storage shed and room to play, gather or relax. Additional features include side garden beds with a unique on-grade greenhouse and accessible water tap, hot and cold taps in the garage, central A/C, underground irrigation, water softener, built-in vacuum, new water heater and solar panels that support energy efficiency and help offset a large portion of your electricity costs. With lake access, thoughtful updates, solar power and rare lot access, this home is truly one of a kind. Welcome Home.
Property details
| Bedrooms | 4 |
| Bathrooms | 4.0 |
| Style | 2 Storey |
| Heating | Fireplace Insert,Forced Air,Natural Gas |
| Cooling | Central Air |
| Flooring | Carpet,Hardwood,Linoleum |
| Levels | Two |
| Basement | Full |
| Basement development | Finished |
| Interior features | Breakfast Bar,Built-in Features,Ceiling Fan(s),Central Vacuum,Closet Organizers,Double Vanity,High Ceilings,Kitchen Island,No Animal Home,No Smoking Home,Open Floorplan,Pantry,Storage,Walk-In Closet(s) |
| Appliances | Central Air Conditioner,Dishwasher,Dryer,Garage Control(s),Gas Stove,Microwave,Range Hood,Refrigerator,Washer,Water Softener,Window Coverings |
| Inclusions | Additional Inclusions: TV Mounts in Living Room, Rec Room & Basement Bedroom, Greehouse, Storage Shed, Solar Panels |
| Laundry | Laundry Room,Main Level |
| Lot size | 4424.00 sqft |
| Frontage | 38.19 ft |
| Lot features | Back Lane,Back Yard,City Lot,Corner Lot,Front Yard,Garden,Landscaped,Lawn,Treed,Underground Sprinklers |
| Exterior features | Garden,Private Yard,Storage |
| Fencing | Fenced |
| Patio | Deck |
| Year built | 1997 |
| Construction materials | Vinyl Siding,Wood Frame |
| Roof | Asphalt Shingle |
| Foundation | Poured Concrete |
| Parking features | Double Garage Attached,Driveway,Front Drive,Garage Door Opener,Garage Faces Front |
| Garage spaces | 2 |
| Parking total | 4 |
| Annual taxes | $4,622 |
| Tax year | 2025 |
| Possession | Negotiable |
| Zoning | R-CG |
| Title | Fee Simple |
| Restrictions | Encroachment,Restrictive Covenant |
| Neighbourhood | McKenzie Lake |
| Community features | Clubhouse,Golf,Lake,Park,Playground,Schools Nearby,Sidewalks,Street Lights,Tennis Court(s),Walking/Bike Paths |
| List AOR | Calgary |
Location
Sold comparables in McKenzie Lake
96 recent sales in McKenzie Lake
VOW members see sold prices, sold dates, and full comparable details. Free registration; takes 30 seconds.
Sign up to see sold dataAbout McKenzie Lake
AI-generated summaryMcKenzie Lake is a well-established, family-oriented southeast Calgary community centred around its private lake and beach club, offering a relaxed suburban lifestyle with strong community pride.
Private lake and beach club exclusive to McKenzie Lake residents
20 active listings with an average list price of $787,515
Homes averaging 20 days on market, indicating steady demand
Adjacent to Fish Creek Provincial Park, one of Canada's largest urban parks
Access to several well-regarded public and Catholic schools nearby
Housing
The neighbourhood features predominantly detached single-family homes ranging from modest bungalows to larger two-storey properties, many with mature landscaping reflecting the community's 1990s development era.
Transit
McKenzie Lake is primarily car-dependent, though it is served by Calgary Transit bus routes with connections to nearby Fish Creek–Lacombe CTrain station on the Red Line.
Amenities
Residents enjoy close proximity to McKenzie Towne and Seton's retail corridors, South Health Campus, Fish Creek Provincial Park, and a private lake with beach access exclusive to community members.
Who lives here
The community attracts established families and long-term homeowners who value access to the lake, top-rated schools, and a quieter pace away from the city centre.
This neighbourhood summary was generated by AI for general orientation only. Verify details with the City of Calgary and your REALTOR® before making decisions.
Browse Calgary homes by feature
Similar listings in McKenzie Lake

$639,000
31 Mt Aberdeen Grove SE
Listed by CIR Realty — Sandra Roen

$779,999
11 Mckenzie Lake View SE
Listed by Coldwell Banker Mountain Central — Shawn Rasmussen
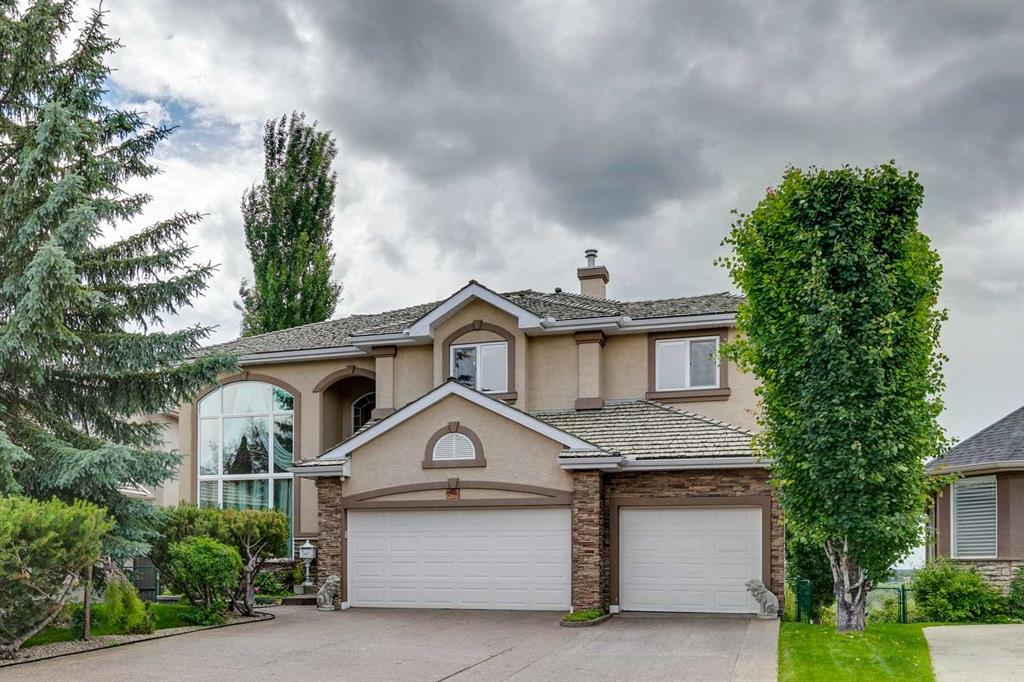
$1,849,000
85 Mt Douglas Circle SE
Listed by Charles — Dominik Zuczek

$765,000
58 Mountain Park Drive SE
Listed by Real Broker — Ryan LeBlanc