


By the numbers
How this listing measures up
$/sqft
$371
vs Douglasdale/Glen median
-2%
community avg $634K
Sqft per bedroom
555
Year built
2013
Annual taxes
$4,350
2025
Garage
2 spaces
$/sqft distribution
Where this listing sits in Douglasdale/Glen
Of 46 active residential listings in Douglasdale/Glen,
this property at $371/sqft
sits in the $350–400 range.
Other active listings
This listing's price range
This listing
About this property
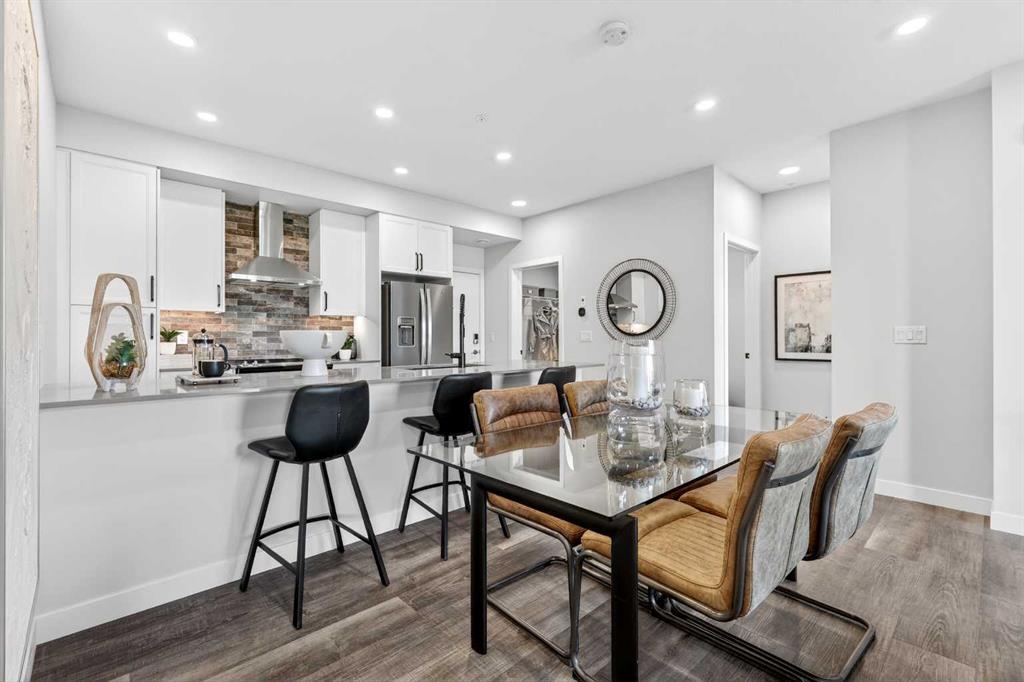
Jump into Quarry Park Phase III - a rare-opportunity 16 unit group of Bare Land personal-Lot Townhomes 2 Blocks from the River pathways and minutes to Quarry Park's Amenities, with Double Detached Garages, paved alley, generous/flexible pet approvals no other phase has, and West-East backing and facing open spaces - not to be missed! 340 Quarry Park Boulevard SE offers 2366 total usable square feet, between the Main, Upper + Attic above-grade Levels, and fully finished Basement. The bright and spacious open concept layout starts and ends at Foyer and Mud Room entries, including big Closets each with bench/hook areas. Huge front and rear windows allow morning to evening sunshine year round, from the welcoming Living Room, through the central quartz-topped Kitchen, complete with Stainless appliance package (Gas Range, 2024-25 Dishwasher and French-door bottom freezer Fridge and Microwave Hood), expansive 5 person eating bar, Pantry, and combined with a truly massive Dining Room exiting to the concrete Patio, with Gas Line, Hose Tap, protected by privacy screen and Fencing on both sides. The Garage is equipped with functional shelving, and keypad. 3 Primary sized Bedrooms each have a high-capacity Walk-in Closet with Built-In wardrobes, closet organiser shelving, and Full Bathrooms (the 2 upper rooms have 5-piece Ensuites with Medicine Cabinets, and share access to the upper floor Laundry). The Basement includes a full Media Room, Gym and central Games or Play/Hobby space, Central Vacuum in the under-stair Storage, and big Windows at each end have concrete wells - does not feel under-grade at all! 2 Fireplaces warm up the lower and main floors, and Central Air Conditioning keeps everything comfortable during summer months. NB: The bonus Attic is included and usable supplementary space, as a partially finished 100 square foot Storage-Utility, accessible via secure ladder-hatch, completely drywalled, 8' clear ceiling height, and just needs paint/flooring for aesthetics if desired. This home is an incredible value, some art and/or furnishings negotiable to maintain the stylish feel too. Phase III is the second youngest phase (2013) and has an upcoming Reserve Fund Study in progress but not released. Regular maintenance, great management responsiveness and communicative support.
Property details
| Bedrooms | 3 |
| Bathrooms | 4.0 |
| Style | 2 Storey |
| Heating | Forced Air |
| Cooling | Central Air |
| Flooring | Carpet,Hardwood,Other,Tile |
| Levels | Two |
| Basement | Full |
| Basement development | Finished |
| Interior features | Bookcases,Built-in Features,Central Vacuum,Closet Organizers,High Ceilings,Kitchen Island,No Smoking Home,Open Floorplan,Pantry,Quartz Counters,Storage,Vinyl Windows,Walk-In Closet(s) |
| Appliances | Central Air Conditioner,Dishwasher,Dryer,Gas Range,Gas Water Heater,Humidifier,Microwave Hood Fan,Refrigerator,Washer,Window Coverings |
| Inclusions | Shelving units (multiple), some items negotiable for inclusion ie art or furniture, mud room bench cushions |
| Laundry | In Hall,In Unit,Laundry Room,Upper Level |
| Lot size | 2066.00 sqft |
| Frontage | 20 ft |
| Lot features | Back Lane,Back Yard,Backs on to Park/Green Space,Front Yard,Landscaped,Lawn,Level,Low Maintenance Landscape,No Neighbours Behind,Paved,Rectangular Lot |
| Exterior features | Garden |
| Fencing | Fenced |
| Patio | Front Porch,Patio,Rear Porch |
| Year built | 2013 |
| Construction materials | Brick,Stucco,Wood Frame |
| Roof | Asphalt Shingle |
| Foundation | Poured Concrete |
| Parking features | Alley Access,Asphalt,Double Garage Detached,Garage Faces Rear |
| Garage spaces | 2 |
| Parking total | 3 |
| Annual taxes | $4,350 |
| Tax year | 2025 |
| Possession | Negotiable |
| Zoning | M-G d44 |
| Title | Fee Simple |
| Restrictions | Board Approval,Pets Allowed,Restrictive Covenant |
| Neighbourhood | Douglasdale/Glen |
| Community features | Park,Playground,Schools Nearby,Shopping Nearby,Walking/Bike Paths |
| List AOR | Calgary |
Location
Sold comparables in Douglasdale/Glen
129 recent sales in Douglasdale/Glen
VOW members see sold prices, sold dates, and full comparable details. Free registration; takes 30 seconds.
Sign up to see sold dataAbout Douglasdale/Glen
AI-generated summaryA mature, family-oriented suburban community in Calgary's southeast, known for its quiet streets, green spaces, and proximity to Fish Creek Provincial Park. Douglasdale/Glen strikes a balance between established neighbourhood charm and everyday convenience.
47 active listings with an average list price of $636,599
Homes are averaging 25 days on market, suggesting steady but measured demand
Borders Fish Creek Provincial Park, one of Canada's largest urban parks
Housing
Predominantly single-family detached homes from the 1980s and 1990s, with some townhouses and semi-detached properties offering options at varied price points.
Transit
Primarily car-dependent, though Calgary Transit bus routes serve the area and the nearby Fish Creek–Lacombe CTrain station on the Somerset–Bridlewood line provides access to the broader city.
Amenities
Residents enjoy easy access to Deerfoot Trail, the shops and services along Macleod Trail, Quarry Park's retail hub, and the expansive natural trails of Fish Creek Provincial Park.
Who lives here
Largely established families and long-term homeowners who value green space, good schools, and a quieter pace of suburban life.
This neighbourhood summary was generated by AI for general orientation only. Verify details with the City of Calgary and your REALTOR® before making decisions.
Browse Calgary homes by feature
Similar listings in Douglasdale/Glen

$699,000
3569 Douglas Woods Heights SE
Listed by Real Estate Professionals Inc. — Karen Blair

$679,999
29 Douglas Glen Crescent SE
Listed by Real Broker — Arjit Brar, Raman Basra

$494,900
101-255 Les Jardins Park SE
Listed by Jayman Realty Inc. — Morgan Gauthier, Michael Laprairie
$449,900
216-255 Les Jardins Park SE
Listed by Jayman Realty Inc. — Morgan Gauthier, Michael Laprairie