By the numbers
How this listing measures up
$/sqft
$683
vs Acadia median
+21%
community avg $543K
Sqft per bedroom
320
Year built
1963
Annual taxes
$3,859
2025
Garage
2 spaces
$/sqft distribution
Where this listing sits in Acadia
Of 44 active residential listings in Acadia,
this property at $683/sqft
sits in the $650–700 range.
Other active listings
This listing's price range
This listing
About this property
** 9211 ALLISON DRIVE SE. ** LIVE UP! RENT DOWN! ** TERRIFIC REVENUE OPPORTUNITY WITH THIS ADORABLE BUNGALOW WITH AN ILLEGAL SUITE FEATURES NEARLY 1800 SQUARE FEET OF COMPLETE LIVING SPACE PLUS A HUGE DOUBLE GARAGE ON A LARGER LOT! *** This extremely clean bungalow features 931 sq/ft on the main floor plus an 856 sq/ft fully finished basement with an illegal suite that awaits you. Situated on a large lot in the heart of Acadia on the ever quiet & friendly Allison Drive, this charming spacious home is close to numerous amenities, schools, playgrounds, sports fields, public transit and the C train station, shopping and multiple access arteries, this is the perfect home for the growing family, investor or a first time home buyer. Take notice of the main floor with new fresh Benjamin Moore paint throughout, including the copper ceiling paint that was imported from Italy, the Tigerwood flooring in the living room along with the copper stage painted ceilings, while enjoying the cozy electric fireplace. The hallway features 'Celebration' snap-in ceiling tiles with wood like accents. The primary bedroom offers loads of mirrored closet and storage space along with a barn door, designer wallpaper plus newer light fixtures on both the ceiling and wall. The secondary bedroom features designer wallpaper, mahogany sealed panels and 'Calla' high NRC ceiling tile (black). The main 4-piece bathroom with oversized vanity offers lots of storage with newer fixtures, tub and tile plus paint. The open kitchen with eating area has newer stainless-steel appliances including a Kitchenaid gas range with newer gas line installed, LG fridge and built in dishwasher plus a pantry beside the fridge. The basement features a separate entry from the rear door to the illegal 1-bedroom suite featuring acoustic wood slat paneling on the walls, custom created drop ceiling tiles, Armstrong metal works ceiling tiles, newer luxury vinyl plank floors, a kitchenette with stove, dual fridges and a hood fan, plus living room, a spacious bedroom with walk in closet and adjacent storage room, plus a completely new 4 piece bathroom. Additional storage provided in the shared laundry room plus additional storage in the furnace room with a Rheem hot water heater and Bryant furnace. The house has had newer windows installed, plus eaves, soffits and siding. The roof was replaced on the house in 2015. The south back yard with lots of sun exposure for the gardens also offers the oversized double 24' x 24' detached garage (*built in 2007) with insulation and drywall is also equipped with electricity for the possibility of charging an electric vehicle. This home is showered with natural light throughout front to back, including at the south facing back yard for the family gatherings and the weekend play time for the kids. This is a great opportunity to own a terrific property with character and charm. It is not to be missed in your search for the most ideal house to call 'HOME' today.
Property details
| Bedrooms | 3 |
| Bathrooms | 2.0 |
| Style | Bungalow |
| Heating | Forced Air,Natural Gas |
| Cooling | None |
| Flooring | Ceramic Tile,Hardwood |
| Levels | One |
| Basement | Full |
| Basement development | Finished |
| Interior features | Closet Organizers,No Animal Home,No Smoking Home,Separate Entrance,Storage,Suspended Ceiling,Vinyl Windows |
| Appliances | Dishwasher,Dryer,ENERGY STAR Qualified Dishwasher,ENERGY STAR Qualified Refrigerator,Garage Control(s),Gas Stove,Range Hood,Refrigerator,Stove(s),Washer,Window Coverings |
| Inclusions | N/A |
| Laundry | In Basement |
| Lot size | 4994.00 sqft |
| Frontage | 50 ft |
| Lot features | Back Lane,Back Yard,Garden,Landscaped,Lawn,Level,Rectangular Lot,Street Lighting |
| Exterior features | Rain Gutters |
| Fencing | Fenced |
| Patio | Patio |
| Year built | 1963 |
| Construction materials | Wood Frame |
| Roof | Asphalt Shingle |
| Foundation | Poured Concrete |
| Parking features | Double Garage Detached,Oversized |
| Garage spaces | 2 |
| Parking total | 2 |
| Annual taxes | $3,859 |
| Tax year | 2025 |
| Possession | 60 Days / Neg |
| Zoning | R-CG |
| Title | Fee Simple |
| Restrictions | None Known |
| Neighbourhood | Acadia |
| Community features | Playground,Schools Nearby,Shopping Nearby,Sidewalks,Street Lights |
| List AOR | Calgary |
Location
Sold comparables in Acadia
85 recent sales in Acadia
VOW members see sold prices, sold dates, and full comparable details. Free registration; takes 30 seconds.
Sign up to see sold dataAbout Acadia
AI-generated summaryAcadia is a well-established, family-friendly inner-suburb with a quiet, residential feel and a strong sense of community pride. Tree-lined streets and mature landscaping give it a settled, comfortable character.
Established in the 1960s as one of Calgary's early post-war suburbs
Home to Acadia Recreation Complex, offering ice, fitness, and community programming
Located in Calgary's southeast quadrant with easy access to Macleod Trail and Deerfoot Trail
Housing
The neighbourhood is dominated by single-family detached homes built primarily in the 1960s and 1970s, with some infill development and duplexes appearing in recent years.
Transit
Acadia is served by Calgary Transit bus routes with reasonable access to Southland and Heritage CTrain stations on the Red Line, making commuting to downtown practical.
Amenities
Residents enjoy proximity to Deerfoot Meadows shopping, South Centre Mall, and local amenities along Macleod Trail including restaurants, groceries, and services.
Who lives here
Acadia attracts a mix of long-time homeowners, young families, and first-time buyers drawn by relatively affordable detached housing close to the city core.
This neighbourhood summary was generated by AI for general orientation only. Verify details with the City of Calgary and your REALTOR® before making decisions.
Browse Calgary homes by feature
Similar listings in Acadia
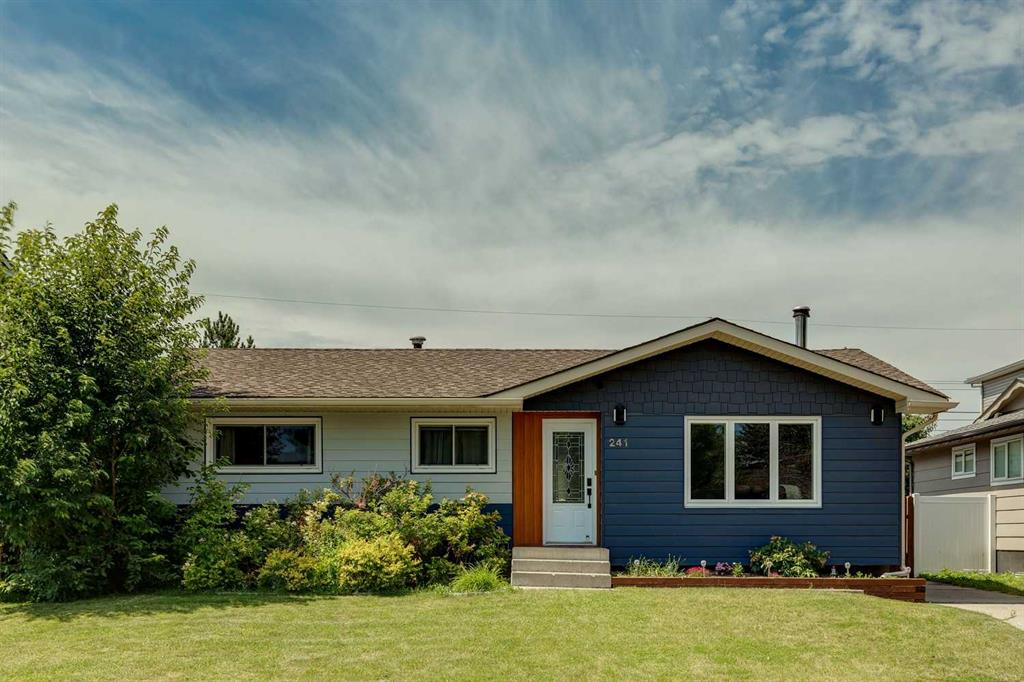
$715,000
241 Allan Crescent SE
Listed by RE/MAX First — Amanda Hancock, Ezra Malo
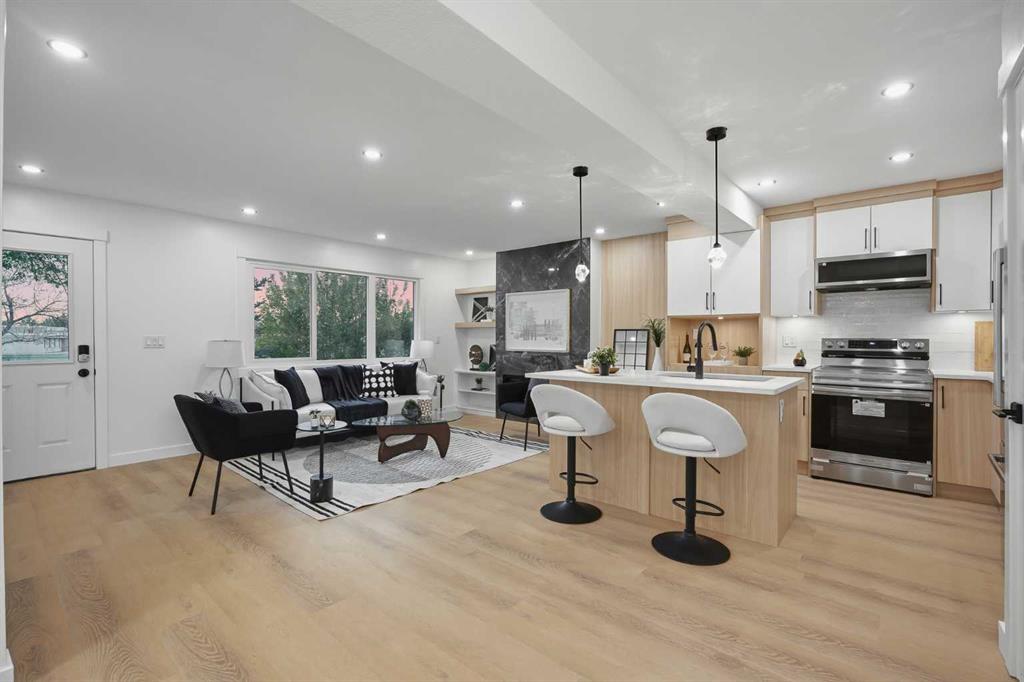
$739,900
9532 Allison Drive SE
Listed by LPT Realty — Amit Punn
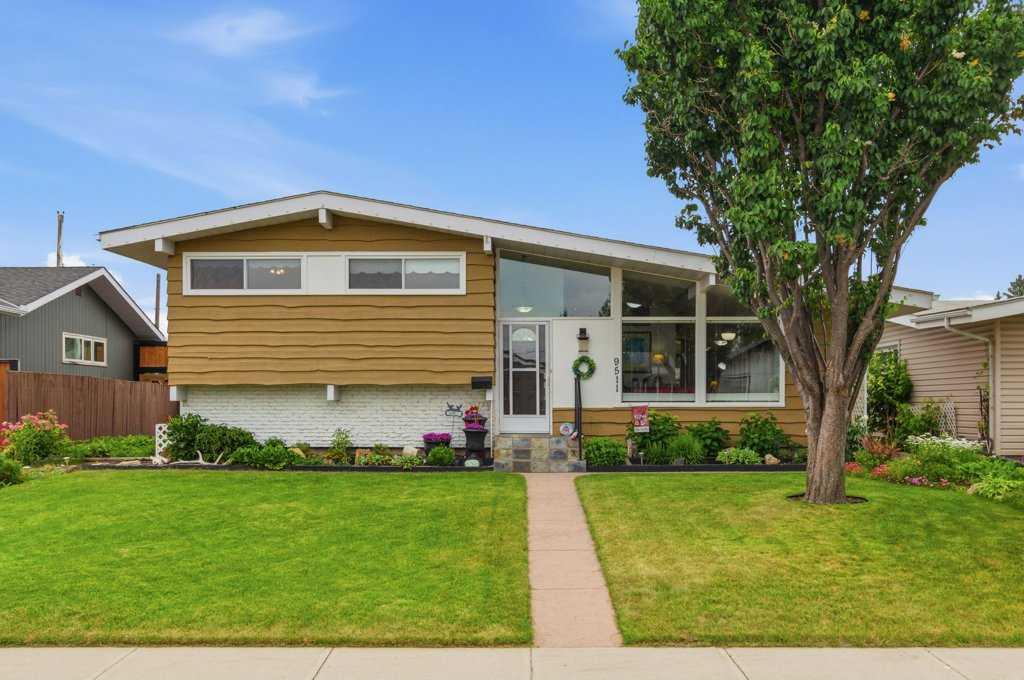
$749,900
9511 Academy Drive SE
Listed by RE/MAX Landan Real Estate — Jillaine Carlin, Brian Carlin
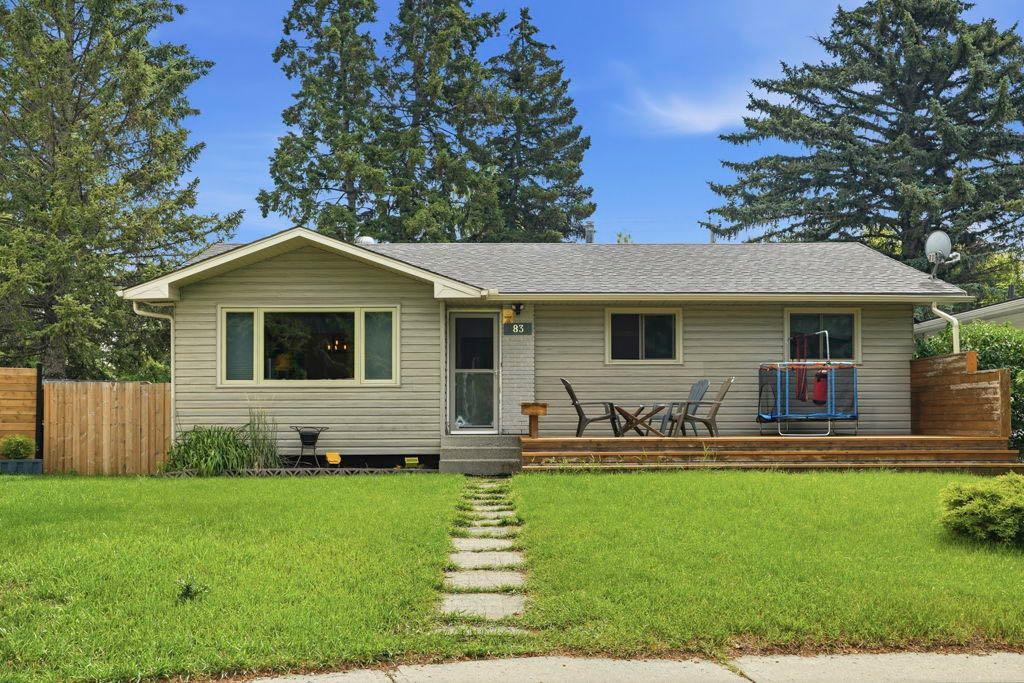
$729,900
9832 Athens Road SE
Listed by LPT Realty — Bilal Uran