By the numbers
How this listing measures up
$/sqft
$326
vs Rangeview median
+19%
community avg $651K
Sqft per bedroom
793
Year built
2022
Annual taxes
$5,293
2025
Garage
2 spaces
$/sqft distribution
Where this listing sits in Rangeview
Of 43 active residential listings in Rangeview,
this property at $326/sqft
sits in the $300–350 range.
Other active listings
This listing's price range
This listing
About this property
*****OPEN HOUSE - JUNE 6, 2026(SATURDAY), 1 PM - 4 PM ***** Welcome to 69 Mallard Grove SE, the Jefferson model by Homes by Avi, 2,378 sq ft above grade in Rangeview Spring. It's a place where the upgrades are thoughtful, with over $70,000 in builder and post-possession upgrades. With an open concept layout, a well-designed living space, and an east-facing backyard that fills with soft morning light, this property strikes a rare balance between elevated everyday living and a neighbourhood built around connection, nature, and food culture.
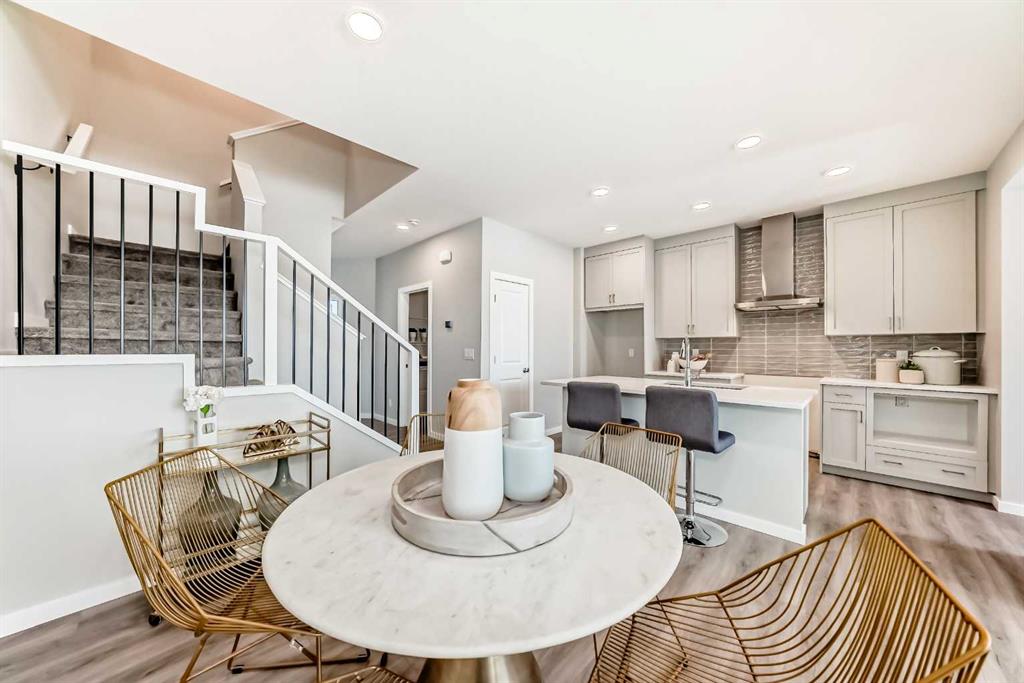
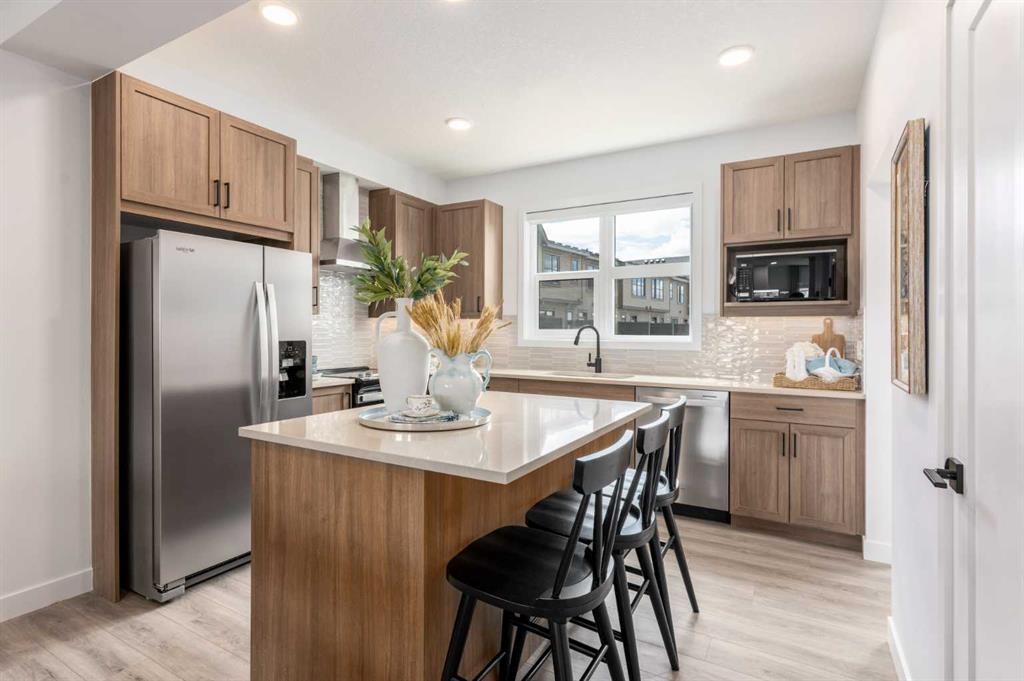
Step inside, and the kitchen immediately sets the tone. A professional-grade 36" Café professional range anchors the space — the kind of appliance that inspires dinner parties, Sunday-morning waffles, and everything in between.
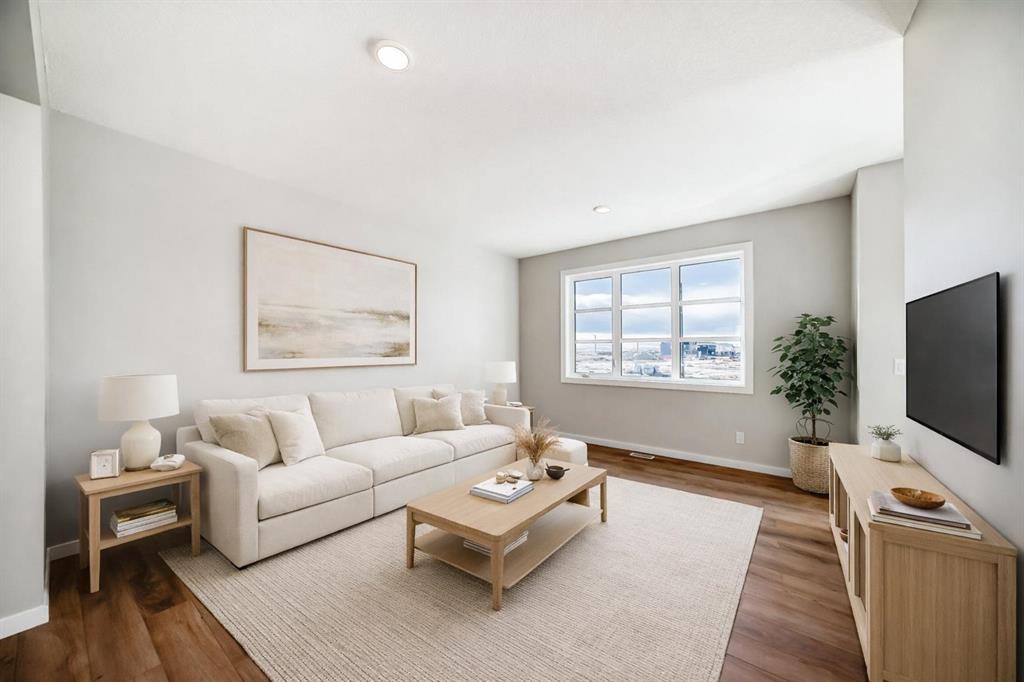
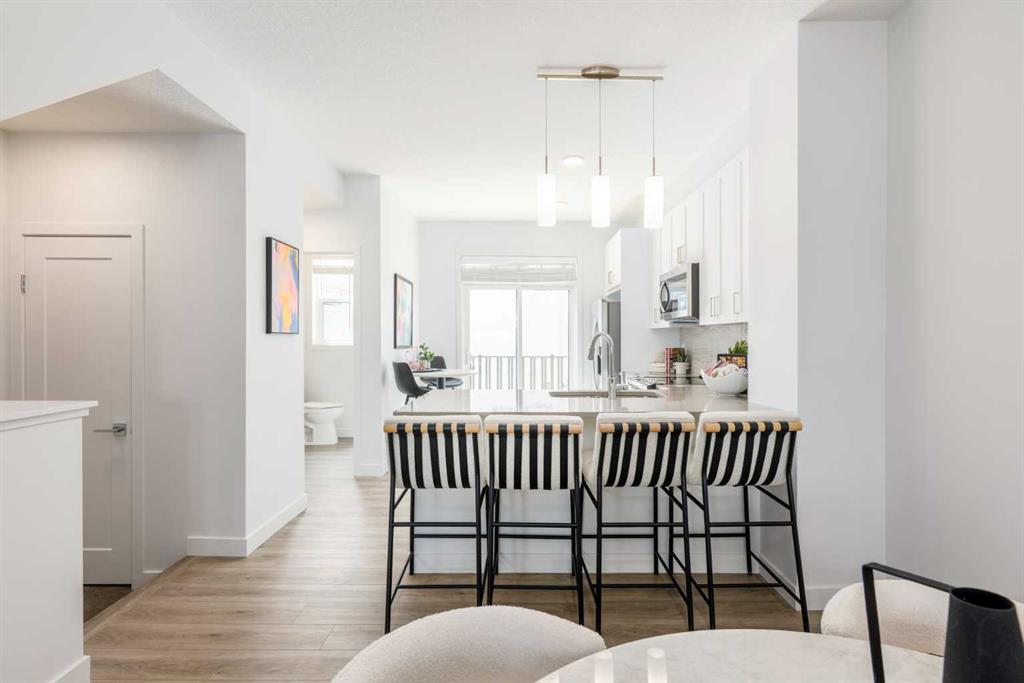
The open main floor flows naturally into the dining and living areas, all bathed in the morning sun from the east.
Head upstairs, and the bonus room stops you in your tracks. A soaring VAULTED CEILING opens the space dramatically overhead, and SKYLIGHTS pour natural light in from above, morning sun, afternoon glow, and on clear Calgary nights, a glimpse of stars. It's the kind of room that works as a family lounge, a play space, a home theatre, or a creative studio. Flexible, bright, and genuinely special.
Generous bedrooms round out the upper floor, each offering the privacy and space families need. The home is finished with practical upgrades that matter over the long term, a separate SIDE ENTRANCE for future basement development, central AIR CONDITIONING keeps summers comfortable, a whole-home WATER SOFTNER extends the life of your appliances and pipes, and a RADON MITIGATION SYSTEM provides the peace of mind that comes from knowing your indoor air quality is protected. Thoughtful upgrades throughout — the kind you really have to visit to appreciate!
Property details
| Bedrooms | 3 |
| Bathrooms | 3.0 |
| Style | 2 Storey |
| Heating | Forced Air,Natural Gas |
| Cooling | Central Air |
| Flooring | Carpet,Vinyl Plank |
| Levels | Two |
| Basement | Full |
| Basement development | Unfinished |
| Interior features | Double Vanity,Kitchen Island,Open Floorplan,Pantry,Quartz Counters,Vaulted Ceiling(s),Vinyl Windows |
| Appliances | Central Air Conditioner,Dishwasher,Dryer,Garage Control(s),Gas Stove,Microwave,Range Hood,Refrigerator,Washer,Water Softener,Window Coverings |
| Inclusions | N/A |
| Laundry | Laundry Room |
| Lot size | 3218.00 sqft |
| Frontage | 29.27 ft |
| Lot features | Other |
| Exterior features | BBQ gas line |
| Fencing | Fenced |
| Patio | Deck |
| Year built | 2022 |
| Construction materials | Vinyl Siding |
| Roof | Asphalt Shingle |
| Foundation | Poured Concrete |
| Parking features | Double Garage Attached |
| Garage spaces | 2 |
| Parking total | 4 |
| Annual taxes | $5,293 |
| Tax year | 2025 |
| Possession | 30 Days / Neg |
| Zoning | R-G |
| Title | Fee Simple |
| Restrictions | None Known |
| Neighbourhood | Rangeview |
| Community features | Park,Playground,Shopping Nearby,Sidewalks,Walking/Bike Paths |
| List AOR | Calgary |
Location
Sold comparables in Rangeview
92 recent sales in Rangeview
VOW members see sold prices, sold dates, and full comparable details. Free registration; takes 30 seconds.
Sign up to see sold dataAbout Rangeview
AI-generated summaryRangeview is one of Calgary's newest master-planned communities in the city's southeast, built around an agri-urban concept with community gardens and greenways woven into its design.
One of Calgary's first agri-urban neighbourhoods, featuring dedicated community garden and agricultural spaces
Located in Calgary's deep southeast, adjacent to Seton and neighbouring High River corridor
Still actively under development, meaning amenities and transit will expand significantly in coming years
Housing
Expect modern single-family homes, duplexes, and townhomes from contemporary builders, with most properties being relatively new construction from the early 2020s onward.
Transit
The community is car-dependent at this stage of development, with limited transit options currently available as route expansion catches up to growth.
Amenities
Residents are a short drive from Seton's Urban District, which offers South Health Campus, big-box retail, restaurants, a public library, and the world's largest YMCA.
Who lives here
Rangeview attracts young families and first-time buyers drawn by new builds, competitive prices for the southeast corridor, and the community's family-friendly vision.
This neighbourhood summary was generated by AI for general orientation only. Verify details with the City of Calgary and your REALTOR® before making decisions.