


By the numbers
How this listing measures up
$/sqft
$371
vs Belvedere median
+16%
community avg $721K
Sqft per bedroom
377
Year built
2022
Annual taxes
$5,400
2025
Garage
2 spaces
$/sqft distribution
Where this listing sits in Belvedere
Of 42 active residential listings in Belvedere,
this property at $371/sqft
sits in the $350–400 range.
Other active listings
This listing's price range
This listing
About this property
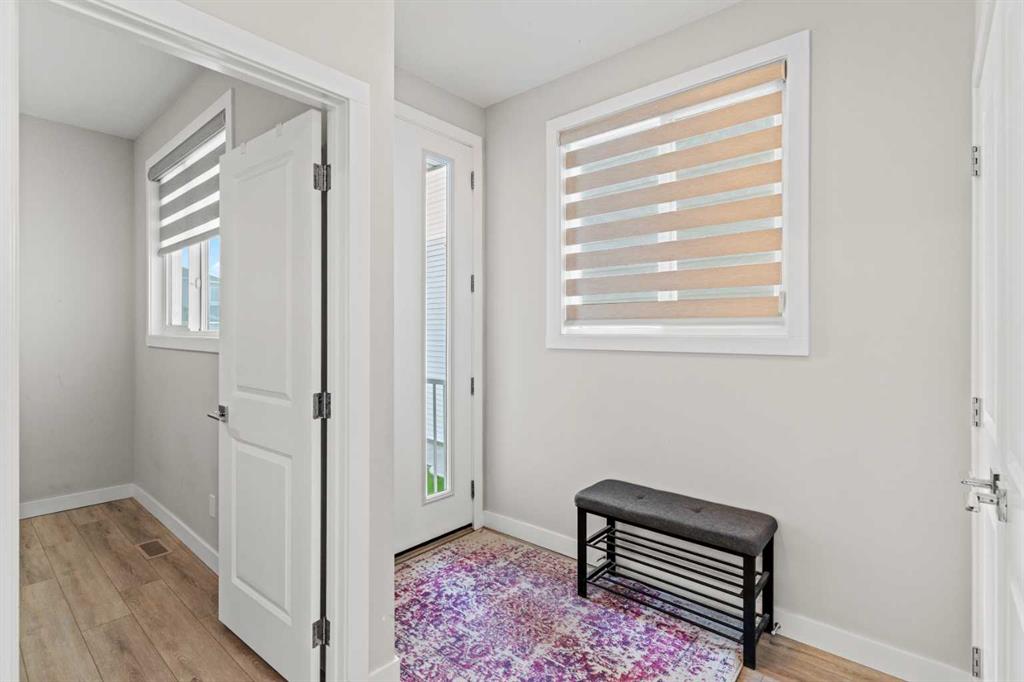
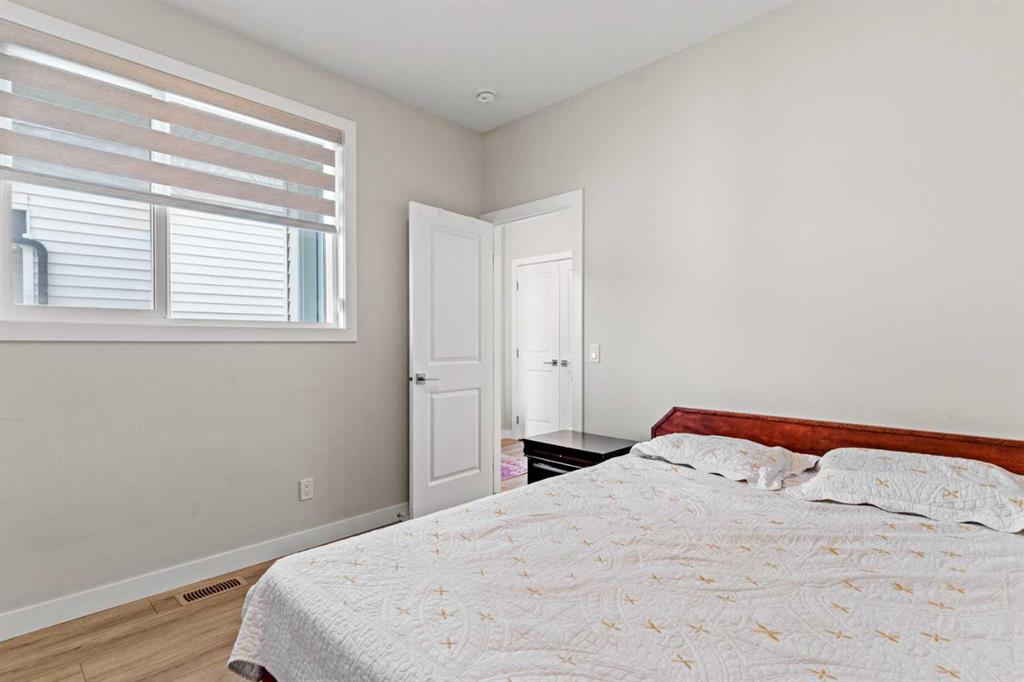
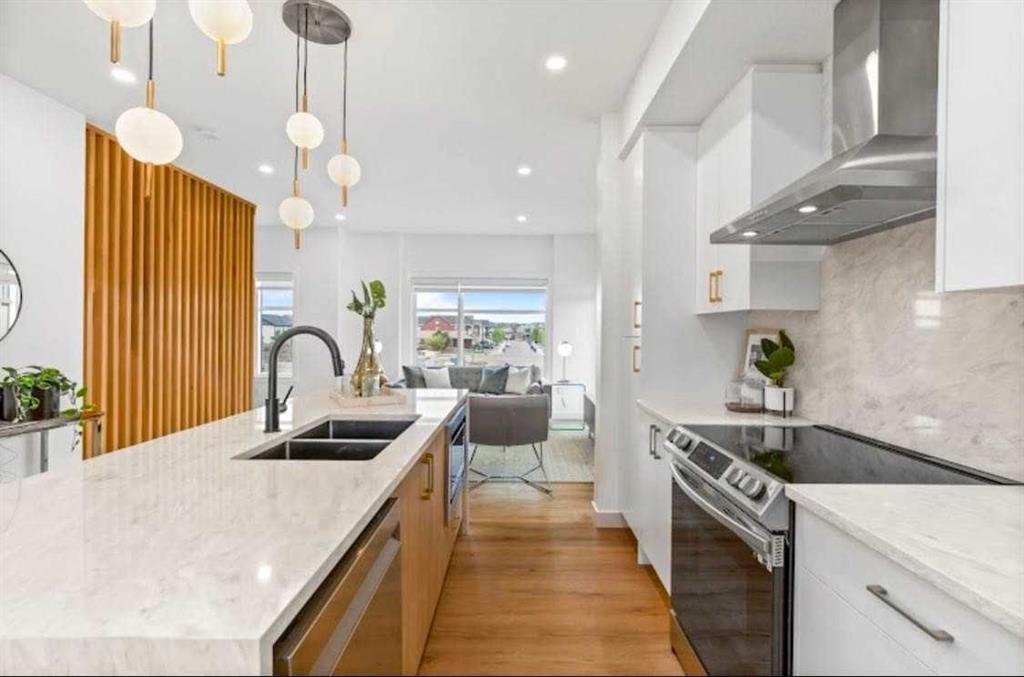
Welcome to this beautifully upgraded and exceptionally spacious home in the growing community of Belvedere. Built in 2022 and offering the largest floor plan available from the builder, this impressive 2-storey residence delivers over 2,000 sq ft of modern living, highlighted by a fully developed legal 2-bedroom basement suite—perfect for extended family or added rental income. The main level is designed with everyday functionality in mind, featuring an open-concept layout with contemporary finishes, a well-equipped kitchen with a large island, pantry, ample storage, and bright living and dining areas that connect seamlessly for easy entertaining. A main floor bedroom and full bathroom provide added flexibility for guests or multi-generational living. Upstairs, you’ll find four well-sized bedrooms including a generous primary suite complete with a walk-in closet and a 5-piece ensuite. A large bonus/family room offers extra space for relaxing, working, or spending time together, and upper-floor laundry adds convenience right where you need it. The legal basement suite is thoughtfully designed with two bedrooms, full kitchen, living and dining areas, and dedicated laundry. Set on a landscaped, fenced lot with a double attached garage and parking for up to four vehicles, this home combines space, practicality, and long-term value. Located close to schools, parks, shopping, and major routes, this is a standout opportunity in one of southeast Calgary’s fastest-growing neighborhoods.
Property details
| Bedrooms | 6 |
| Bathrooms | 4.0 |
| Style | 2 Storey |
| Heating | Forced Air |
| Cooling | None |
| Flooring | Carpet,Vinyl Plank |
| Levels | Two |
| Basement | Full |
| Basement development | Finished |
| Interior features | Double Vanity,Kitchen Island,Open Floorplan,Pantry,Recessed Lighting,Soaking Tub,Tray Ceiling(s) |
| Appliances | Dishwasher,Dryer,Electric Stove,Gas Stove,Refrigerator,Washer,Washer/Dryer |
| Inclusions | N/A |
| Laundry | In Basement,Laundry Room,Multiple Locations,Upper Level |
| Lot size | 3485.00 sqft |
| Frontage | 36.12 ft |
| Lot features | Landscaped,Lawn,Level,Low Maintenance Landscape,Rectangular Lot,Street Lighting |
| Exterior features | Balcony |
| Fencing | Fenced |
| Patio | Balcony(s) |
| Year built | 2022 |
| Construction materials | Vinyl Siding,Wood Frame |
| Roof | Asphalt Shingle |
| Foundation | Poured Concrete |
| Parking features | Double Garage Attached |
| Garage spaces | 2 |
| Parking total | 4 |
| Annual taxes | $5,400 |
| Tax year | 2025 |
| Possession | 60 Days / Neg,Negotiable |
| Zoning | R-G |
| Title | Fee Simple |
| Restrictions | None Known |
| Neighbourhood | Belvedere |
| Community features | Park,Playground,Pond,Schools Nearby,Shopping Nearby,Sidewalks,Street Lights,Walking/Bike Paths |
| List AOR | Calgary |
Location
Sold comparables in Belvedere
36 recent sales in Belvedere
VOW members see sold prices, sold dates, and full comparable details. Free registration; takes 30 seconds.
Sign up to see sold dataAbout Belvedere
AI-generated summaryBelvedere is a newer, master-planned community in Calgary's east end, offering a modern suburban feel with a strong sense of emerging growth and development.
41 active listings with an average list price of $738,588
Homes are averaging 81 days on market, suggesting a measured pace of buyer activity
Located in Calgary's southeast-east corridor near Stoney Trail for convenient ring-road access
Housing
Predominantly newly built single-family homes, duplexes, and townhomes reflecting contemporary Prairie architectural styles.
Transit
Served by Calgary Transit bus routes, with the East Hills area nearby; the community is car-dependent for most daily errands.
Amenities
East Hills Shopping Centre is minutes away, offering major retailers, dining, and services, with additional amenities growing alongside the community.
Who lives here
Primarily young families and first-time buyers attracted by newer construction, relative affordability compared to inner-city neighbourhoods, and room to grow.
This neighbourhood summary was generated by AI for general orientation only. Verify details with the City of Calgary and your REALTOR® before making decisions.
Browse Calgary homes by feature
Similar listings in Belvedere
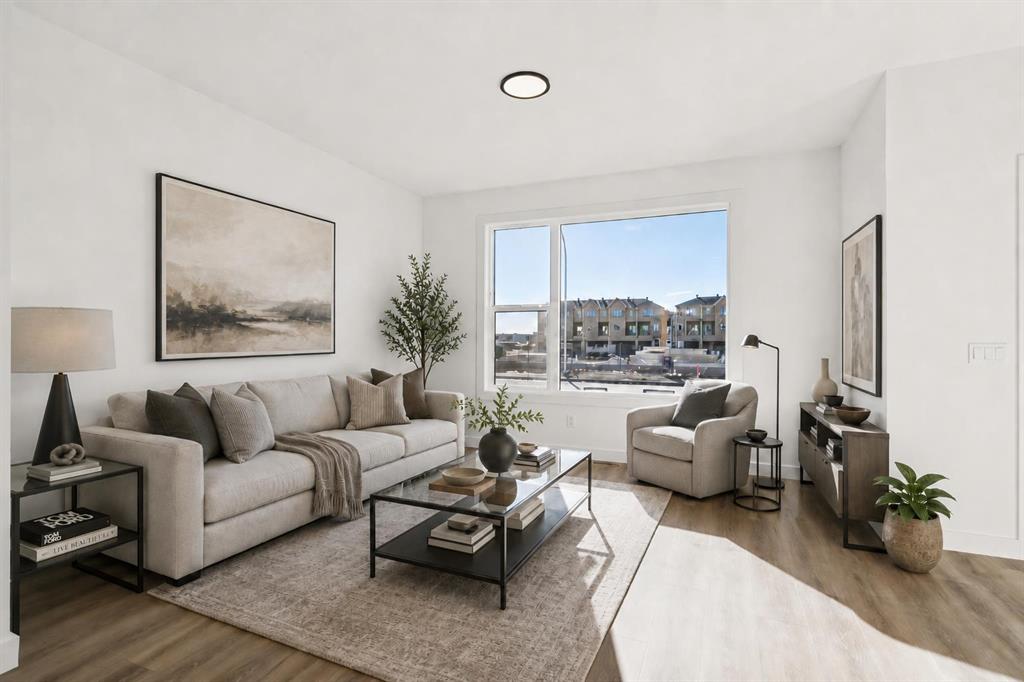
$529,900
294 Belvedere Avenue SE
Listed by MaxWell Central — Kevin Hatch
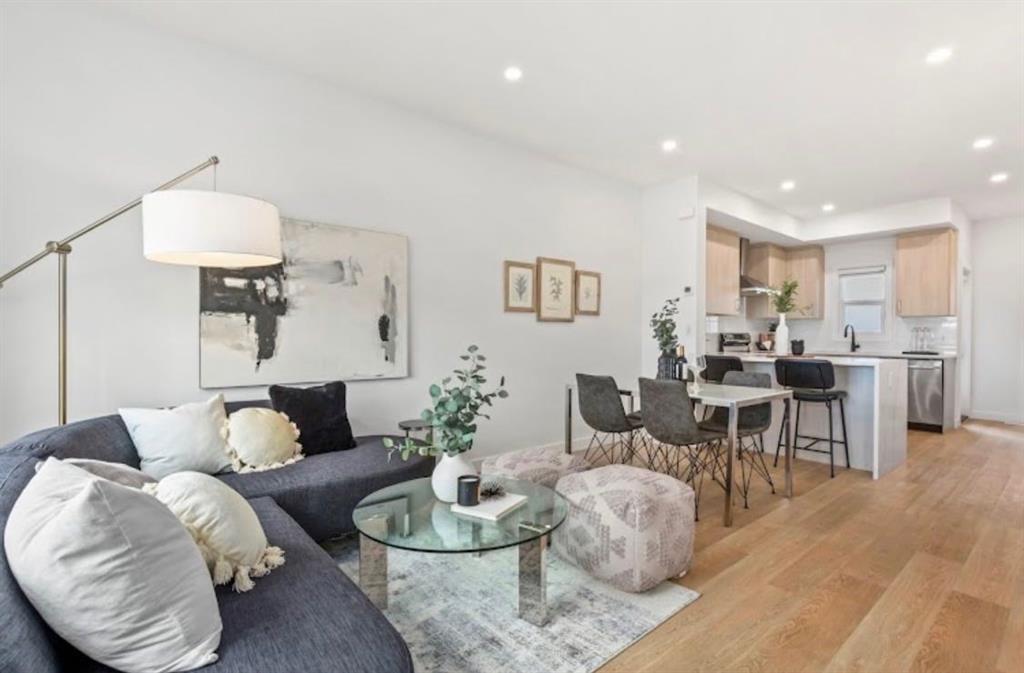
$238,100
810-200 Belvedere Boulevard SE
Listed by MaxWell Central — Jatin Sethi
$489,800
1005-200 Belvedere Boulevard SE
Listed by MaxWell Central — Jatin Sethi

$619,800
343 Belvedere Drive SE
Listed by Town Residential — Sam Hudson, Karen Hudson