By the numbers
How this listing measures up
$/sqft
$561
vs Blueridge Estates median
+31%
community avg $2023K
Sqft per bedroom
675
Year built
2002
Annual taxes
$10,296
2025
Garage
4 spaces
About this property
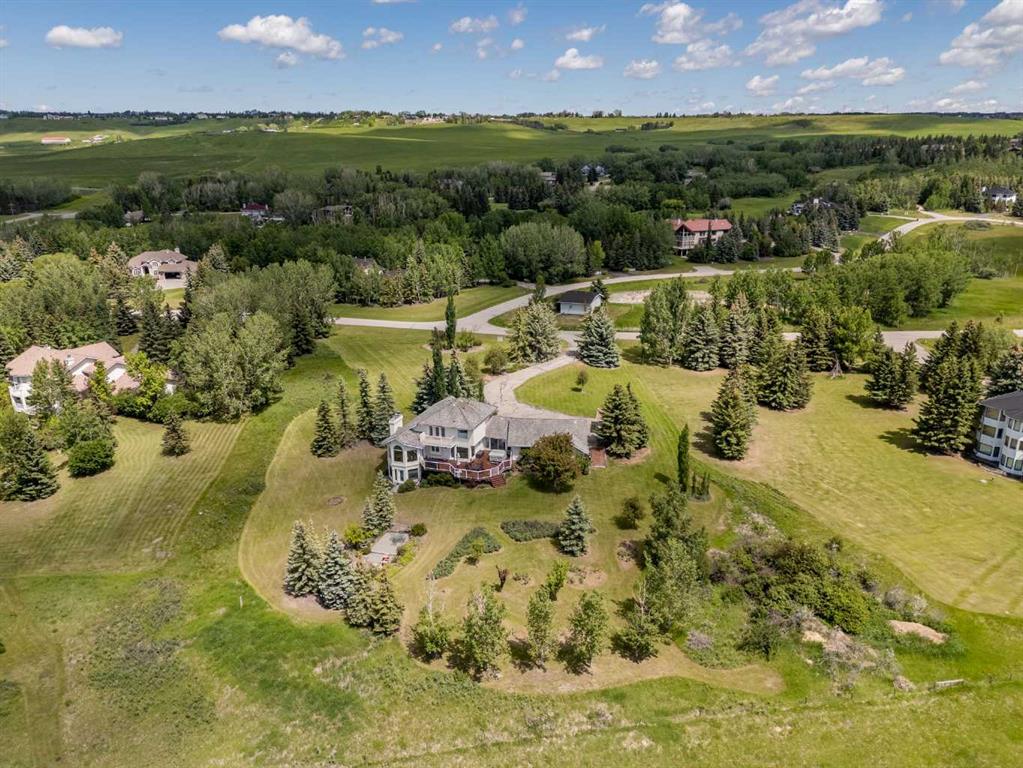
Welcome to a rare opportunity to own an extraordinary estate in the coveted community of Blueridge Estates, where privacy, space, and convenience come together on a beautifully treed 2-acre property just minutes from the city.
Offering an impressive 6,775 sq. ft. of developed living space, this custom-built home features 7 bedrooms and 6.5 bathrooms, in floor heating in the garage, making it the perfect fit for large families, multigenerational living, or those who simply want room to grow. Thoughtfully designed with both everyday living and entertaining in mind, the home offers expansive gathering spaces alongside private retreats for every member of the family.
The heart of the home is a stunning chef-inspired kitchen with granite countertops, stainless steel appliances, and an abundance of workspace, flowing seamlessly into multiple living and dining areas. Soaring ceilings, walls of windows, rich hardwood flooring, and two fireplaces create a warm yet grand atmosphere throughout. Having a main floor bedroom with en-suite is ideal for extended family with mobility challenges.
Upstairs, 3 spacious bedrooms each enjoy their own private ensuite and balcony, including an exceptional primary retreat complete with a spa-inspired ensuite, jetted tub, oversized walk-in closet, and peaceful views of the surrounding property. Along with an additional great room or flex room for an additional bedroom or office as presently used.
The fully developed walkout lower level offers an additional three bedrooms, two bathrooms, in-floor heating, and a massive recreation space—ideal for extended family, teenagers, guests, or live-in caregivers.
Outside, enjoy the serenity and privacy that only acreage living can provide while still being remarkably connected. Blueridge Estates is one of Calgary's most desirable estate communities, offering quick access to Crowchild Trail, Stoney Trail, and downtown Calgary. Whether you're commuting to the city core, heading to the mountains for a weekend getaway, or enjoying nearby pathways, golf courses, and outdoor recreation, this location offers the best of both worlds.
Additional highlights include a heated four-car garage, central air conditioning, underground sprinklers, a main floor office or guest suite, and countless custom features throughout.
A home of this size, caliber, and location rarely comes to market—offering an exceptional lifestyle for families seeking space, flexibility, and the luxury of acreage living without sacrificing convenience.
Property details
| Bedrooms | 7 |
| Bathrooms | 7.0 |
| Style | 2 Storey,Acreage with Residence |
| Heating | In Floor,Fireplace(s),Forced Air,Natural Gas |
| Cooling | Central Air |
| Flooring | Carpet,Hardwood,Tile |
| Levels | Two |
| Basement | Full |
| Basement development | Finished |
| Interior features | Bookcases,Breakfast Bar,Built-in Features,Chandelier,Closet Organizers,Crown Molding,Double Vanity,Granite Counters,High Ceilings,Kitchen Island,Natural Woodwork,Open Floorplan,Pantry,Recessed Lighting,Soaking Tub,Walk-In Closet(s) |
| Appliances | Central Air Conditioner,Dishwasher,Dryer,Garage Control(s),Garburator,Gas Cooktop,Range Hood,Refrigerator,Washer,Window Coverings |
| Inclusions | N/A |
| Laundry | Laundry Room,Main Level |
| Lot size | 87120.00 sqft |
| Frontage | 214.68 ft |
| Lot features | Back Yard,Cul-De-Sac,Irregular Lot,Landscaped,Treed |
| Exterior features | Balcony,Garden,Private Yard |
| Fencing | None |
| Patio | Balcony(s) |
| Acreage | 1 |
| Year built | 2002 |
| Construction materials | Stone,Stucco,Wood Frame |
| Roof | See Remarks |
| Foundation | Poured Concrete |
| Parking features | Additional Parking,Driveway,Quad or More Attached |
| Garage spaces | 4 |
| Parking total | 10 |
| Annual taxes | $10,296 |
| Tax year | 2025 |
| Possession | 90 Days / Neg |
| Zoning | R1 |
| Title | Fee Simple |
| Restrictions | Restrictive Covenant,Utility Right Of Way |
| Neighbourhood | Blueridge Estates |
| Community features | Schools Nearby,Shopping Nearby |
| List AOR | Calgary |
Location
Sold comparables in Blueridge Estates
0 recent sales in Blueridge Estates
VOW members see sold prices, sold dates, and full comparable details. Free registration; takes 30 seconds.
Sign up to see sold dataAbout Blueridge Estates
AI-generated summaryBlueridge Estates is a prestigious, low-density enclave in northwest Calgary known for its expansive lots, mature landscaping, and a quiet, exclusive atmosphere removed from urban bustle.
Average list price of $2,022,500 reflects the luxury estate market segment
Low inventory with only 2 active listings signals limited supply in this exclusive pocket
Homes are averaging 38 days on market, suggesting a measured and selective buyer pool
Housing
The community features large custom-built and luxury estate homes, many with generous lot sizes and high-end finishes reflective of the premium price point.
Transit
The area is primarily car-dependent, with personal vehicles being the practical choice for most daily errands and commutes.
Amenities
Residents enjoy proximity to Nose Hill Park, Shaganappi Trail, and the retail and dining options along Crowchild Trail and Brentwood Village.
Who lives here
Blueridge Estates tends to attract established professionals and families seeking privacy, space, and a prestigious address in northwest Calgary.
This neighbourhood summary was generated by AI for general orientation only. Verify details with the City of Calgary and your REALTOR® before making decisions.