
By the numbers
How this listing measures up
$/sqft
$376
vs Scenic Acres median
+36%
community avg $807K
Sqft per bedroom
731
Year built
1989
Annual taxes
$7,416
2025
Garage
2 spaces
$/sqft distribution
Where this listing sits in Scenic Acres
Of 18 active residential listings in Scenic Acres,
this property at $376/sqft
sits in the $350–400 range.
Other active listings
This listing's price range
This listing
About this property
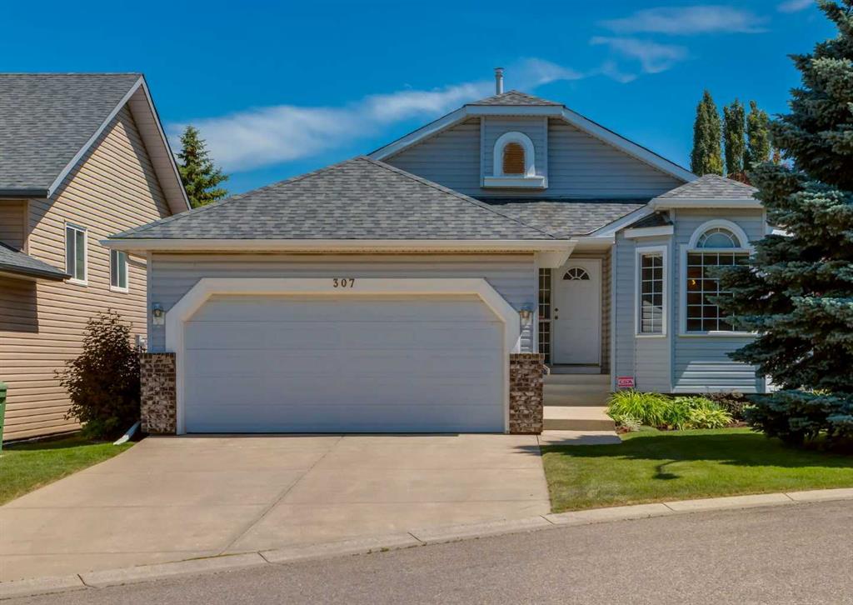
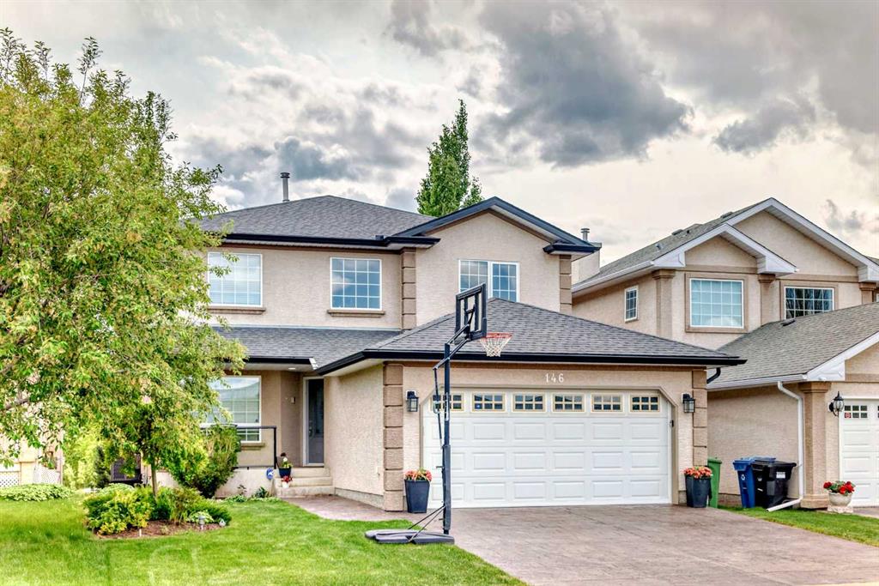
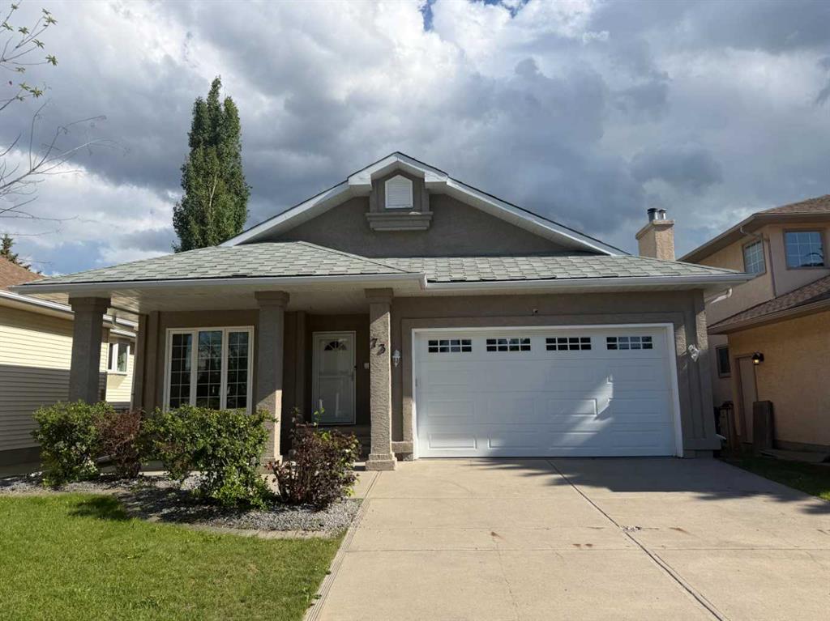
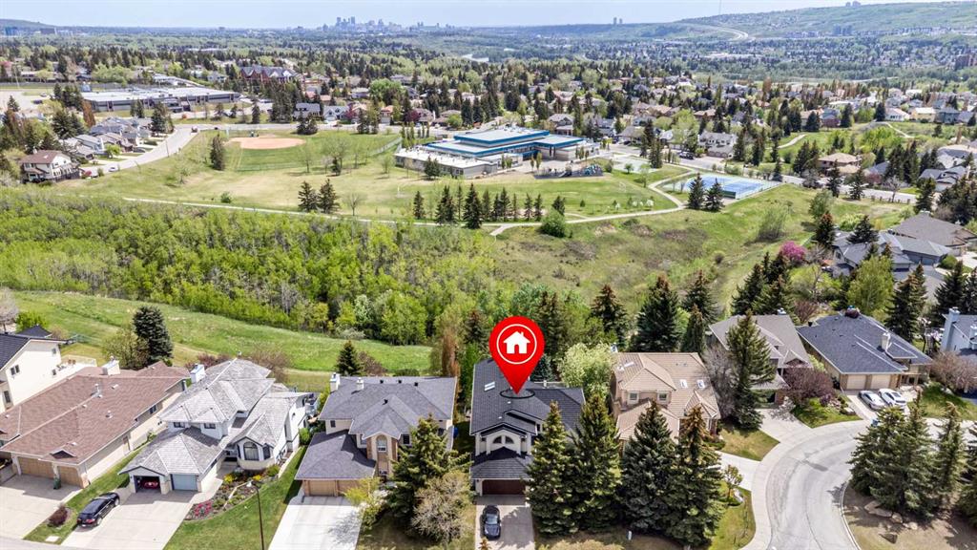
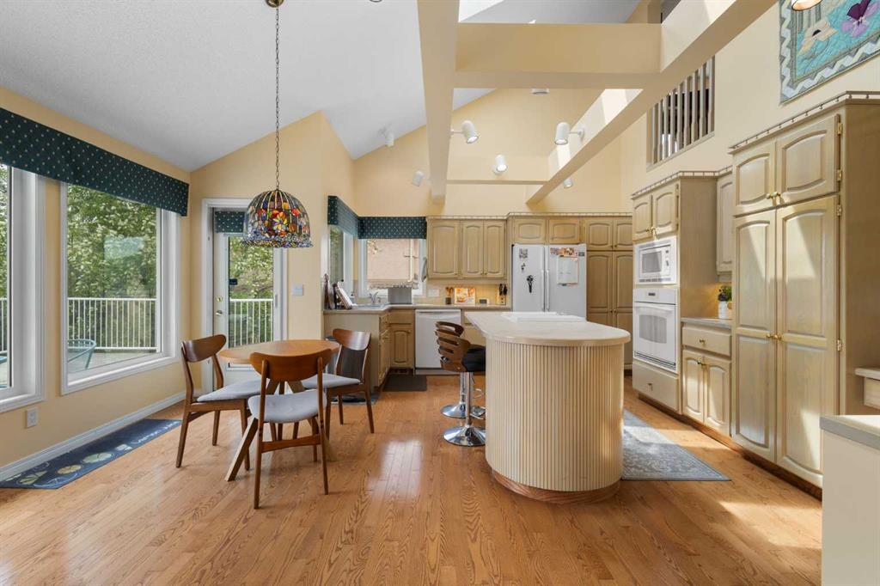
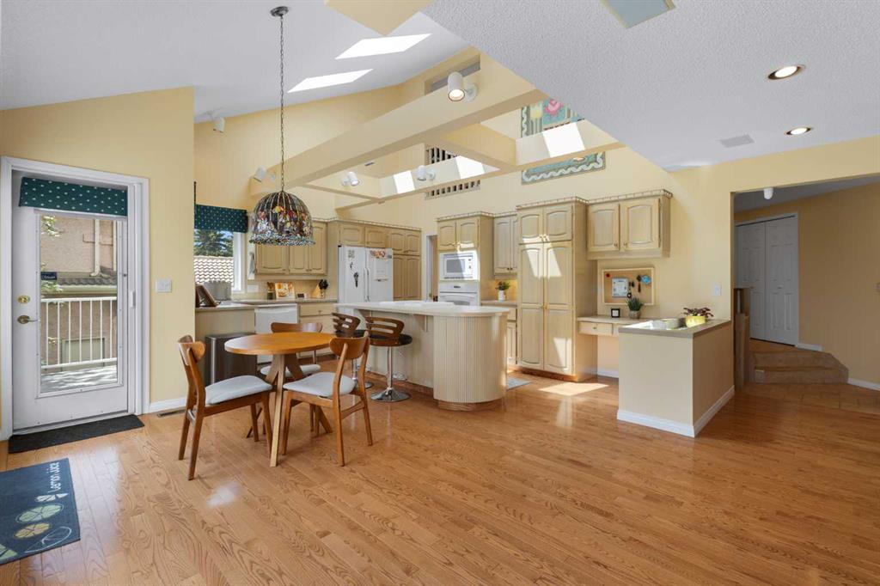
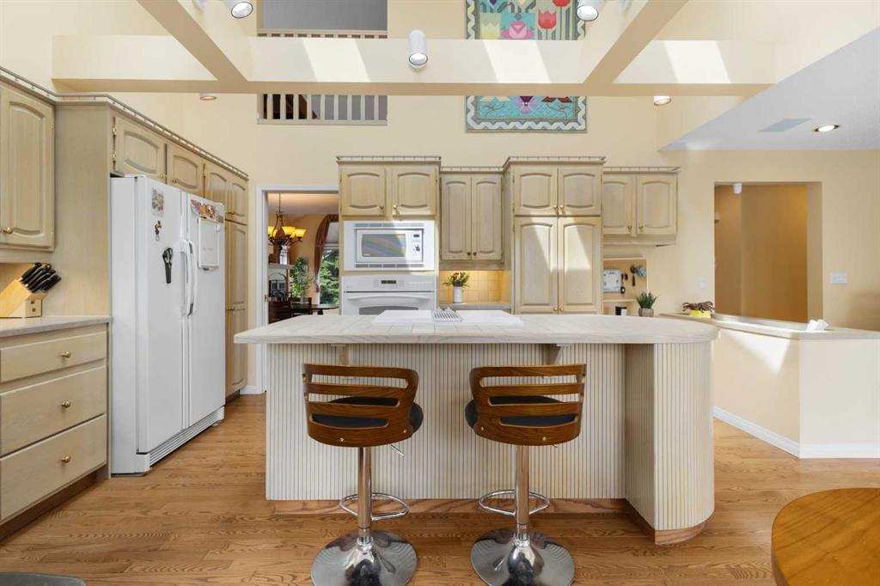
Rare opportunity to own a premium walkout ravine home in the highly sought-after community of Scenic Acres with a sunny southeast backyard, stunning ravine views, and exceptional privacy. This beautifully maintained 2-storey split features soaring vaulted ceilings, hardwood flooring, 5 skylights, and massive windows that allow abundant natural light to pour into the home. Even during the daytime, the space feels incredibly bright with little need for artificial lighting. The spacious kitchen offers a Jenn-Air cooktop, wall oven, built-in microwave, and breakfast nook overlooking the mature treed backyard and ravine. Multiple living areas and 4 fireplaces create the perfect setting for both family living and entertaining. Upstairs features an oversized primary retreat with sitting area, fireplace, and a spacious ensuite, along with two additional bedrooms and a full bath. A bright and spacious bonus room/loft overlooks the main floor and showcases beautiful mountain views, making it an ideal flex space for work, reading, or relaxation. The fully developed walkout basement includes a 4th bedroom, full bathroom, large recreation area, and access to the private backyard oasis. Additional highlights include an oversized, insulated 32' x 19' garage featuring a new epoxy floor finish (2025), an extended driveway with parking for up to four vehicles, underground sprinklers, a soft water system (2019), washer and dryer (2019), and dual hot water tanks (2023). Enjoy outdoor living on the massive 20' x 16' vinyl-covered deck complete with a BBQ gas line. The home is further enhanced by a rare premium rubber shake roof (2016) and durable stucco exterior, offering exceptional curb appeal and long-term value. These upgraded exterior materials offer outstanding durability and excellent hail resistance — a significant value-added feature for Calgary living. Enjoy direct access to ravine pathways, beautiful city and mountain views, and one of NW Calgary’s most desirable mature communities.
Property details
| Bedrooms | 4 |
| Bathrooms | 4.0 |
| Style | 2 Storey |
| Heating | Fireplace(s),Forced Air,Natural Gas |
| Cooling | None |
| Flooring | Carpet,Ceramic Tile,Hardwood |
| Levels | Two |
| Basement | Full |
| Basement development | Finished |
| Interior features | High Ceilings,No Smoking Home,Skylight(s),Vaulted Ceiling(s) |
| Appliances | Built-In Oven,Dishwasher,Microwave,Refrigerator,Stove(s),Washer/Dryer,Window Coverings |
| Inclusions | N/A |
| Laundry | Main Level |
| Lot size | 9224.00 sqft |
| Frontage | 60.44 ft |
| Lot features | Backs on to Park/Green Space,No Neighbours Behind |
| Exterior features | Fire Pit,Garden |
| Fencing | Fenced |
| Patio | Deck |
| Year built | 1989 |
| Construction materials | Stucco,Wood Frame |
| Roof | Rubber |
| Foundation | Poured Concrete |
| Parking features | Double Garage Attached,Driveway |
| Garage spaces | 2 |
| Parking total | 6 |
| Annual taxes | $7,416 |
| Tax year | 2025 |
| Possession | 90 Days / Neg |
| Zoning | R-CG |
| Title | Fee Simple |
| Restrictions | Utility Right Of Way |
| Neighbourhood | Scenic Acres |
| Community features | Playground,Schools Nearby,Shopping Nearby,Sidewalks,Walking/Bike Paths |
| List AOR | Calgary |
Location
Sold comparables in Scenic Acres
51 recent sales in Scenic Acres
VOW members see sold prices, sold dates, and full comparable details. Free registration; takes 30 seconds.
Sign up to see sold dataAbout Scenic Acres
AI-generated summaryA quiet, established northwest suburban community with a friendly, family-oriented atmosphere and pleasant views of the surrounding landscape. Streets are calm and well-kept, with a strong sense of residential pride.
Located in the northwest quadrant of Calgary, bordered by Crowchild Trail and Nose Hill Drive
Home to several public green spaces and a community association with year-round programming
Well-positioned for access to Stoney Trail, making commutes across the city relatively convenient
Housing
Predominantly detached single-family homes built largely in the 1980s and 1990s, with a mix of bi-levels, two-storeys, and bungalows on generous lots.
Transit
Served by Calgary Transit bus routes with connections toward the northwest LRT corridor; the community is more car-dependent for most daily errands.
Amenities
Residents are close to Crowfoot Crossing shopping centre, offering groceries, dining, banking, and retail, with several schools and parks situated within the community itself.
Who lives here
Primarily established families and long-term homeowners, with a mix of retirees who have stayed in the neighbourhood for decades.
This neighbourhood summary was generated by AI for general orientation only. Verify details with the City of Calgary and your REALTOR® before making decisions.