


By the numbers
How this listing measures up
$/sqft
$361
vs Rainbow Falls median
+43%
community avg $682K
Sqft per bedroom
674
Year built
2012
Annual taxes
$5,286
2025
Garage
4 spaces
$/sqft distribution
Where this listing sits in Rainbow Falls
Of 30 active residential listings in Rainbow Falls,
this property at $361/sqft
sits in the $350–400 range.
Other active listings
This listing's price range
This listing
About this property
4 CAR QUAD GARAGE & RV PARKING — THIS ONE IS A SHOWSTOPPER!
Welcome to this exceptional CUSTOM-BUILT, ONE-OWNER home that delivers the space, UPGRADES + PARKING options that are almost IMPOSSIBLE to find. With over 3,877 SQ.FT. of developed living space, 4 bedrooms, and 4 bathrooms, this home is perfectly designed for anyone who needs room for their vehicles, toys, and an active lifestyle.
The oversized, HEATED 4-CAR GARAGE is the star of the show, featuring EPOXY floors, IN-SLAB heating, and an incredible 41 FT LONG BAY with a 9’ wide x 8’ high door—large enough to accommodate RVs, boats, or up to 8 vehicles with lifts. Add in GATED 40 FT RV parking plus additional front parking, and you simply WON'T find another home like this.
Situated on a beautifully landscaped 7,922 SQ.FT. lot, the impressive curb appeal sets the tone the moment you arrive. Inside, the well-planned main floor offers a private front office ideal for working from home, a formal dining room for entertaining, and a bright OPEN CONCEPT living space that effortlessly brings everyone together. The BEAUTIFUL kitchen features full-height cabinetry, GRANITE countertops throughout, upgraded KitchenAid appliances, a large dining nook, and thoughtful extras like a floor sweep and built-in Vacuflo. The BRIGHT living room is anchored by a cozy gas fireplace & offers the perfect setting for entertaining friends and family.
Upstairs, the layout continues to impress with a large open bonus room wired for an entertainment system with in-ceiling speakers, CONVENIENT UPPER-LEVEL LAUNDRY, and 3 generously sized bedrooms. The primary suite is a true retreat, showcasing a massive WALK-IN closet with custom built-ins and center dresser, plus a private 5-PIECE ENSUITE.
The fully developed basement is warm and inviting with IN-SLAB HEATING and includes a large gym or games area, media space, 4TH bedroom, full bathroom, and an abundance of storage—perfect for guests or growing families.
This home is loaded with premium UPGRADES including HARDWOOD flooring throughout the main level, 6” baseboards, central A/C, dual-zone furnace, 60-gallon hot water tank, TrimLite permanent exterior lighting, acrylic stucco exterior, soffit plug, and a 5-ZONE IRRIGATION system servicing all landscaped areas including flower beds.
If you’ve been searching for a meticulously maintained, MOVE-IN READY home with serious garage space, RV parking, and zero compromises—THIS IS THE ONE!! Rare, refined, and built for those who need more!! located on a QUIET crescent in the DESIRABLE community of Rainbow Falls!! Don’t miss your chance to see it in person!!
Property details
| Bedrooms | 4 |
| Bathrooms | 4.0 |
| Style | 2 Storey |
| Heating | Forced Air,Natural Gas |
| Cooling | Central Air |
| Flooring | Carpet,Hardwood,Tile |
| Levels | Two |
| Basement | Full |
| Basement development | Finished |
| Interior features | Built-in Features,Central Vacuum,Closet Organizers,Double Vanity,Granite Counters,Kitchen Island,No Smoking Home,Open Floorplan,Storage |
| Appliances | Central Air Conditioner,Dishwasher,Electric Stove,Garage Control(s),Microwave Hood Fan,Refrigerator,Washer/Dryer,Window Coverings |
| Inclusions | Large Storage Shed, Wooden Garage Shelves, Bar Fridge |
| Laundry | Upper Level |
| Lot size | 7922.00 sqft |
| Frontage | 123.89 ft |
| Lot features | Back Yard,Backs on to Park/Green Space,Landscaped,Lawn,Low Maintenance Landscape,Underground Sprinklers |
| Exterior features | Private Entrance,Private Yard,Storage |
| Fencing | Fenced |
| Patio | Deck,Patio |
| Year built | 2012 |
| Construction materials | Stone,Stucco,Wood Frame |
| Roof | Asphalt Shingle |
| Foundation | Poured Concrete |
| Parking features | Boat,Driveway,Front Drive,Garage Door Opener,Heated Garage,Oversized,Parking Pad,Quad or More Attached,RV Access/Parking,RV Gated,Tandem |
| Garage spaces | 4 |
| Parking total | 10 |
| Annual taxes | $5,286 |
| Tax year | 2025 |
| Possession | Immediate |
| Zoning | R-1 |
| Title | Fee Simple |
| Restrictions | None Known |
| Neighbourhood | Rainbow Falls |
| Community features | Fishing,Golf,Lake,Park,Playground,Schools Nearby,Shopping Nearby,Sidewalks,Street Lights |
| List AOR | Calgary |
Location
Sold comparables in Rainbow Falls
22 recent sales in Rainbow Falls
VOW members see sold prices, sold dates, and full comparable details. Free registration; takes 30 seconds.
Sign up to see sold dataAbout Rainbow Falls
AI-generated summaryRainbow Falls is a family-oriented lakeside community in Chestermere with a relaxed, suburban feel centred around scenic pond and pathway systems.
31 active listings with an average list price of $674,690
Homes are averaging 38 days on market, suggesting a measured pace of sales
Located just east of Calgary's city limits within the City of Chestermere
Housing
Predominantly detached single-family homes with some townhomes, many featuring larger lots typical of east Calgary's suburban developments.
Transit
Car-dependent with limited transit options; proximity to 17th Avenue SE and Stoney Trail supports easy commuting by vehicle.
Amenities
Residents enjoy nearby Chestermere Lake, local shops along Rainbow Road, and convenient access to East Hills Shopping Centre for major retail.
Who lives here
Primarily young and established families drawn by larger homes, good schools, and an outdoor lifestyle near the water.
This neighbourhood summary was generated by AI for general orientation only. Verify details with the City of Calgary and your REALTOR® before making decisions.
Browse Calgary homes by feature
Similar listings in Rainbow Falls
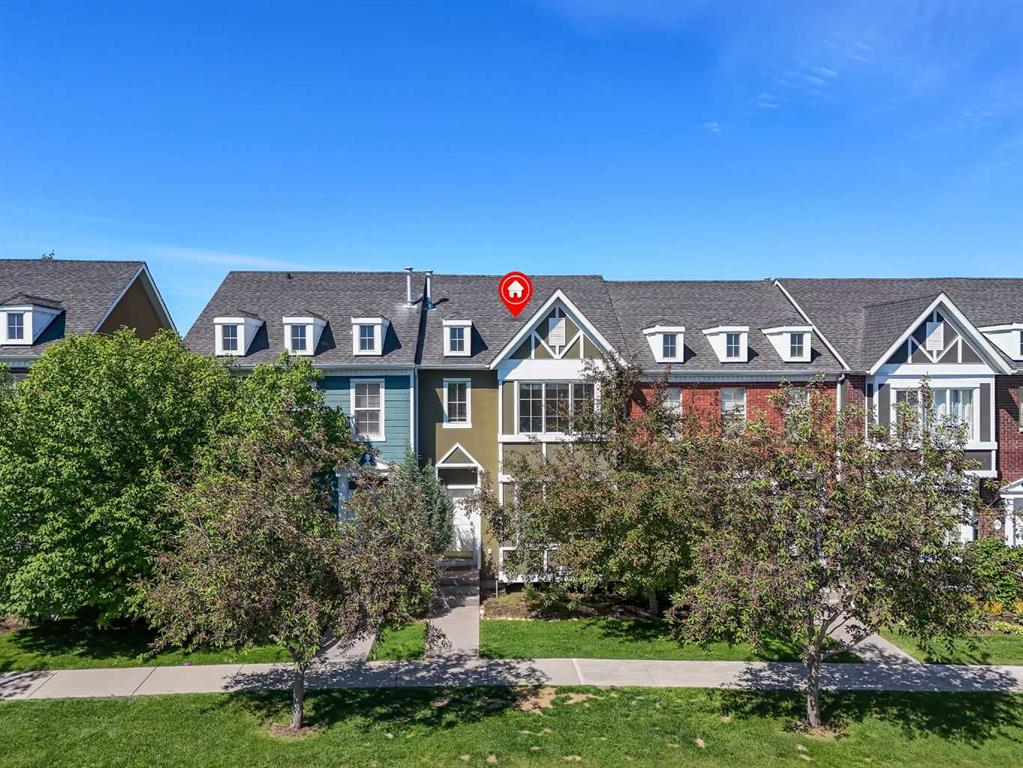
$405,500
304 Rainbow Falls Drive
Listed by Real Broker — Gary Banipal, Sunny Banipal
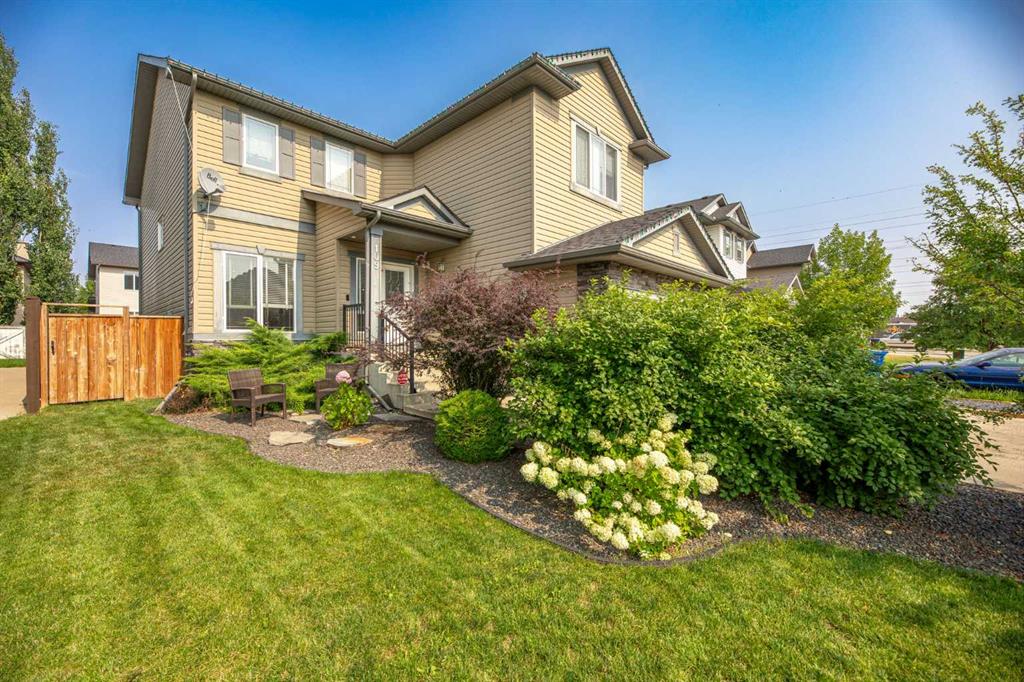
$699,900
109 Seagreen Link
Listed by Royal LePage Benchmark — Ryan Hicke
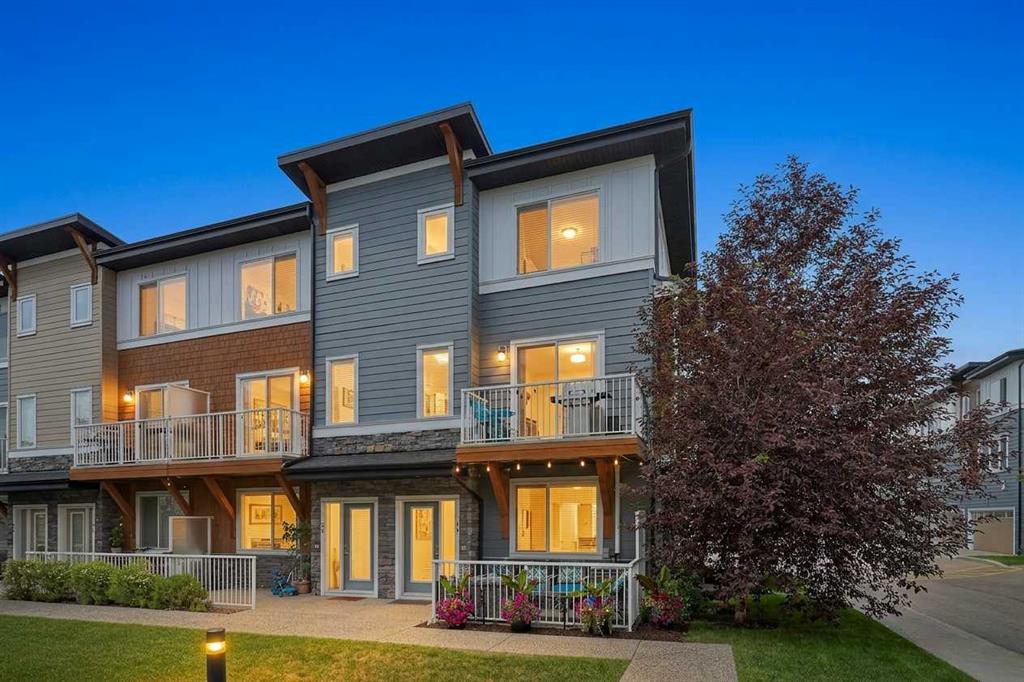
$390,000
18-111 Rainbow Falls Gate
Listed by eXp Realty — Justin Havre, Heather Nickel
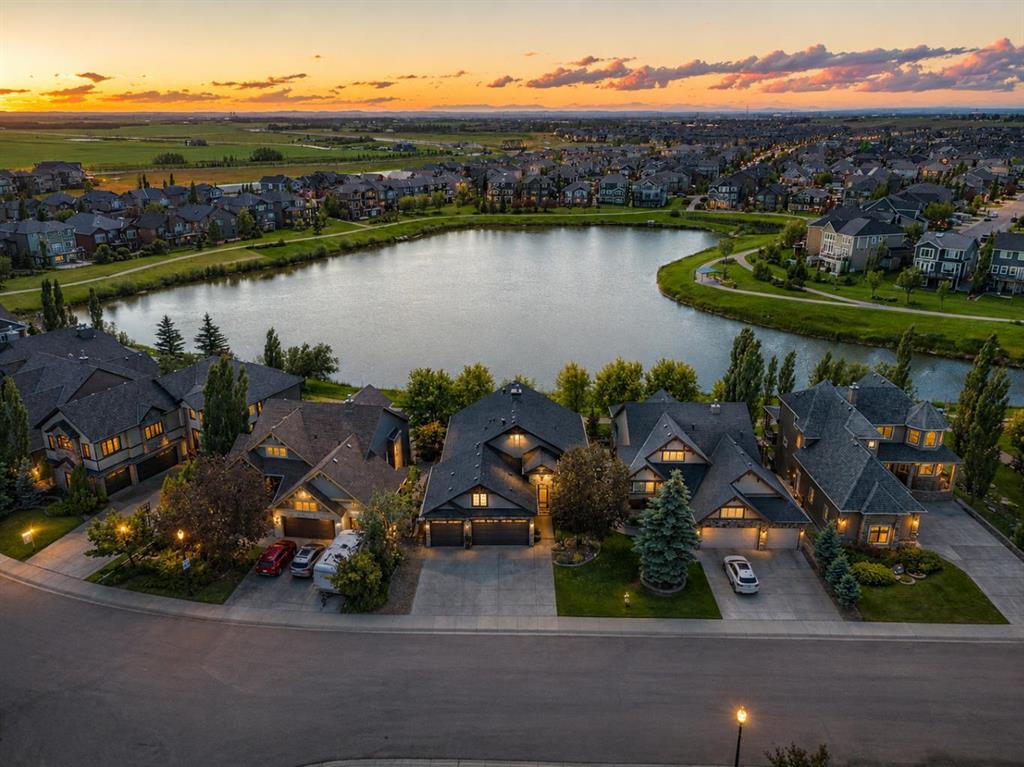
$1,069,000
469 Rainbow Falls Way
Listed by Real Broker — Bryan Herman