By the numbers
How this listing measures up
$/sqft
$403
vs Citadel median
+40%
community avg $555K
Sqft per bedroom
385
Year built
1999
Annual taxes
$4,341
2025
Garage
2 spaces
$/sqft distribution
Where this listing sits in Citadel
Of 34 active residential listings in Citadel,
this property at $403/sqft
sits in the $400–450 range.
Other active listings
This listing's price range
This listing
About this property
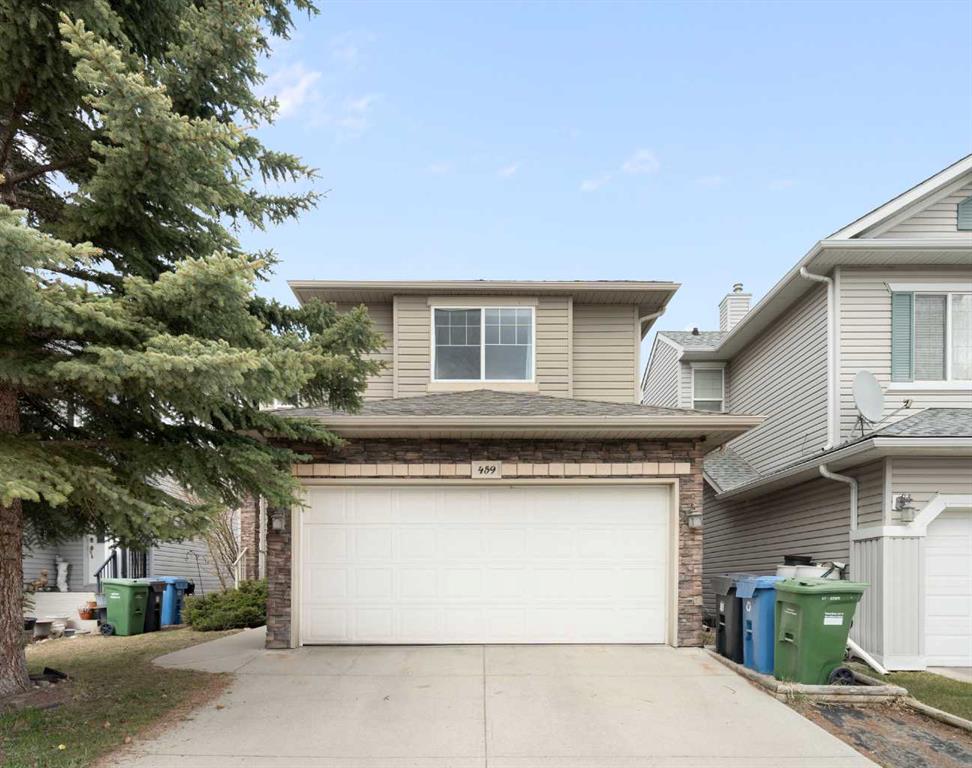
Beautiful 5-bedroom detached family home with an attached double garage, located on a desirable street in Citadel. This home features a legal basement suite with its own kitchen, 2 bedrooms, bathroom, storage space, separate side entrance, and private laundry — ideal for rental income while maintaining your privacy.
The main floor offers 9-foot ceilings, large windows with plenty of natural light, hardwood flooring, and a spacious modern kitchen with an island, shaker-style cabinets, granite countertops, pantry, and dining area. You’ll also find a bright living room with a cozy gas fireplace, a formal dining room or den with French glass doors, a convenient laundry area, and a 2-piece bathroom.
Upstairs features a large bonus/family room with vaulted ceilings and three spacious bedrooms. The primary bedroom includes a walk-in closet and a luxurious 4-piece ensuite with a soaker tub and separate shower.
The backyard is fully fenced and landscaped, complete with a large deck that’s perfect for relaxing or entertaining outdoors.
Conveniently located within walking distance to bus stop, Public and Catholic schools, parks, and recreational amenities including tennis, basketball, baseball, and hockey facilities. Close to shopping and everyday essentials such as Medical Clinic, Shoppers, Costco, Real Canadian Superstore, Starbucks and easy access to major roadways ie. Stoney Trail.
Property details
| Bedrooms | 5 |
| Bathrooms | 4.0 |
| Style | 2 Storey |
| Heating | Fireplace(s),Forced Air |
| Cooling | None,Other |
| Flooring | Carpet,Ceramic Tile,Hardwood,Vinyl Plank |
| Levels | Two |
| Basement | Full |
| Basement development | Finished |
| Interior features | Central Vacuum |
| Appliances | Dishwasher,Dryer,Electric Stove,Garage Control(s),Garburator,Humidifier,Microwave Hood Fan,Refrigerator,Washer,Window Coverings |
| Inclusions | A third refrigerator in the garage. |
| Laundry | In Basement,Main Level |
| Lot size | 416.00 sqft |
| Frontage | 35.66 ft |
| Lot features | Back Yard,City Lot,Low Maintenance Landscape,Rectangular Lot |
| Exterior features | Private Yard |
| Fencing | Partial |
| Patio | Deck |
| Year built | 1999 |
| Construction materials | Brick,Vinyl Siding,Wood Frame |
| Roof | Asphalt Shingle |
| Foundation | Poured Concrete |
| Parking features | Double Garage Attached |
| Garage spaces | 2 |
| Parking total | 4 |
| Annual taxes | $4,341 |
| Tax year | 2025 |
| Possession | Immediate,Negotiable |
| Zoning | R-CG |
| Title | Fee Simple |
| Restrictions | None Known |
| Neighbourhood | Citadel |
| Community features | Clubhouse,Park,Schools Nearby,Shopping Nearby,Sidewalks,Street Lights,Walking/Bike Paths |
| List AOR | Calgary |
Location
Sold comparables in Citadel
70 recent sales in Citadel
VOW members see sold prices, sold dates, and full comparable details. Free registration; takes 30 seconds.
Sign up to see sold dataAbout Citadel
AI-generated summaryCitadel is a quiet, family-oriented suburban community in Calgary's northwest with a strong sense of community pride and well-maintained streetscapes.
Home to Citadel Park School and several nearby Catholic and public school options
The Citadel Community Association offers year-round programming and a local rink
Quick access to Stoney Trail makes commuting to other parts of Calgary convenient
Housing
Predominantly detached single-family homes built in the 1990s and early 2000s, with some semi-detached and townhouse options scattered throughout.
Transit
Served by Calgary Transit bus routes with connections toward Crowfoot CTrain Station, though a personal vehicle is generally recommended for most errands.
Amenities
Residents enjoy proximity to Beacon Hill Shopping Centre, Costco, and a variety of shops and restaurants along Country Hills Boulevard and Sarcee Trail.
Who lives here
Primarily established families and long-term homeowners who value a safe, suburban lifestyle with good access to schools and parks.
This neighbourhood summary was generated by AI for general orientation only. Verify details with the City of Calgary and your REALTOR® before making decisions.