
By the numbers
How this listing measures up
$/sqft
$376
Sqft per bedroom
531
Year built
1974
Annual taxes
$5,268
2026
About this property
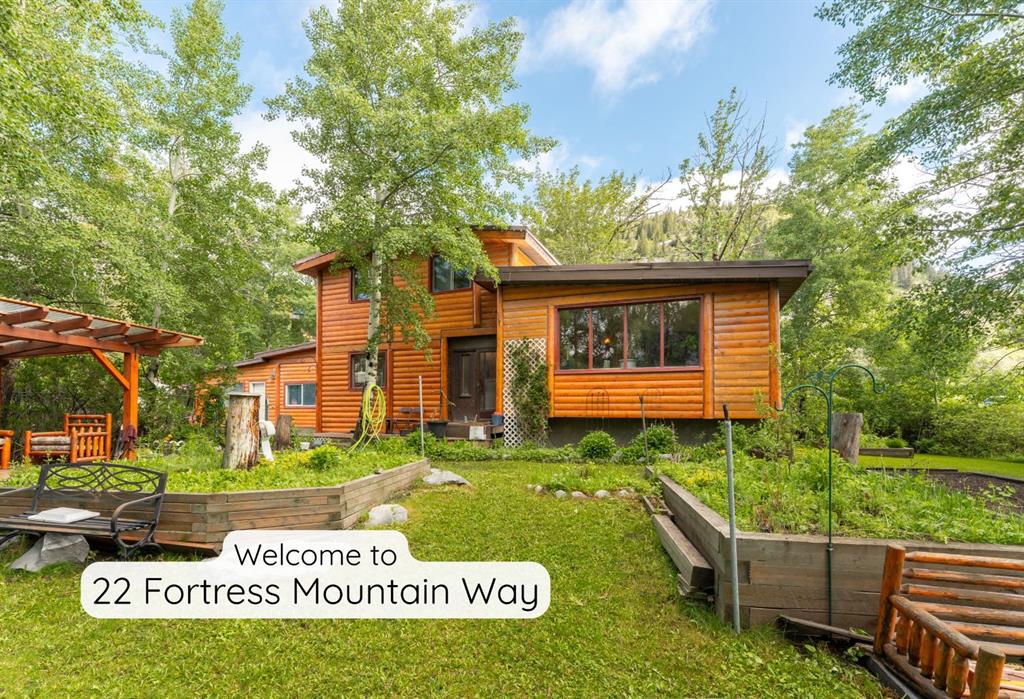
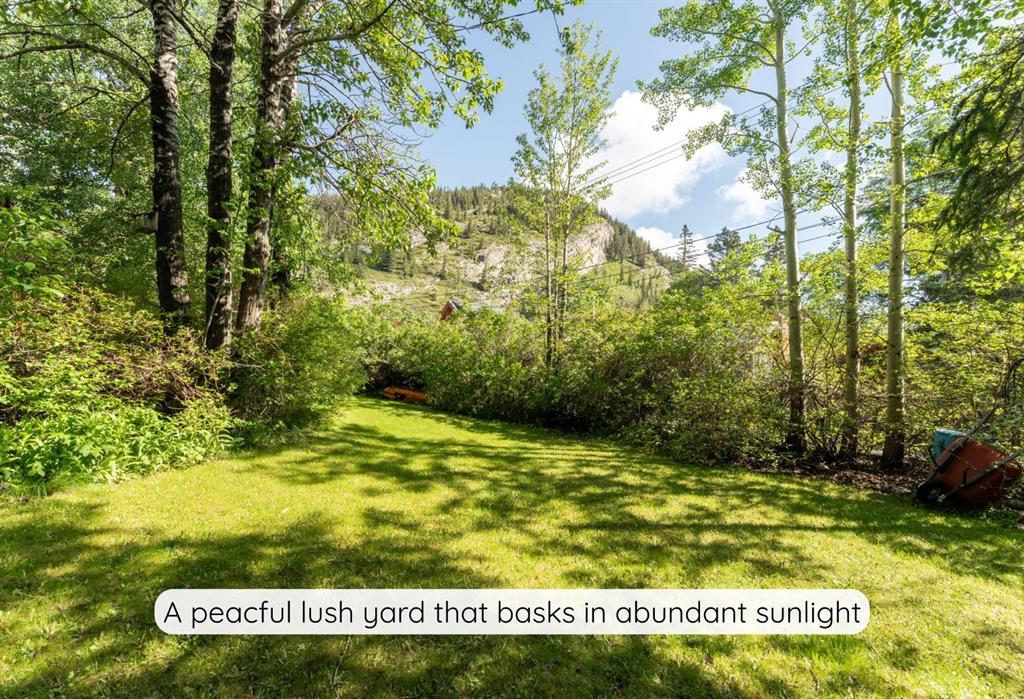
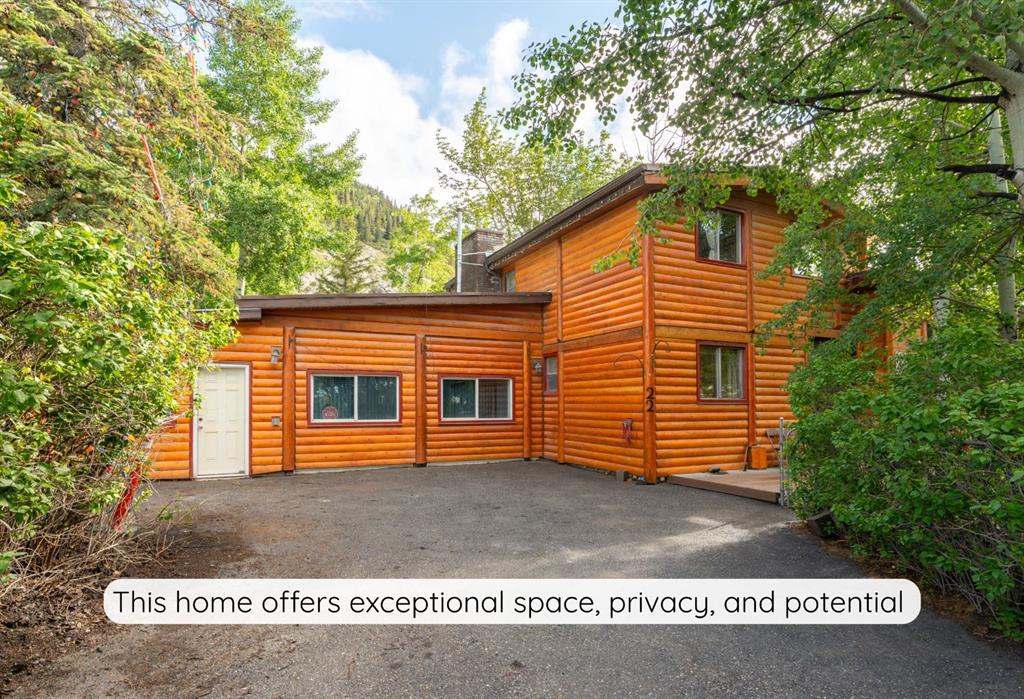
This single-family home in a mature Exshaw neighbourhood offers exceptional privacy, mountain views and wide-ranging potential. Surrounded by mature trees, the backyard feels like your own private nature reserve. With a 14,800 sq ft (124x120 ft) this is an opportunity for a prime holding property with subdivision options to 3 lots, with MD approval. Enjoy the home for full time living, an enviable weekend place or for healthy rental income in the meantime. Featuring 5 bedrooms + Den, 3.5 bathrooms and extensive living space, the home is well suited to families of all sizes or those seeking more space and privacy. For the visionary, the renovation potential is evident, by updating, creating a secondary suite (subject to approval), or adding a detached garage with suite. Exshaw is the best kept secret & a growing popular choice. Offering quality hiking & biking trails, a close-knit family-oriented community with a charming small-town feel. At a fraction of Canmore pricing and only a 12-minute drive away, this home represents a rare opportunity in today’s market.
Property details
| Bedrooms | 5 |
| Bathrooms | 4.0 |
| Style | 4 Level Split |
| Heating | Forced Air,Natural Gas |
| Cooling | None |
| Flooring | Carpet,Hardwood,Other |
| Levels | 4 Level Split |
| Basement | Partial |
| Basement development | Partially Finished |
| Interior features | Open Floorplan,Storage |
| Appliances | Dishwasher,Microwave,Oven,Range Hood,Refrigerator,Stove(s),Washer/Dryer |
| Inclusions | The hot tub, sheds, gazebo and BBQ are included in ‘as is, where is’ condition. The Seller makes no representations or warranties regarding condition or functionality of these items. |
| Laundry | In Basement,Laundry Room,Sink |
| Lot size | 14843.00 sqft |
| Frontage | 124.68 ft |
| Lot features | Back Lane,Back Yard,Brush,Garden,Gazebo,Landscaped,Lawn,Many Trees,Private,Rectangular Lot,Secluded |
| Exterior features | Balcony,BBQ gas line,Garden,Private Yard,Storage |
| Fencing | Partial |
| Patio | Deck |
| Year built | 1974 |
| Construction materials | Wood Siding |
| Roof | Metal |
| Foundation | Poured Concrete |
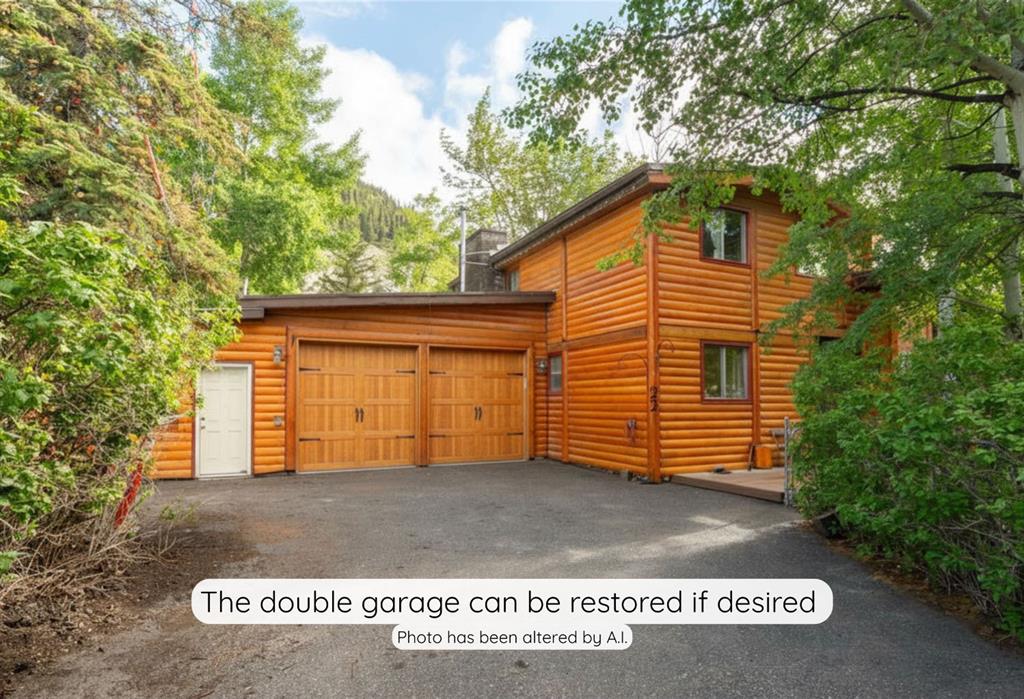
| Parking features | Additional Parking,Alley Access,Driveway,Front Drive,Off Street,Oversized,Paved |
| Parking total | 6 |
| Annual taxes | $5,268 |
| Tax year | 2026 |
| Possession | Negotiable |
| Zoning | R1-S |
| Title | Fee Simple |
| Restrictions | None Known |
| Community features | Fishing,Park,Playground,Schools Nearby,Walking/Bike Paths |
| List AOR | Calgary |
Location
Sold comparables in this area
0 recent sales in this area
VOW members see sold prices, sold dates, and full comparable details. Free registration; takes 30 seconds.
Sign up to see sold dataBrowse Calgary homes by feature
Similar listings in this area

$625,000
92 San Diego Green NE
Listed by RE/MAX Realty Professionals — Richard Chau

$330,000
310-327 9A Street NW
Listed by Town Residential — Roman Latypov, Liliya Tsay

$604,900
3085 Key Drive SW
Listed by eXp Realty — Aman Sandhu

$699,000
3569 Douglas Woods Heights SE
Listed by Real Estate Professionals Inc. — Karen Blair