



By the numbers
How this listing measures up
$/sqft
$454
vs Strathaven median
+28%
community avg $374K
Sqft per bedroom
264
Year built
2001
Annual taxes
$3,293
2025
Strathaven avg DOM
39d
$/sqft distribution
Where this listing sits in Strathaven
Of 13 active residential listings in Strathaven,
this property at $454/sqft
sits in the $450–500 range.
Other active listings
This listing's price range
This listing
About this property
Welcome home to this well-maintained family home located in the community of Strathcona! Tucked away in a quiet crescent, this fully developed 4-bedroom (3+1), 3-bathroom home offers a functional layout, thoughtful updates, and an oversized yard with plenty of room to build your dream garage.
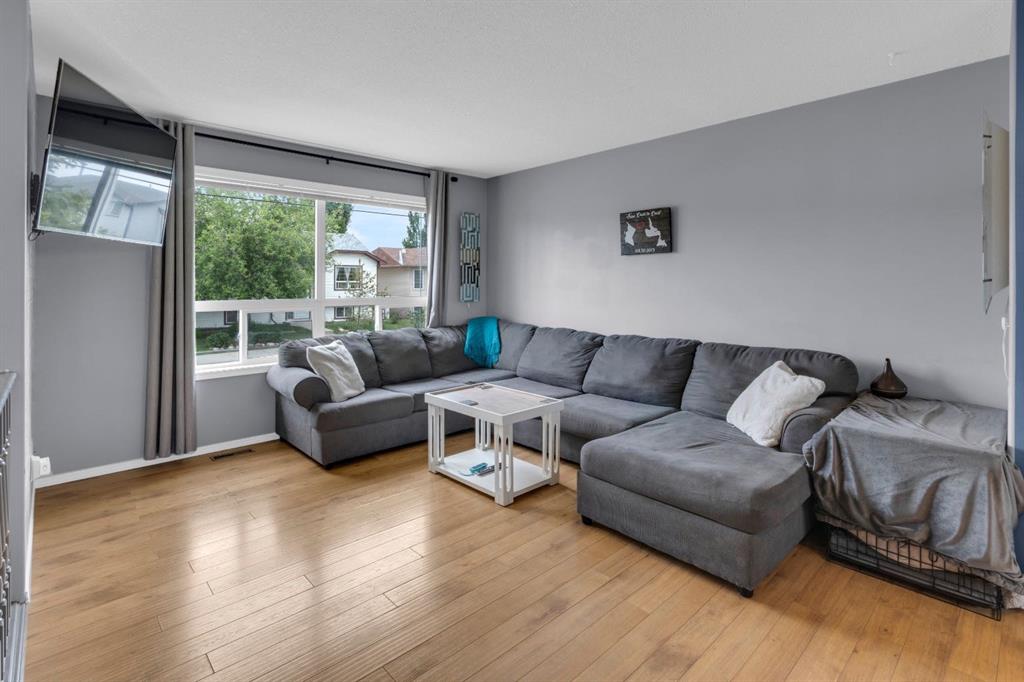
Step inside to a bright and inviting main floor featuring a spacious living room and an open-concept main living area perfect for entertaining or everyday family life. The kitchen offers a pantry, island, and excellent workspace, with the refrigerator, microwave hood fan, and dishwasher all replaced approximately 3 years ago.
The fully developed basement adds additional living space with a large fourth bedroom, bathroom, a rec area, and a flex room perfect for a home gym, office setup or extra storage. This home has over 2000 sqft of developed space to enjoy and grow your family.
Major updates provide peace of mind, including new shingles and eavestroughs completed in 2026, shed shingles replaced in 2025, furnace replaced approximately 10 years ago, and central air added 7 years ago for year-round comfort, new carpet on the stairs.
Outside, enjoy the large yard with endless possibilities for outdoor living with upper and lower decks to enjoy, gardening, or future garage development. Conveniently located close to parks, schools, and amenities, this is the perfect place to call home!
Property details
| Bedrooms | 4 |
| Bathrooms | 3.0 |
| Style | Bi-Level |
| Heating | Forced Air |
| Cooling | Central Air |
| Flooring | Carpet,Laminate,Vinyl Plank |
| Levels | Bi-Level |
| Basement | Full |
| Basement development | Finished |
| Interior features | Open Floorplan,Pantry |
| Appliances | Central Air Conditioner,Dishwasher,Electric Stove,Microwave Hood Fan,Refrigerator,Washer/Dryer,Window Coverings |
| Inclusions | bathroom cabinet in basement, 2 TV mounts. wall lights in living room |
| Laundry | In Basement |
| Lot size | 5080.00 sqft |
| Frontage | 50 ft |
| Lot features | Back Lane,Back Yard,Cul-De-Sac,Front Yard,Rectangular Lot,Street Lighting |
| Exterior features | None |
| Fencing | Fenced |
| Patio | Deck |
| Year built | 2001 |
| Construction materials | Vinyl Siding |
| Roof | Asphalt Shingle |
| Foundation | Poured Concrete |
| Parking features | Off Street |
| Parking total | 2 |
| Annual taxes | $3,293 |
| Tax year | 2025 |
| Possession | 30 Days / Neg,45 days / Neg,Negotiable |
| Zoning | R1 |
| Title | Fee Simple |
| Restrictions | None Known |
| Neighbourhood | Strathaven |
| Community features | Park,Playground,Schools Nearby,Walking/Bike Paths |
| List AOR | Calgary |
Location
Sold comparables in Strathaven
22 recent sales in Strathaven
VOW members see sold prices, sold dates, and full comparable details. Free registration; takes 30 seconds.
Sign up to see sold dataAbout Strathaven
AI-generated summaryStrathaven is a quiet, established suburban community in southeast Calgary known for its family-friendly atmosphere and mature streetscapes. It offers a calm residential setting with a strong sense of community.
13 active listings with an average list price of $374,523
Homes are averaging 45 days on market, suggesting a measured pace of sales
Located in northeast Calgary near Falconridge and Castleridge
Housing
The neighbourhood features predominantly single-family detached homes alongside some semi-detached properties, reflecting its development from the late 1980s and early 1990s.
Transit
Strathaven is primarily car-dependent, though Calgary Transit bus routes provide connections to broader transit networks and nearby amenities.
Amenities
Residents have access to nearby shopping and services along McKnight Boulevard, with Sunridge Mall and various big-box retailers a short drive away.
Who lives here
Strathaven tends to attract families and long-term homeowners who value affordability, space, and a settled neighbourhood environment.
This neighbourhood summary was generated by AI for general orientation only. Verify details with the City of Calgary and your REALTOR® before making decisions.
Browse Calgary homes by feature
Similar listings in Strathaven

$465,000
1924 Strathcona Terrace
Listed by RE/MAX Key — Carey Rose

$319,900
301 Strathaven Mews
Listed by REMAX Innovations — Samantha Gray, Dave Rose

$519,000
26 Strathford Close
Listed by RE/MAX Key — Christa Aleman

$385,000
407 Strathcona Circle
Listed by MaxWell Canyon Creek — Glenna Mitzner-Ernst