By the numbers
How this listing measures up
$/sqft
$491
vs Fairview median
-17%
community avg $655K
Sqft per bedroom
369
Year built
1959
Annual taxes
$3,532
2025
Garage
1 space
$/sqft distribution
Where this listing sits in Fairview
Of 12 active residential listings in Fairview,
this property at $491/sqft
sits in the $450–500 range.
Other active listings
This listing's price range
This listing
About this property
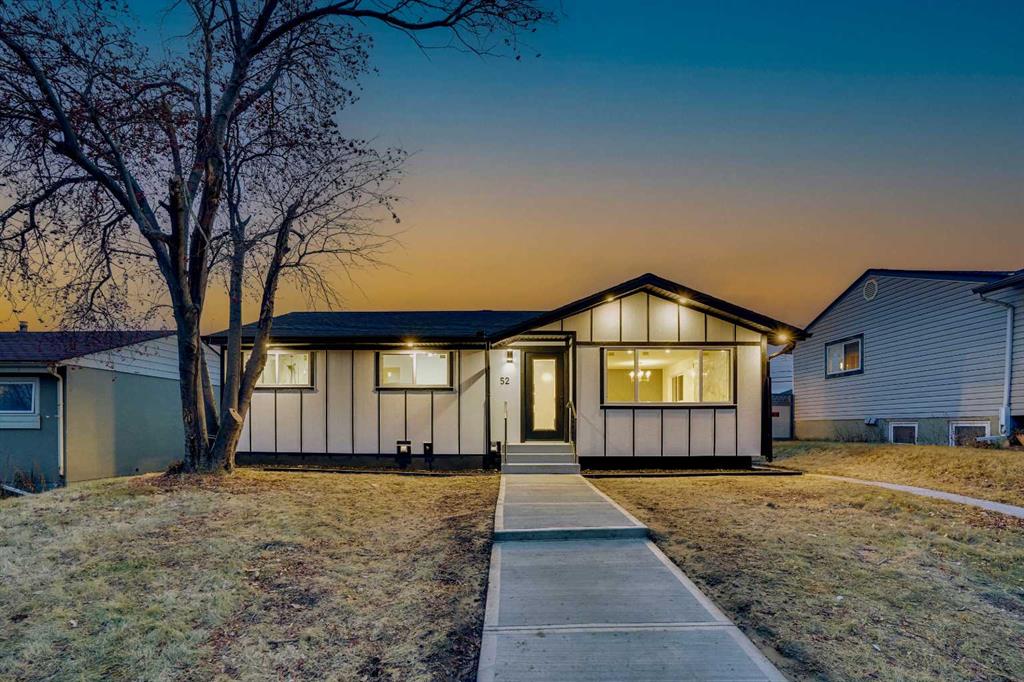
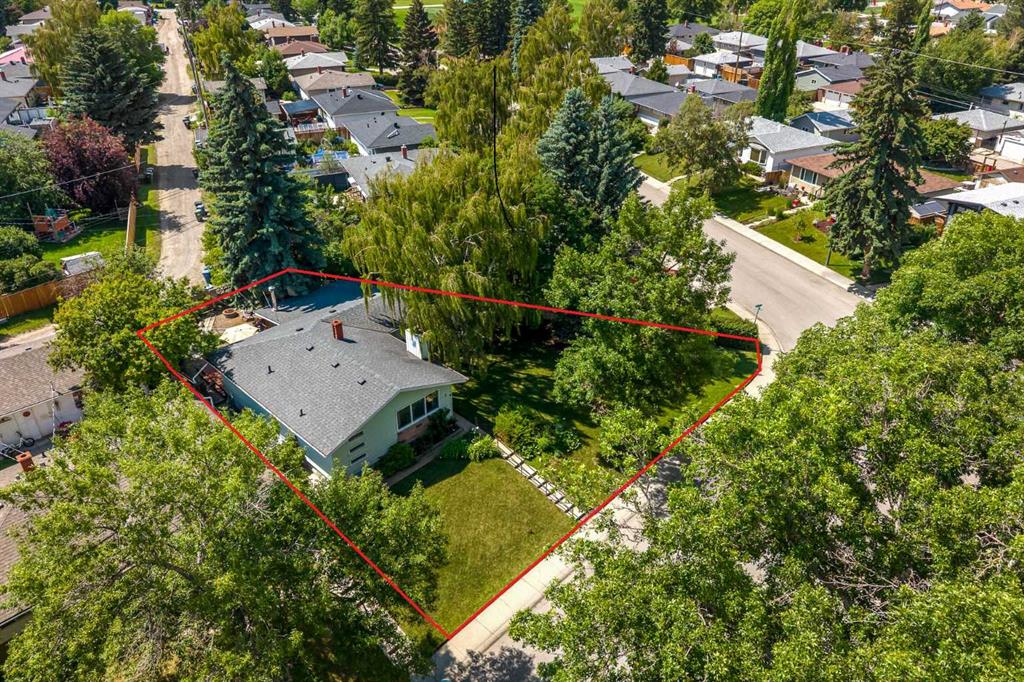
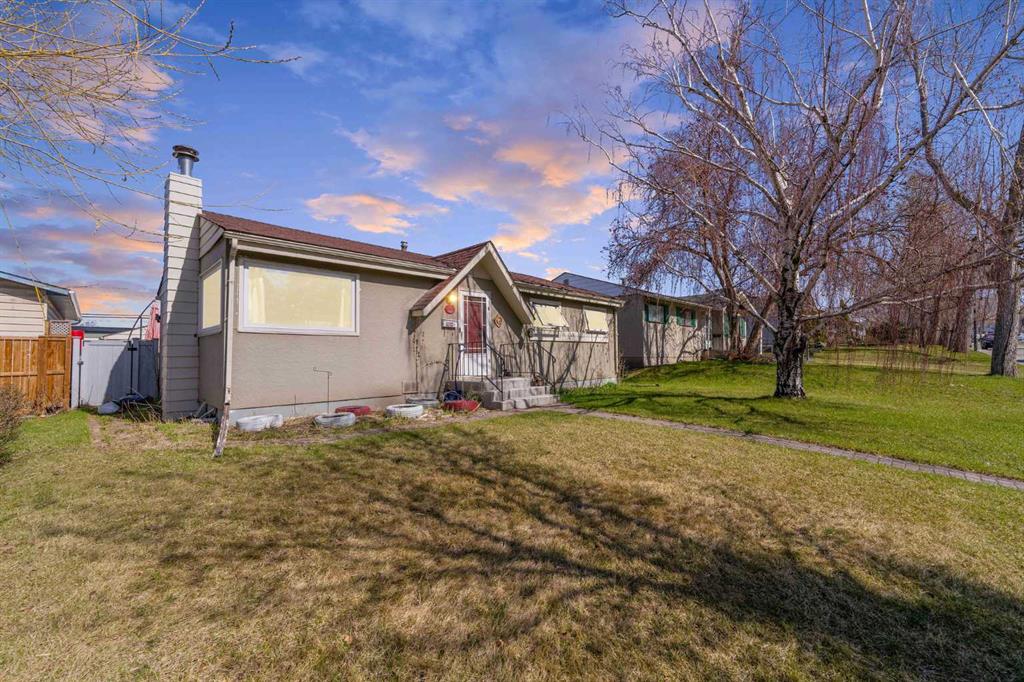
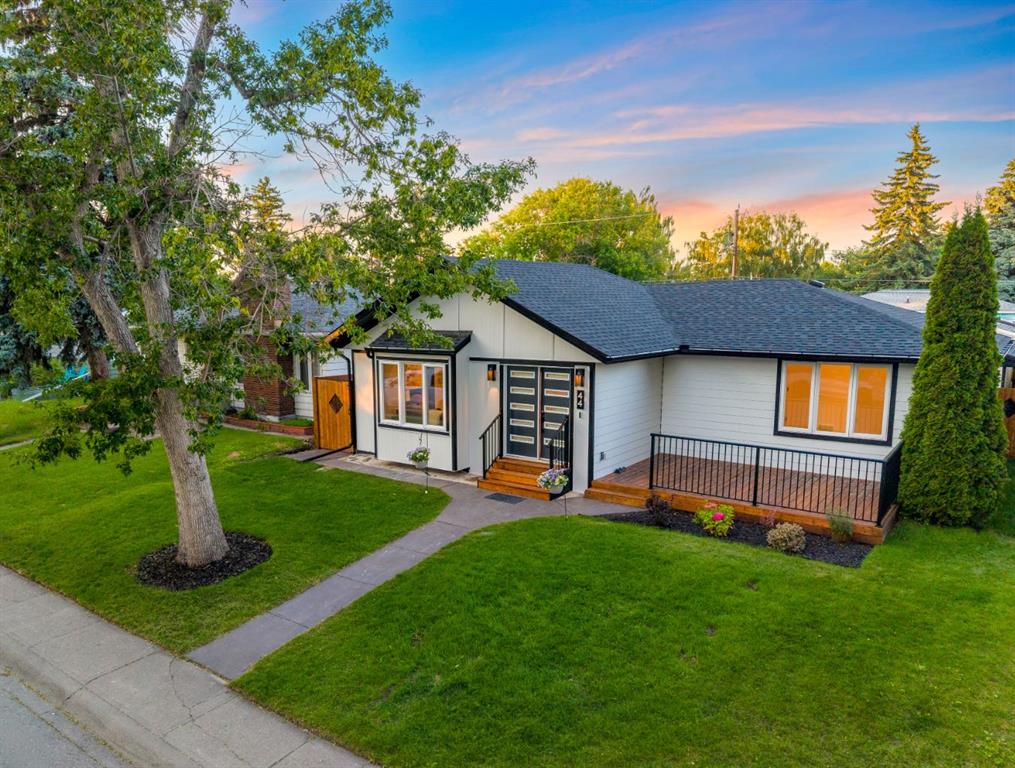
Welcome to 182 Fyffe Rd SE! This beautifully cared-for 3-level split offers over 1,400 square feet of developed living space, a sunny south-facing backyard, and a heated, insulated detached garage. Pride of ownership is evident throughout this move-in ready home, where thoughtful updates and meticulous care have created a space that is warm, inviting, and ready to enjoy. Step inside and immediately appreciate the gorgeous original hardwood flooring, large picture windows, and functional open-concept layout connecting the living room, dining area, and kitchen. Natural light pours through the home, creating a bright and welcoming atmosphere throughout the day. The spacious living and dining areas are ideal for both everyday living and entertaining. The kitchen is both spacious and practical, offering ample cabinetry, generous counter space, and casual bar seating for morning coffee or quick meals. South-facing windows flood the space with sunshine, while direct access to the backyard makes indoor-outdoor living effortless during the warmer months. Outside, you'll find a fully fenced backyard with plenty of room for children, pets, gardening, or simply enjoying summer evenings on the deck. The outdoor space truly becomes an extension of the home's living area during the warmer months, offering the perfect setting for entertaining, barbecuing, or relaxing with family and friends. Surrounded by mature trees and established landscaping, the yard offers a private retreat with the charm and character that make Fairview so desirable. The detached single garage is a standout feature, offering heat, insulation, a 9-foot overhead door, and an extended 26-foot depth. Whether you're looking for secure parking, additional storage, a workshop, or hobby space, this garage provides incredible flexibility. Upstairs, you'll find three comfortable bedrooms and a spacious 4-piece bathroom. The beautiful hardwood flooring continues throughout the upper level, adding warmth and timeless appeal. The lower level offers a bright and versatile recreation room with newer windows installed in 2023, allowing natural light to flow into the space. This area could easily function as a family room, home office, gym, playroom, or future fourth bedroom. A dedicated laundry and storage area complete the lower level. One of the home's hidden gems is the massive crawl space, providing an abundance of storage rarely found in homes of this size. Seasonal items, sports equipment, and household storage can all be neatly tucked away with ease. Situated in the heart of Fairview, this home offers the perfect blend of established-community charm and everyday convenience. Enjoy easy access to schools, parks, shopping, transit, Chinook Centre, Deerfoot Meadows, Costco, and the CTrain. With its mature tree-lined streets, generous lot sizes, and central location, it's easy to see why Fairview remains one of Calgary's most sought-after communities. Simply move in and enjoy!
Property details
| Bedrooms | 3 |
| Bathrooms | 1.0 |
| Style | 3 Level Split |
| Heating | Forced Air |
| Cooling | None |
| Flooring | Carpet,Hardwood,Tile,Vinyl Plank |
| Levels | 3 Level Split |
| Basement | Full |
| Basement development | Finished |
| Interior features | No Smoking Home,Open Floorplan,Storage,Vinyl Windows |
| Appliances | Dishwasher,Dryer,Electric Range,Range Hood,Refrigerator,Washer,Window Coverings |
| Inclusions | Shed in backyard, fireplace in living room, TV's in bedrooms, tire rack, table and locker in garage, wire self/rack in laundry room. Negotiable items are: yard items in shed (gas lawn mower, rakes etc) Furniture (such as dining room table) |
| Laundry | Laundry Room,Lower Level |
| Lot size | 5514.00 sqft |
| Frontage | 55.02 ft |
| Lot features | Back Lane,Back Yard,Landscaped,Lawn,Level,Rectangular Lot |
| Exterior features | Storage |
| Fencing | Fenced |
| Patio | Deck |
| Year built | 1959 |
| Construction materials | Stucco,Wood Siding |
| Roof | Asphalt Shingle |
| Foundation | Poured Concrete |
| Parking features | Insulated,Oversized,See Remarks,Single Garage Detached |
| Garage spaces | 1 |
| Parking total | 1 |
| Annual taxes | $3,532 |
| Tax year | 2025 |
| Possession | By Date Specified |
| Zoning | R-CG |
| Title | Fee Simple |
| Restrictions | None Known |
| Neighbourhood | Fairview |
| Community features | Golf,Park,Playground,Schools Nearby,Shopping Nearby,Sidewalks,Street Lights,Walking/Bike Paths |
| List AOR | Calgary |
Location
Sold comparables in Fairview
32 recent sales in Fairview
VOW members see sold prices, sold dates, and full comparable details. Free registration; takes 30 seconds.
Sign up to see sold dataAbout Fairview
AI-generated summaryFairview is a quiet, established inner-south community with a strong residential feel and easy access to major routes, striking a balance between urban convenience and suburban calm.
Established in the 1950s–60s, giving the neighbourhood a mature, tree-lined character
Close proximity to the Glenmore Reservoir pathway system for outdoor recreation
Macleod Trail corridor provides straightforward access to both downtown and the south ring road
Housing
The area features a mix of original mid-century bungalows and bi-levels alongside newer infills and low-rise apartment buildings.
Transit
Fairview is served by Calgary Transit bus routes and is within reasonable distance of Chinook LRT Station, making car-free commuting feasible.
Amenities
Residents enjoy proximity to Chinook Centre mall, Heritage Park Historical Village, and everyday retail and dining along Macleod Trail.
Who lives here
The community attracts a diverse mix of long-time Calgary families, young professionals, and seniors who value affordability and central access.
This neighbourhood summary was generated by AI for general orientation only. Verify details with the City of Calgary and your REALTOR® before making decisions.