

By the numbers
How this listing measures up
$/sqft
$805
vs Ramsay median
+81%
community avg $1522K
Sqft per bedroom
1,139
Year built
2026
Garage
2 spaces
$/sqft distribution
Where this listing sits in Ramsay
Of 8 active residential listings in Ramsay,
this property at $805/sqft
sits in the $800–850 range.
Other active listings
This listing's price range
This listing
About this property
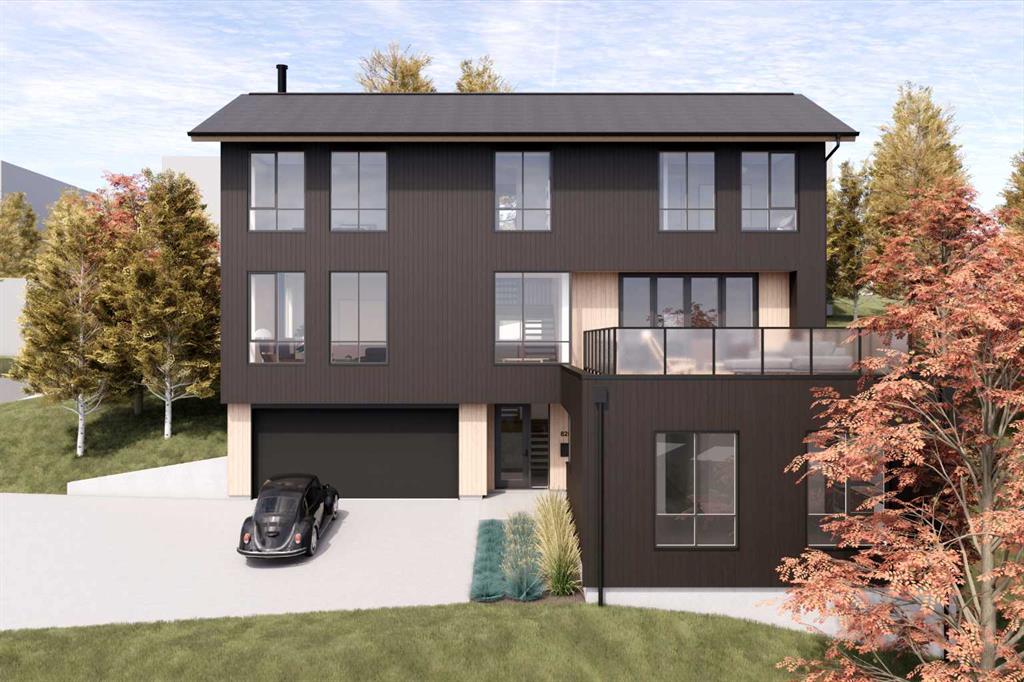
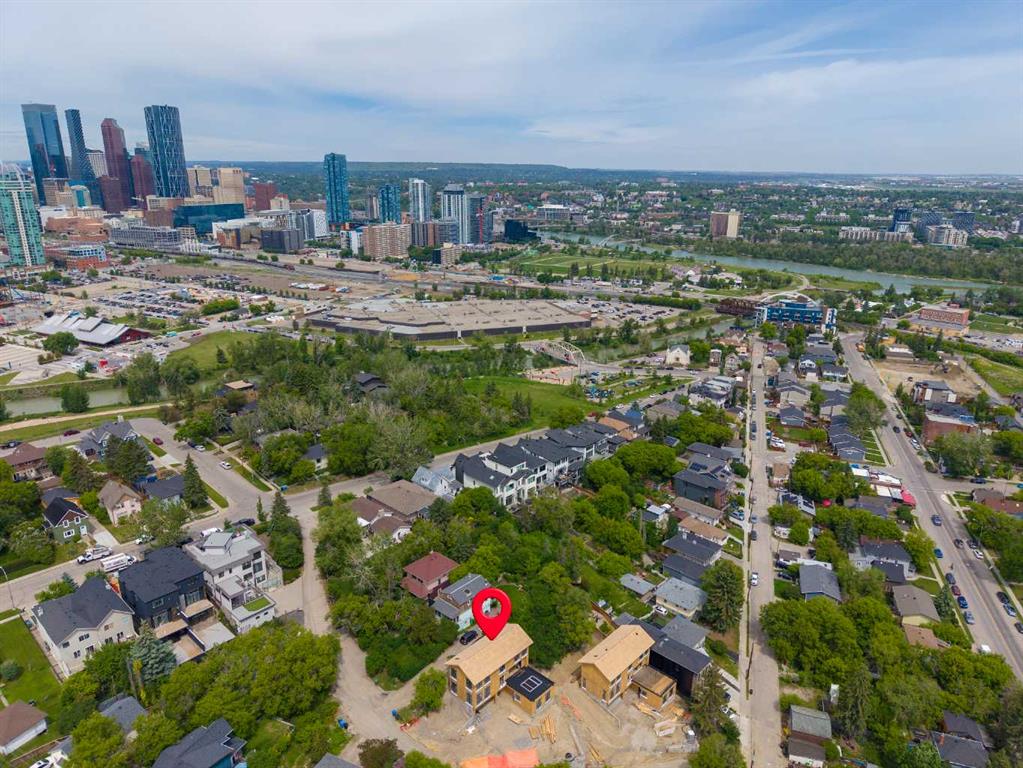
828 Bison Path SE is a rare hidden gem, dramatically built into the eastern slope of Scotsman’s Hill in the heart of the city & unlike anything else currently available in Calgary. This luxurious, private & meticulously detailed 3 bedroom, architectural home is located just minutes from downtown, the Scotiabank Saddledome, Calgary Stampede, the boutiques, art galleries, restaurants & cafés of Inglewood, The Confluence Historic Site & Parkland, the Brewery District & the Crossroads Market. Offering the ultimate in privacy and tranquility, Bison Path is a quaint hidden street connecting Bellevue Street with Maggie Street, one of Calgary’s oldest streets, and the home feels as though it is tucked away in the countryside, accessed by a secret country lane. Clever site positioning eliminates the need for window coverings while ensuring exceptional privacy from neighboring homes. Situated on a generous 5,294 sf triangular corner lot, the home’s orientation allows for an abundance of oversized, over-height windows on both the front & side elevations, flooding the residence with incredible natural light while capturing stunning soaring views from virtually every room. Tall sliding doors off the kitchen and dining areas lead to an east-facing terrace, creating seamless indoor-outdoor living and truly embodying the expression “bringing the outdoors in.” Top-quality materials & custom millwork are showcased throughout, while the natural wood exterior cladding blends beautifully into the naturally landscaped setting. Interior finishes include engineered oak hardwood flooring paired with luxurious wool carpeting, while the living room is anchored by a stylish natural wood-burning Stûv fireplace. Currently under construction, thus offering an opportunity for customization. The 1011 sf entry level remains a blank slate ready to suit your lifestyle needs, be it a gym, games room, bedrooms, or a fully permitted legal two bedroom above-grade secondary suite subject to City inspection. Families will appreciate the short walk to the local Ramsay Elementary School (K-6), while older children can bike to their designated top-ranked public schools including Rideau Park JH Junior High & Western Canada HS High School, renowned for one of Calgary’s premier IB programs. Pets will love the expansive naturally landscaped north backyard, while architecture enthusiasts will appreciate that the home was designed by respected Calgary firm Hindle Architects & developed by Cover Art Developments, the innovative team behind the revitalization of the nearby iconic Black & White Meat & Groceries building in Ramsay. A home of this size, quality & architectural significance rarely becomes available in such an amenity-rich location, particularly within one of Calgary’s most historic & sought after inner-city communities. Take advantage of this exceptional opportunity & request the detailed construction plans, private tour of 3D model. Price does not include finished secondary suite
Property details
| Bedrooms | 3 |
| Bathrooms | 4.0 |
| Style | 3 (or more) Storey |
| Heating | Forced Air |
| Cooling | Rough-In |
| Flooring | Carpet,Hardwood,Tile |
| Levels | Three Or More |
| Basement | Full |
| Basement development | Partially Finished |
| Interior features | Double Vanity,High Ceilings,Kitchen Island,Natural Woodwork,No Animal Home,No Smoking Home,Open Floorplan,Quartz Counters,See Remarks,Wet Bar |
| Appliances | Dishwasher,Garage Control(s),Gas Stove,Microwave,Range Hood,Refrigerator,Washer/Dryer |
| Inclusions | N/A |
| Laundry | Upper Level |
| Lot size | 5294.00 sqft |
| Frontage | 113.19 ft |
| Lot features | Irregular Lot,Landscaped,Sloped |
| Exterior features | None |
| Fencing | None |
| Patio | Balcony(s),Deck |
| Year built | 2026 |
| New construction | 1 |
| Construction materials | Composite Siding |
| Roof | Asphalt Shingle |
| Foundation | Poured Concrete |
| Parking features | Double Garage Attached |
| Garage spaces | 2 |
| Parking total | 7 |
| Tax year | 2025 |
| Possession | Other/See Remarks,Upon Completion |
| Zoning | RC-G |
| Title | Fee Simple |
| Restrictions | None Known |
| Neighbourhood | Ramsay |
| Community features | Park,Shopping Nearby,Tennis Court(s) |
| List AOR | Calgary |
Location
Sold comparables in Ramsay
18 recent sales in Ramsay
VOW members see sold prices, sold dates, and full comparable details. Free registration; takes 30 seconds.
Sign up to see sold dataAbout Ramsay
AI-generated summaryOne of Calgary's oldest and most character-rich inner-city neighbourhoods, Ramsay blends industrial heritage with a creative, artsy edge and a tight-knit community feel. Perched on the escarpment above Inglewood, it offers sweeping city skyline views and a refreshingly unpretentious atmosphere.
One of Calgary's oldest residential communities, with roots in the late 1800s
Borders the Elbow River and offers access to extensive riverside pathway networks
The neighbourhood's elevated position on the escarpment provides iconic Calgary skyline views
Housing
Predominantly early 20th-century workers' cottages and bungalows, with a growing mix of infill duplexes and modern single-family homes.
Transit
Served by Calgary Transit bus routes with easy access to the Erlton/Stampede CTrain station, and close proximity to major cycling infrastructure along the Elbow River pathway.
Amenities
Steps from the amenities of Inglewood including independent cafés, breweries, and boutiques, plus quick access to the Saddledome and Stampede grounds.
Who lives here
A mix of long-time working-class families, young creative professionals, and urban dwellers drawn by affordability relative to other inner-city communities.
This neighbourhood summary was generated by AI for general orientation only. Verify details with the City of Calgary and your REALTOR® before making decisions.
Browse Calgary homes by feature
Similar listings in Ramsay
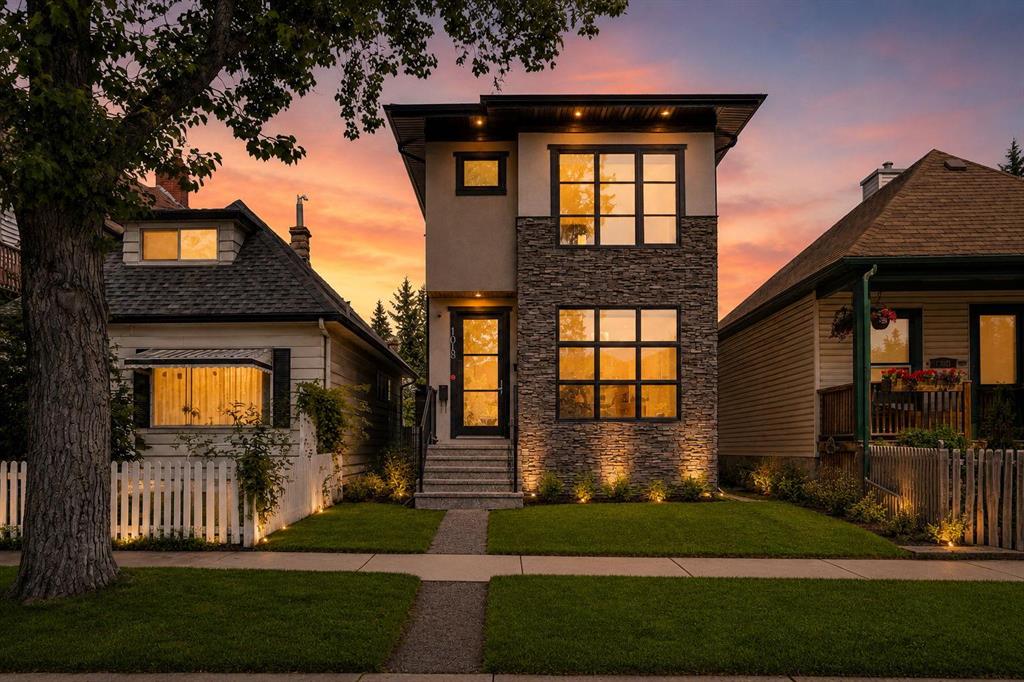
$949,900
1018 20 Avenue SE
Listed by eXp Realty — Mark Verzyl, Karen Verzyl
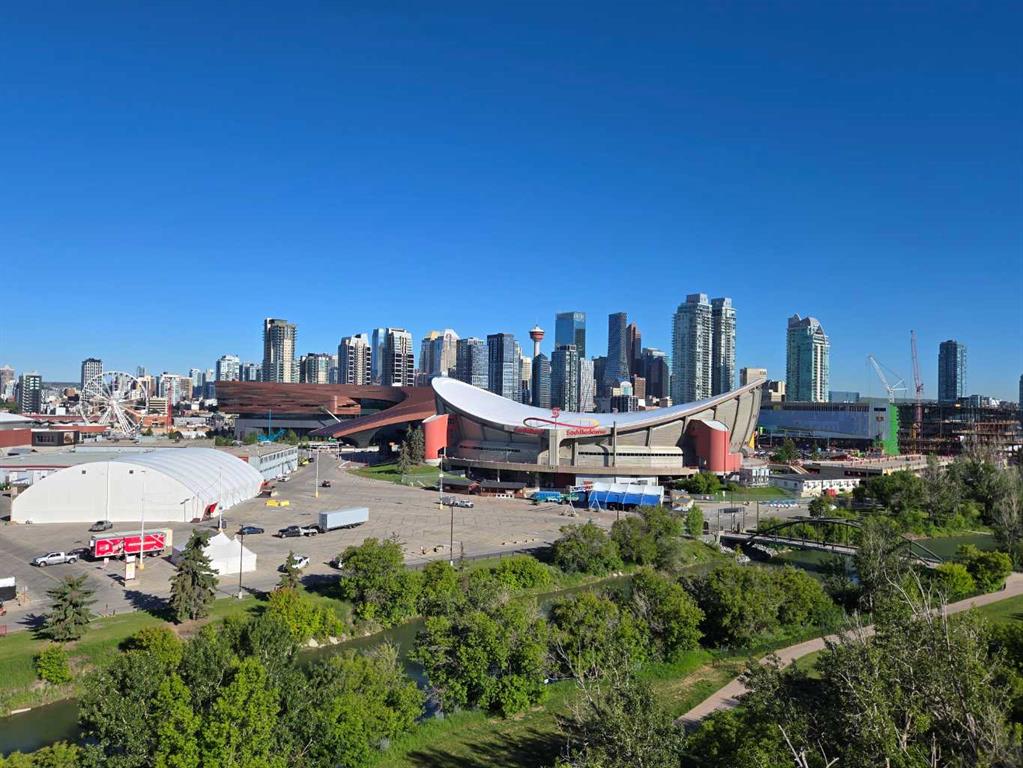
$1,499,977
1921 6 Street SE
Listed by Royal LePage Solutions — Yoki Nichol, Jeff Nichol
$724,900
918 18 Avenue SE
Listed by Keller Williams BOLD Realty — Tisha McKenna

$650,000
2108 8 Street SE
Listed by KIC Realty — Austin Stainsby, Saadia Stainsby