By the numbers
How this listing measures up
$/sqft
$363
vs Rangeview median
-15%
community avg $651K
Sqft per bedroom
379
Year built
2022
Annual taxes
$3,448
2025
Garage
2 spaces
$/sqft distribution
Where this listing sits in Rangeview
Of 43 active residential listings in Rangeview,
this property at $363/sqft
sits in the $350–400 range.
Other active listings
This listing's price range
This listing
About this property
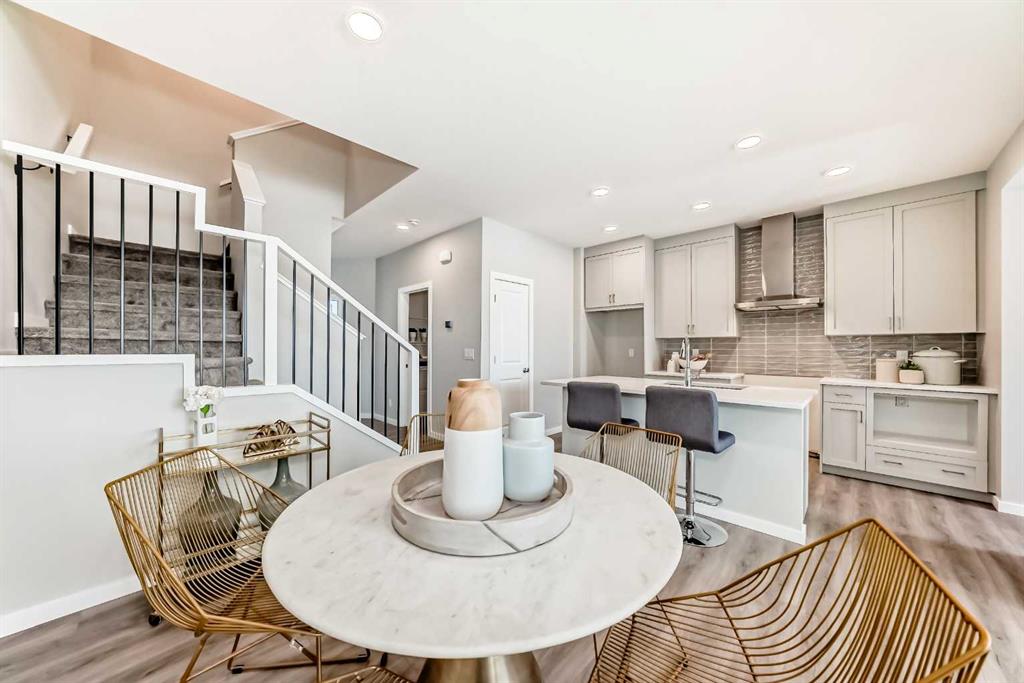
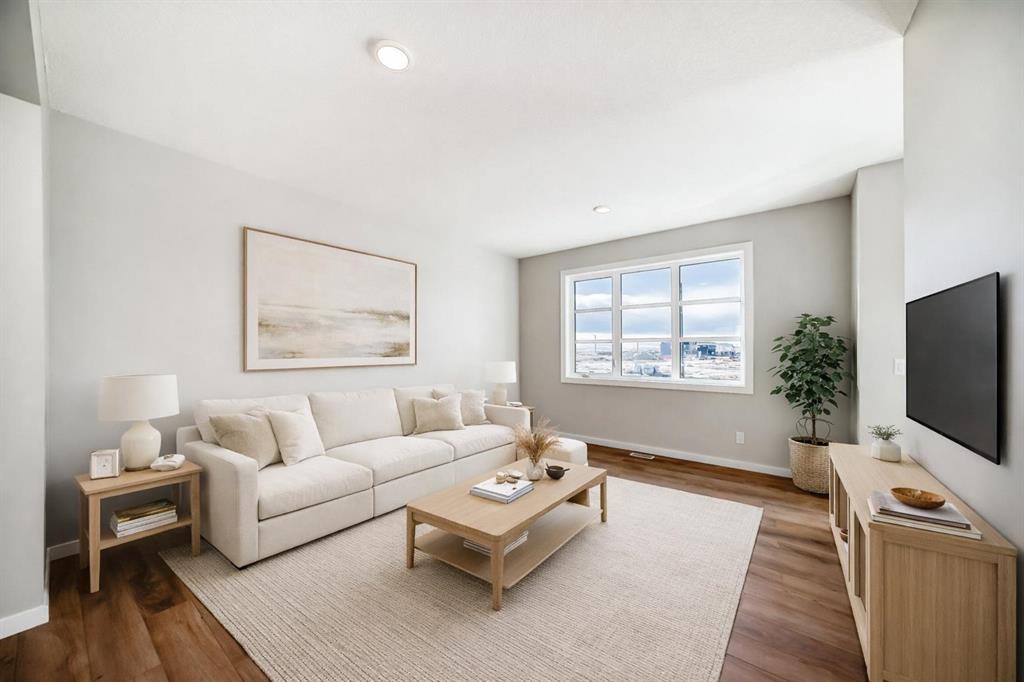
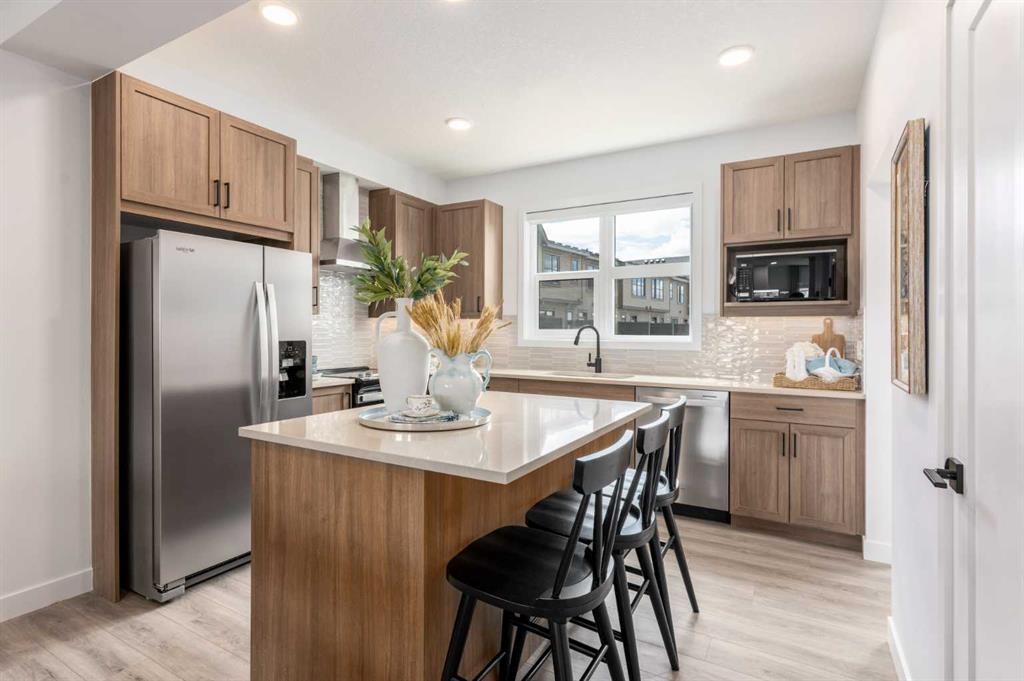
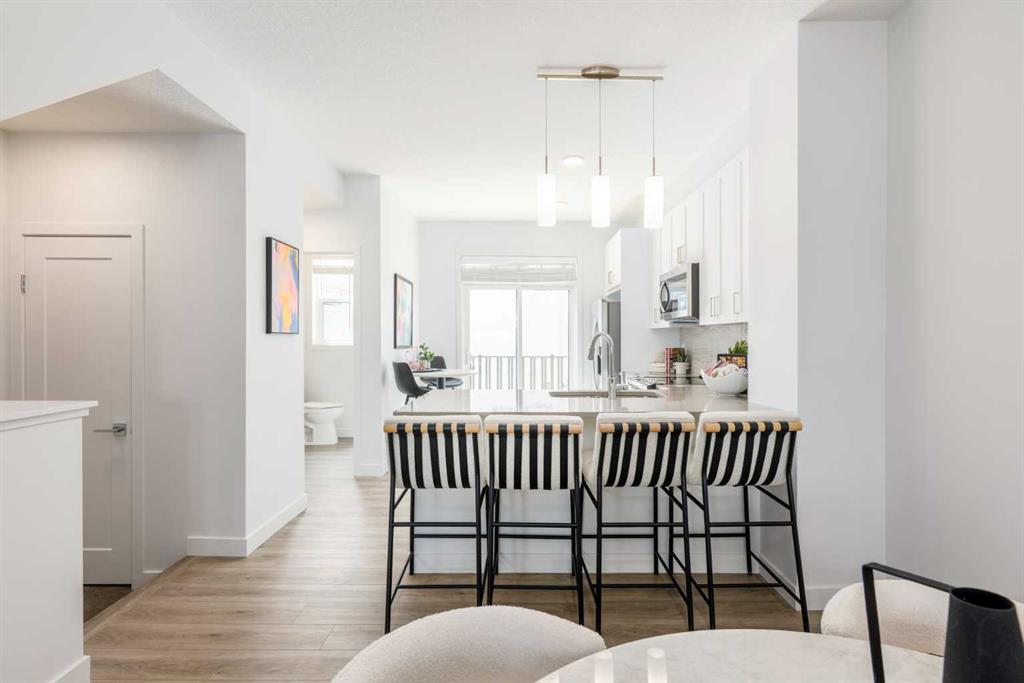
Welcome to this FULLY DEVELOPED 4-BEDROOM END-UNIT home in Rangeview, offering over 2,000 sq. ft. of finished living space on 3 levels, OVER $80,000 IN UPGRADES, NO CONDO FEES, and a double detached insulated garage. Meticulously maintained, smoke-free, and pet-free, this home showcases exceptional pride of ownership and is truly MOVE-IN READY. | Perfectly positioned with convenient access from 212 Avenue, this bright south-facing home is filled with natural light throughout the day. The open-concept main floor features wide-plank luxury vinyl flooring, custom designer window coverings (including blackout control on south facing windows), upgraded lighting with dimmer controls, and thoughtfully placed USB outlets throughout. The beautifully appointed kitchen offers modern shaker-style cabinetry, stunning white quartz countertops, and a functional layout designed for both everyday living and entertaining. A standout feature is the CUSTOM COFFEE, WINE & STORAGE BAR, providing additional storage while creating a sophisticated focal point rarely found in homes of this style. | Upstairs, you'll find three spacious bedrooms, including a comfortable primary retreat, offering flexibility for families, guests, or home office space. The FULLY DEVELOPED BASEMENT significantly expands the living area and features a spacious fourth bedroom large enough to comfortably accommodate a king-sized bed and a walk-in closet. The elegant marble-finished bathroom with an oversized walk-in shower is an additional stand-out feature. Custom lighting, entertainment space, finished under-stair storage, an additional Electrolux fridge/freezer, and abundant storage options make this lower level both functional and inviting. | Step outside to the upgraded rear deck where you can enjoy STUNNING MOUNTAIN VIEWS, morning coffee, or spectacular Alberta sunsets. The outdoor space creates a seamless extension of the home's living area and offers the perfect setting for relaxation and entertaining. | Beyond the home itself, you'll appreciate the outstanding location. Rangeview residents enjoy quick access to the amenities of both Seton and Mahogany, including extensive shopping, restaurants, cafés, the VIP Cineplex Theatre, Seton YMCA, South Health Campus, grocery stores, professional services, parks, pathways, and recreational amenities. Families will appreciate the new Catholic school within walking distance, additional nearby schools, and the abundance of green space throughout the area. Convenient access to Stoney Trail and Deerfoot Trail makes commuting simple while maintaining the comfort of a welcoming community atmosphere. | Offering fully finished living space on all levels, premium upgrades, mountain views, and an exceptional location, this is a rare opportunity to own a turnkey home in one of Calgary's fastest-growing and most desirable new communities.
Property details
| Bedrooms | 4 |
| Bathrooms | 4.0 |
| Style | 2 Storey |
| Heating | Forced Air |
| Cooling | None |
| Flooring | Carpet,Tile,Vinyl Plank |
| Levels | Two |
| Basement | Full |
| Basement development | Finished |
| Interior features | See Remarks |
| Appliances | Dishwasher,Dryer,Garage Control(s),Gas Oven,Microwave Hood Fan,Refrigerator,Washer,Window Coverings |
| Inclusions | Basement Fridge/Freezer (Full size) |
| Laundry | Upper Level |
| Lot size | 2647.00 sqft |
| Frontage | 7.35 ft |
| Lot features | Back Lane,Back Yard,No Neighbours Behind,Rectangular Lot |
| Exterior features | None |
| Fencing | Partial |
| Patio | Deck,Front Porch |
| Year built | 2022 |
| Construction materials | Stone,Vinyl Siding |
| Roof | Asphalt Shingle |
| Foundation | Poured Concrete |
| Parking features | Alley Access,Double Garage Detached,Garage Faces Rear,Side By Side |
| Garage spaces | 2 |
| Parking total | 2 |
| Annual taxes | $3,448 |
| Tax year | 2025 |
| Possession | Immediate,Negotiable |
| Zoning | R-G |
| Title | Fee Simple |
| Restrictions | Easement Registered On Title,Restrictive Covenant |
| Neighbourhood | Rangeview |
| Community features | Park,Playground,Shopping Nearby,Sidewalks,Street Lights |
| List AOR | Calgary |
Location
Sold comparables in Rangeview
92 recent sales in Rangeview
VOW members see sold prices, sold dates, and full comparable details. Free registration; takes 30 seconds.
Sign up to see sold dataAbout Rangeview
AI-generated summaryRangeview is one of Calgary's newest master-planned communities in the city's southeast, built around an agri-urban concept with community gardens and greenways woven into its design.
One of Calgary's first agri-urban neighbourhoods, featuring dedicated community garden and agricultural spaces
Located in Calgary's deep southeast, adjacent to Seton and neighbouring High River corridor
Still actively under development, meaning amenities and transit will expand significantly in coming years
Housing
Expect modern single-family homes, duplexes, and townhomes from contemporary builders, with most properties being relatively new construction from the early 2020s onward.
Transit
The community is car-dependent at this stage of development, with limited transit options currently available as route expansion catches up to growth.
Amenities
Residents are a short drive from Seton's Urban District, which offers South Health Campus, big-box retail, restaurants, a public library, and the world's largest YMCA.
Who lives here
Rangeview attracts young families and first-time buyers drawn by new builds, competitive prices for the southeast corridor, and the community's family-friendly vision.
This neighbourhood summary was generated by AI for general orientation only. Verify details with the City of Calgary and your REALTOR® before making decisions.