
By the numbers
How this listing measures up
$/sqft
$598
vs Vista Heights median
+32%
community avg $450K
Sqft per bedroom
331
Year built
1964
Annual taxes
$3,476
2025
Garage
2 spaces
About this property
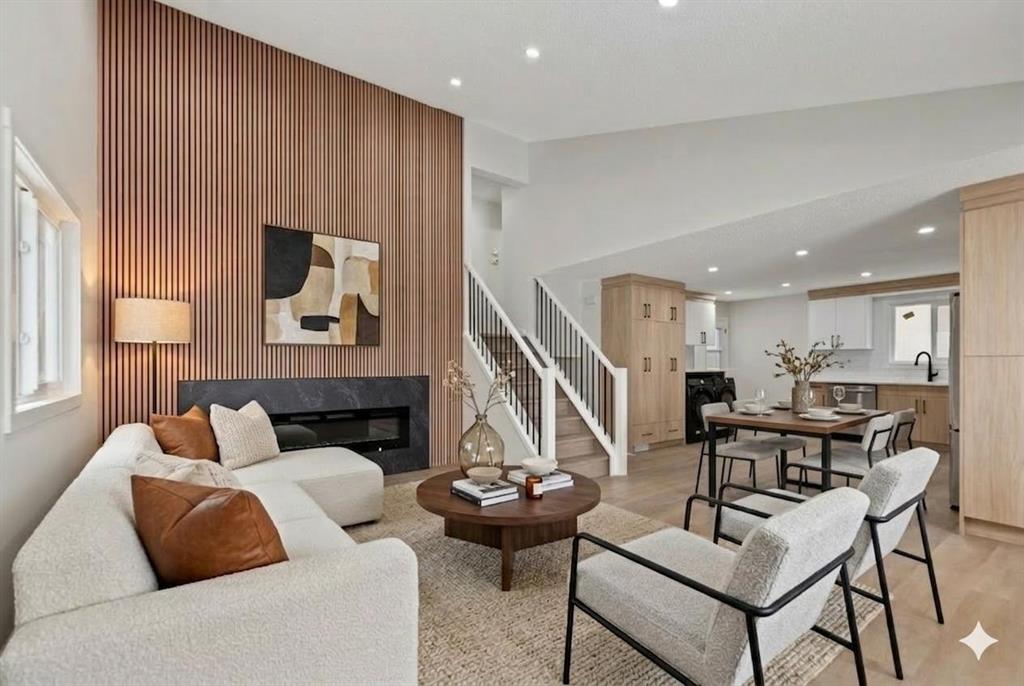
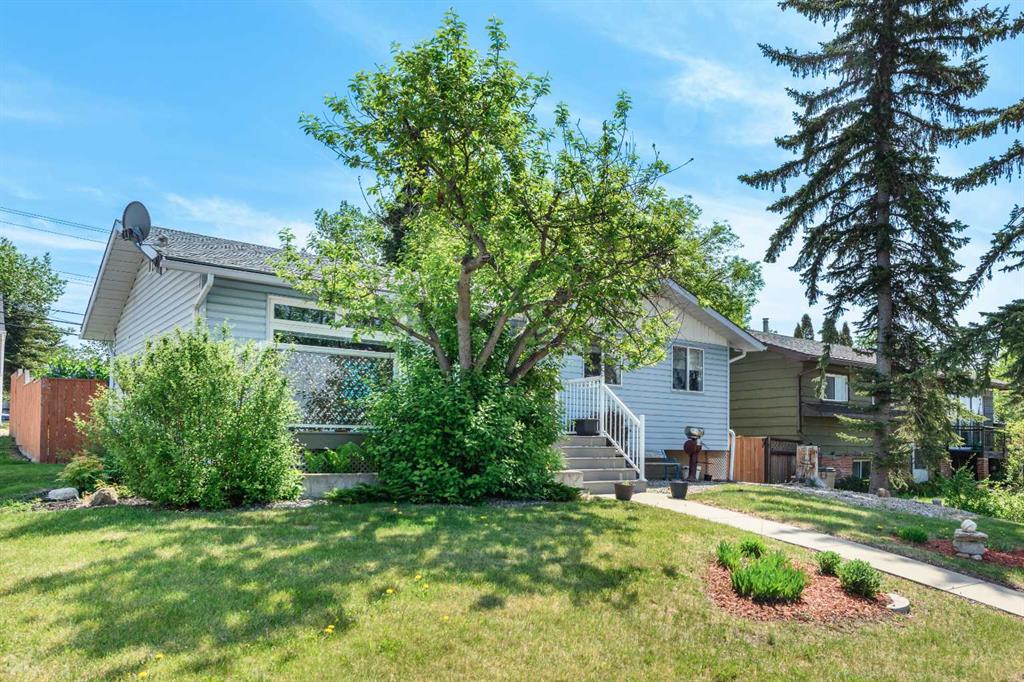
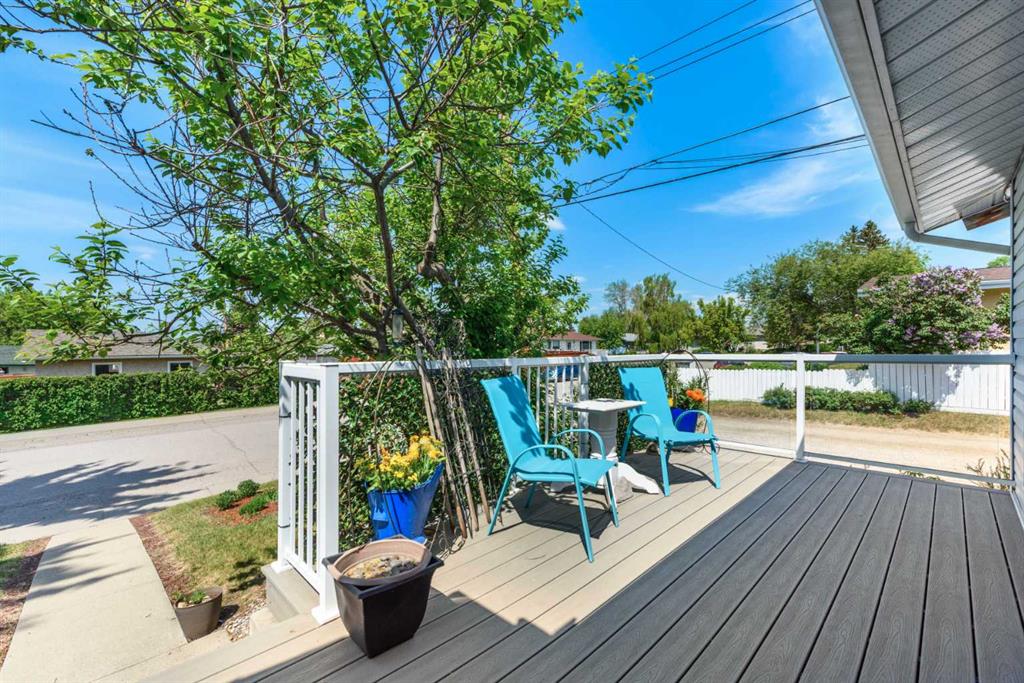
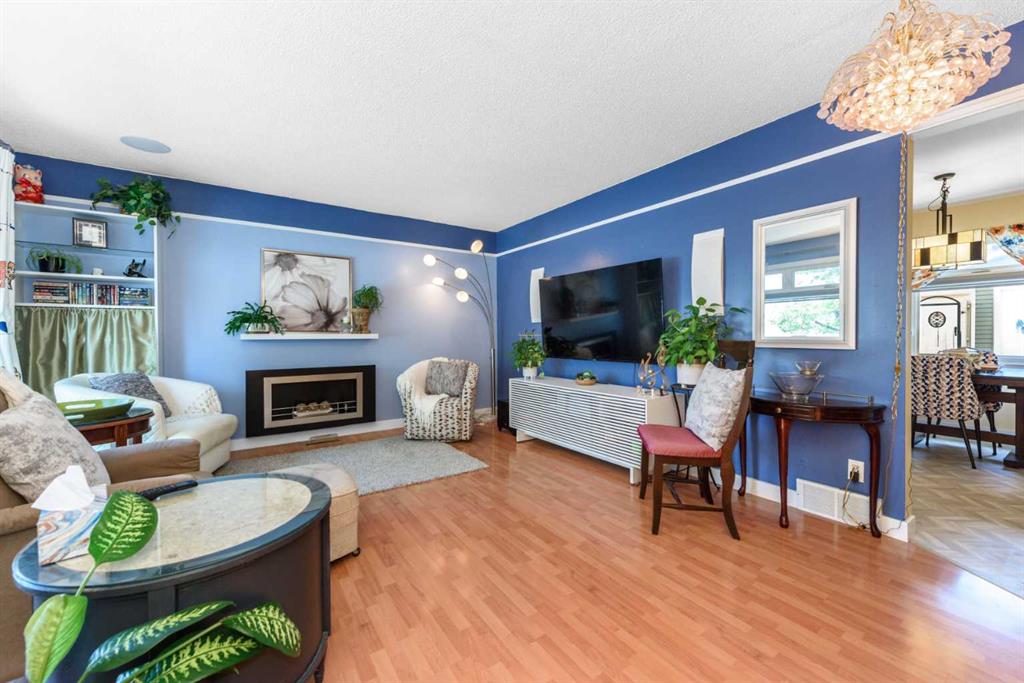
This charming bungalow, showcasing MANY updates and renovations AND an oversized detached double garage is yours to discover today and call your own! Your search to find a move in ready, affordable single family home is over! You are welcomed in with a lovely landscaped front yard with spacious west facing low maintenance deck, replaced in 2018. The cheery front entrance opens to the spacious living room with oversized window, the kitchen with sunny nook area was completely renovated in 2020, with all new wiring, stainless steel & black appliances, new microwave/hood fan in 2025 and dishwasher in 2024, stylish quartz counters and glass tile backsplash. The original floor plan has been modified to showcase a primary bedroom with walk in closet (so nice!) and an oversized second bedroom. Spa-like main bath was renovated in 2021. The lower level offers an illegal suite with ample developed space, bedroom, 4 pc bath, kitchen and living room. The windows are large and bright, making the space inviting and welcoming. The rear of the house is a generous sized, tranquil retreat with many flowering bushes and perennials. Spend time relaxing on the oversized deck – there’s room for everyone this summer to enjoy quality time together, with BBQ’s and entertaining! The oversized double detached garage was added in 2019 and has 2 separate overhead doors and 2 man doors – great for the suite or a room mate situation. The list of updates is robust and includes new living room and dining room windows (2022), new high efficiency furnace (2016), hot water tank (2022), upgraded electrical panel (2019), new front door (2019), full sound equipment and speakers installed (2021). Centrally located with rapid access to major routes, downtown, the airport, and nearby amenities, this Vista Heights property delivers space, flexibility, and long-term value in a centrally located convenient community. Whether you’re seeking an inner-city location, a home with flexibility, or a property you can add additional value to over time—this is a rare opportunity in a fantastic community. Call to view today!
Property details
| Bedrooms | 3 |
| Bathrooms | 2.0 |
| Style | Bungalow |
| Heating | Forced Air,Natural Gas |
| Cooling | None |
| Flooring | Carpet,Ceramic Tile,Laminate,Vinyl |
| Levels | One |
| Basement | Full |
| Basement development | Finished |
| Interior features | No Animal Home,No Smoking Home,Quartz Counters,Vinyl Windows,Walk-In Closet(s) |
| Appliances | Dishwasher,Dryer,Electric Stove,Garage Control(s),Microwave Hood Fan,Range Hood,Refrigerator,Washer,Window Coverings |
| Inclusions | Ethanol fireplace in living room. In basement: 2nd fridge, stove, microwave, tv wall mount and speaker |
| Laundry | In Basement |
| Lot size | 5295.00 sqft |
| Frontage | 48.59 ft |
| Lot features | Back Lane,Corner Lot,Landscaped |
| Exterior features | Private Yard |
| Fencing | Fenced |
| Patio | Deck |
| Year built | 1964 |
| Construction materials | Wood Frame |
| Roof | Asphalt Shingle |
| Foundation | Poured Concrete |
| Parking features | Additional Parking,Double Garage Detached,Garage Door Opener,Insulated |
| Garage spaces | 2 |
| Parking total | 2 |
| Annual taxes | $3,476 |
| Tax year | 2025 |
| Possession | 60 Days / Neg |
| Zoning | R-CG |
| Title | Fee Simple |
| Restrictions | Airspace Restriction,Encroachment |
| Neighbourhood | Vista Heights |
| Community features | Park,Playground,Schools Nearby,Sidewalks,Street Lights,Walking/Bike Paths |
| List AOR | Calgary |
Location
Sold comparables in Vista Heights
11 recent sales in Vista Heights
VOW members see sold prices, sold dates, and full comparable details. Free registration; takes 30 seconds.
Sign up to see sold dataAbout Vista Heights
AI-generated summaryA quiet, established residential community perched on a ridge in northeast Calgary, offering a strong sense of community pride and mature streetscapes. Its elevated position provides pleasant views and a peaceful, away-from-it-all feel despite being close to the city centre.
One of Calgary's older northeast communities, developed primarily in the 1950s–1960s
Vista Heights Community Association is active and supports local programming and green spaces
Proximity to downtown Calgary makes it appealing for commuters seeking affordable detached housing
Housing
Predominantly post-war single-family detached homes from the 1950s and 1960s, many of which have been renovated or updated by long-term owners.
Transit
Served by Calgary Transit bus routes with connections to the broader network; the community is moderately walkable for daily errands but most residents rely on a vehicle.
Amenities
Residents are a short drive from Sunridge Mall, a variety of shops and restaurants along 16th Avenue NE, and the nearby Confederation Park golf course.
Who lives here
A mix of long-established families, seniors who have lived in the area for decades, and value-conscious buyers attracted by relatively affordable entry-level detached homes.
This neighbourhood summary was generated by AI for general orientation only. Verify details with the City of Calgary and your REALTOR® before making decisions.