



By the numbers
How this listing measures up
$/sqft
$1,239
Sqft per bedroom
807
Year built
2009
Annual taxes
$17,222
2026
Garage
4 spaces
About this property
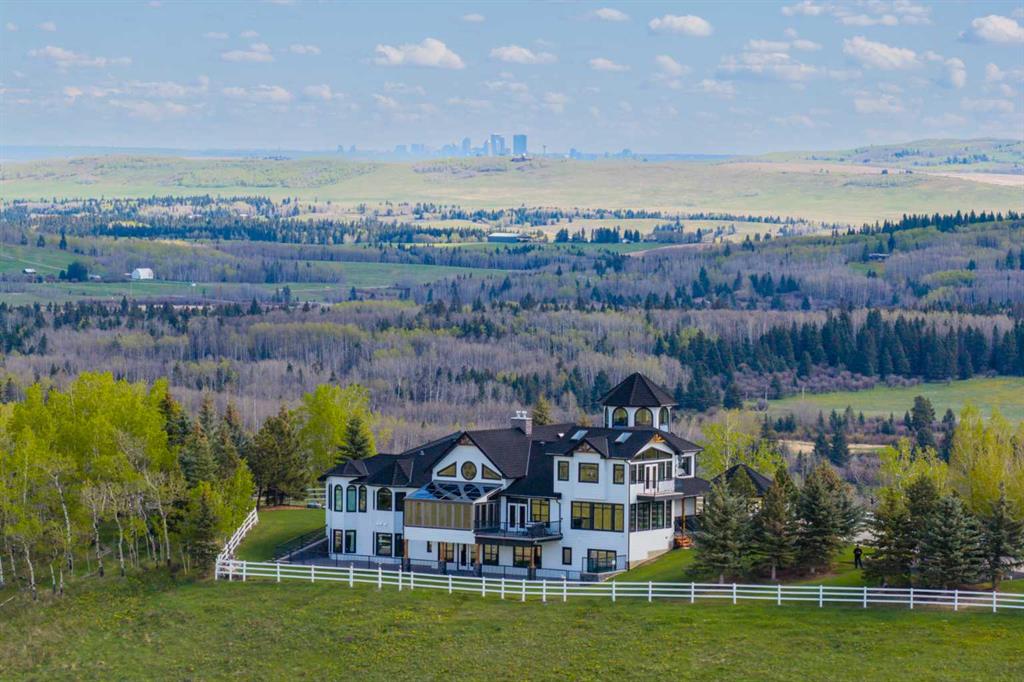
This EXTRAORDINARY 122.12 Acre COUNTRY ESTATE offers the ULTIMATE LUXURY LIFESTYLE w/the most SPECTACULAR MOUNTAIN VIEWS — perfectly positioned atop the rolling hills of Rural Foothills County near Millarville. Feat. an IMPRESSIVE 8,365 SQ FT of CUSTOM-BUILT LIVING SPACE w/6 BEDROOMS, 4 FULL BATHS + 2 HALF BATHS, CENTRAL A/C, an OVERSIZED HEATED ATTACHED 4 CAR GARAGE + WALK-OUT BASEMENT, this ONE-OF-A-KIND property also incl/an BARN w/8 STALLS for equestrian use, a FULLY Serviced SHOP, BEAUTIFUL PASTURELAND ideal for cattle + endless potential for a BED & BREAKFAST, WEDDING/EVENT VENUE, MULTI-GENERATIONAL COMPOUND or future SECOND RESIDENCE (subject to county approval). This property is to be SOLD TOGETHER w/the adjoining property located at #200 274256 272 Street W — creating an incredibly rare opportunity to own a multi-parcel COUNTRY ESTATE w/unmatched versatility, scale + income-generating potential. A GATED paved driveway welcomes you into this FULLY FENCED Estate feat. a stunning pond w/a fountain, a COVERED Front Porch w/a VERANDA, HARDY BOARD siding + RUBBER ROOF w/60 YEAR WARRANTY. Inside showcases SOARING vaulted ceilings, a dramatic CURVED STAIRCASE w/Custom water feature, rich OAK trim, HICKORY flooring, METAL + WOOD railings, built-in SPEAKERS Inside/Outside + ELEVATOR access connecting all levels. Designed for both everyday comfort + entertaining, the main level feat. a PRIVATE OFFICE w/CUSTOM BOOKCASE + a spiral staircase to the PRIVATE STUDIO LOFT, an inviting LIVING ROOM w/GAS FIREPLACE, a CHEF-INSPIRED KITCHEN w/GRANITE countertops + SS appliances + LARGE PANTRY, a PRIVATE FITNESS ROOM + SUN-DRENCHED SUNROOM w/WEST MOUNTAIN VIEWS. The PRIMARY RETREAT offers breathtaking views, SPA-INSPIRED 6 PC ENSUITE w/HEATED FLOORS + LARGE WALK-IN CLOSET, while a 2ND ACCESSIBLE Bedroom, 3 PC Bath, Laundry + MUDROOM complete the level. The BASEMENT is designed for ENTERTAINING, feat. a FAMILY ROOM w/GAS FIREPLACE, FULL 2nd KITCHEN, 3rd, 4th, 5th + 6th BEDROOM all w/walk-in closets + WEST-FACING MOUNTAIN VIEWS, TWO 4 PC Baths, 2nd Laundry, Playroom, TEMP-CONTROLLED WINE CELLAR for 660 BOTTLES, THEATRE ROOM w/seating + 2nd mudroom w/private staircase access upstairs. Step outside + enjoy an AMAZING PERGOLA w/REMOTE CONTROL SCREENS, expansive WEST-FACING terraces, CHILDREN’S PLAYGROUND, flowing stream + 2 PONDS — creating the perfect setting for relaxing or entertaining. Beyond the luxury lifestyle appeal, this estate offers INCREDIBLE INCOME-GENERATING POTENTIAL as a LUXURY AIRBNB, BED & BREAKFAST, EVENT VENUE or WORKING RANCH. The BARN feat. 8 STALLS, WASH BAY, TACK ROOM, STORAGE + an UPPER EVENT SPACE w/a WET BAR, Two 2 PC bathrooms + WEST-FACING deck, while the MASSIVE TURN-KEY SHOP offers 16’ ceilings, TWO 14’ x 12’ OVERHEAD DOORS, HUGE STORAGE LOFT, workshop/headquarters space, 3 PC BATH + kitchen/lunch room. Whether you envision a WORKING RANCH, EVENT VENUE, AIRBNB BUSINESS or FAMILY LEGACY PROPERTY, this extraordinary estate offers unmatched opportunity!!
Property details
| Bedrooms | 6 |
| Bathrooms | 6.0 |
| Style | 1 and Half Storey |
| Heating | Boiler,In Floor,Fireplace(s),Natural Gas |
| Cooling | Central Air |
| Flooring | Carpet,Ceramic Tile,Hardwood |
| Levels | One and One Half |
| Basement | Full |
| Basement development | Finished |
| Interior features | Bidet,Bookcases,Breakfast Bar,Built-in Features,Ceiling Fan(s),Central Vacuum,Chandelier,Closet Organizers,Double Vanity,Elevator,Granite Counters,High Ceilings,Kitchen Island,No Animal Home,No Smoking Home,Open Floorplan,Pantry,Recessed Lighting,Sauna,Separate Entrance,Skylight(s),Soaking Tub,Storage,Track Lighting,Tray Ceiling(s),Vaulted Ceiling(s),Vinyl Windows,Walk-In Closet(s),Wired for Sound |
| Appliances | Bar Fridge,Central Air Conditioner,Dishwasher,Double Oven,Dryer,Electric Stove,Freezer,Garage Control(s),Gas Cooktop,Instant Hot Water,Microwave,Microwave Hood Fan,Range Hood,Refrigerator,Warming Drawer,Washer |
| Inclusions | 8 Garage Openers, Garage Remotes, Tv Wall Mounts, 3 Central Air Conditioners, 2 Washers, 2 Dryers, 4 Refrigerators, 1 Commercial Refrigerators, 2 Electric Stoves, 3 Microwaves, 3 Hood Fans, 3 Dishwashers, Projector, Projector Screen, Wall Speakers in Theatre Room, Roll Down Blinds, Alarm System, Security Cameras, Pressure Washer in Barn, 8 Stalls in Barn, 500 Gallon Diesel Tank, 300 Gallon Gas Tank and Stands, Massage/Pedicure Chair, Ceiling Speakers, Outdoor Speakers, Remote Control Blinds, Horse wash bay, 6 ceiling fans, Starlink |
| Lot size | 5319547.00 sqft |
| Lot features | Back Yard,Farm,Front Yard,Fruit Trees/Shrub(s),Garden,Gazebo,Landscaped,Lawn,Many Trees,Pasture,Views |
| Exterior features | Balcony,BBQ gas line,Fire Pit,Lighting,Playground,Private Yard,Rain Gutters,Storage |
| Fencing | Fenced |
| Year built | 2009 |
| Construction materials | Cement Fiber Board,Stone,Wood Frame |
| Roof | Rubber |
| Foundation | Poured Concrete |
| Parking features | Additional Parking,Driveway,Electric Gate,Front Drive,Garage Door Opener,Garage Faces Front,Gated,Heated Garage,Insulated,Oversized,Parking Pad,Paved,Quad or More Detached,RV Access/Parking,Shared Driveway |
| Garage spaces | 4 |
| Annual taxes | $17,222 |
| Tax year | 2026 |
| Possession | Negotiable |
| Zoning | A |
| Title | Fee Simple |
| Restrictions | Easement Registered On Title,Road Access Agreement,See Remarks,Utility Right Of Way |
| Community features | Schools Nearby |
| List AOR | Calgary |
Location
Sold comparables in this area
0 recent sales in this area
VOW members see sold prices, sold dates, and full comparable details. Free registration; takes 30 seconds.
Sign up to see sold dataBrowse Calgary homes by feature
Similar listings in this area

$899,800
2208 ALEXANDER Street SE
Listed by TREC The Real Estate Company — Sandra Lam

$859,900
45 Savoy Landing SE
Listed by CIR Realty — Lorenda Coles

$274,900
207-2010 35 Avenue SW
Listed by RE/MAX First — Jamie Newton, Mary Simon-Johnston

$775,000
444 Lawthorn Way
Listed by CIR Realty — Natalie Berthiaume, Pamela Abar