

By the numbers
How this listing measures up
$/sqft
$363
vs Forest Lawn median
-0%
community avg $451K
Sqft per bedroom
310
Year built
2001
Annual taxes
$3,470
2025
Forest Lawn avg DOM
40d
$/sqft distribution
Where this listing sits in Forest Lawn
Of 25 active residential listings in Forest Lawn,
this property at $363/sqft
sits in the $350–400 range.
Other active listings
This listing's price range
This listing
About this property
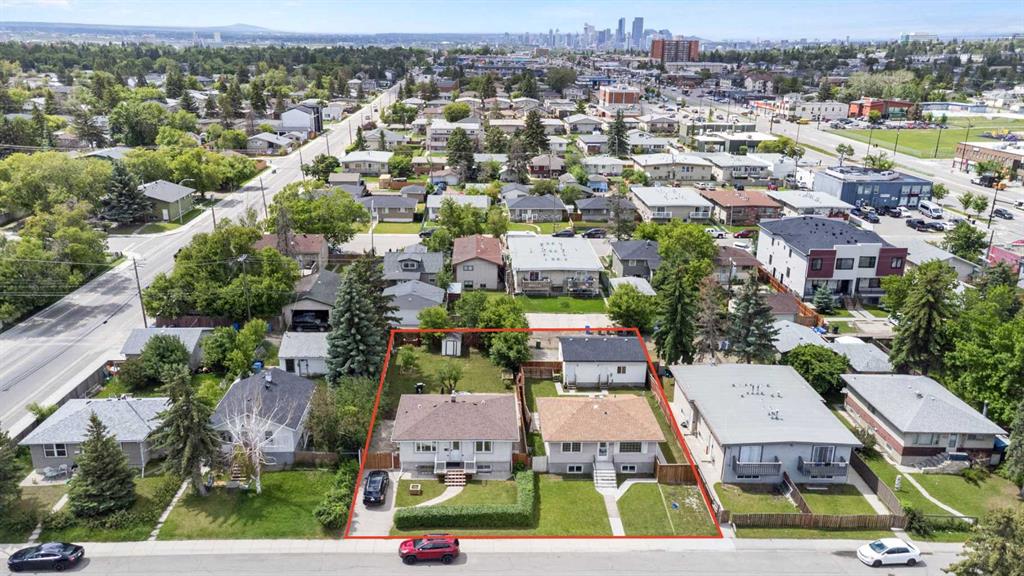
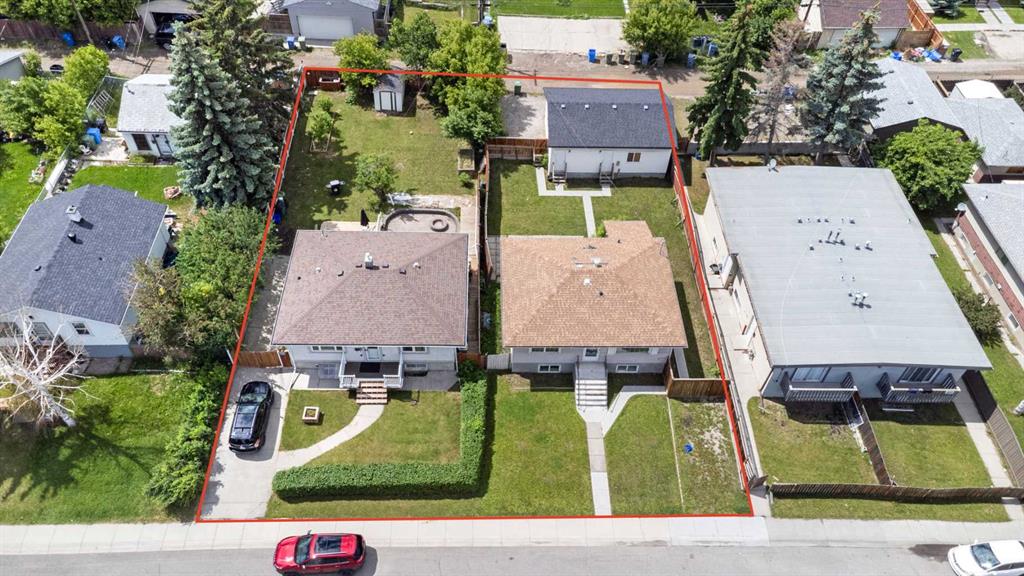
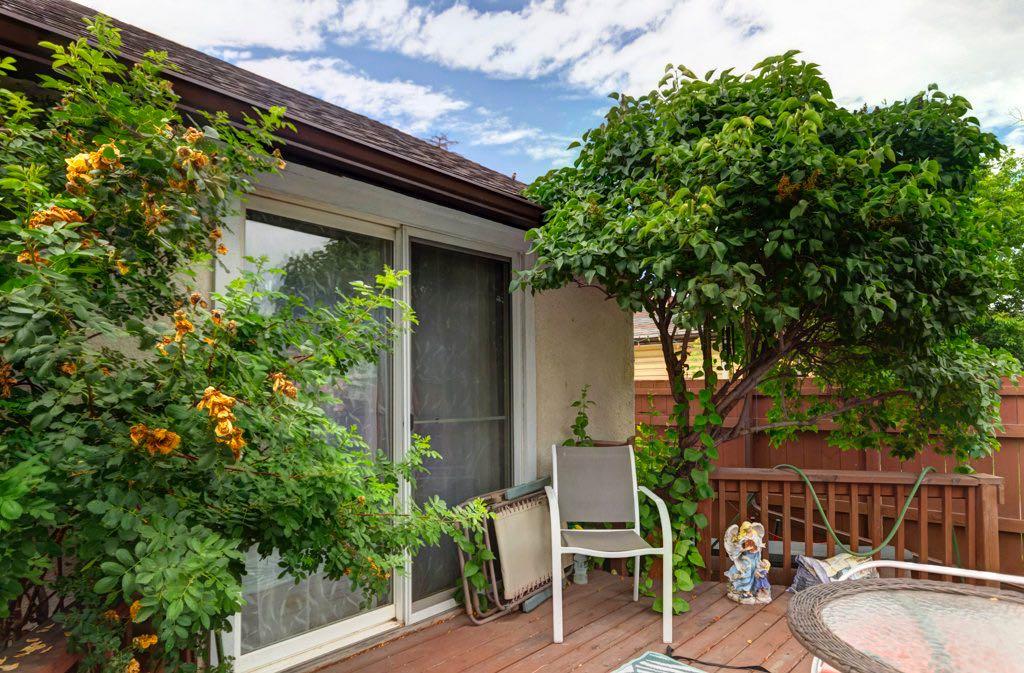
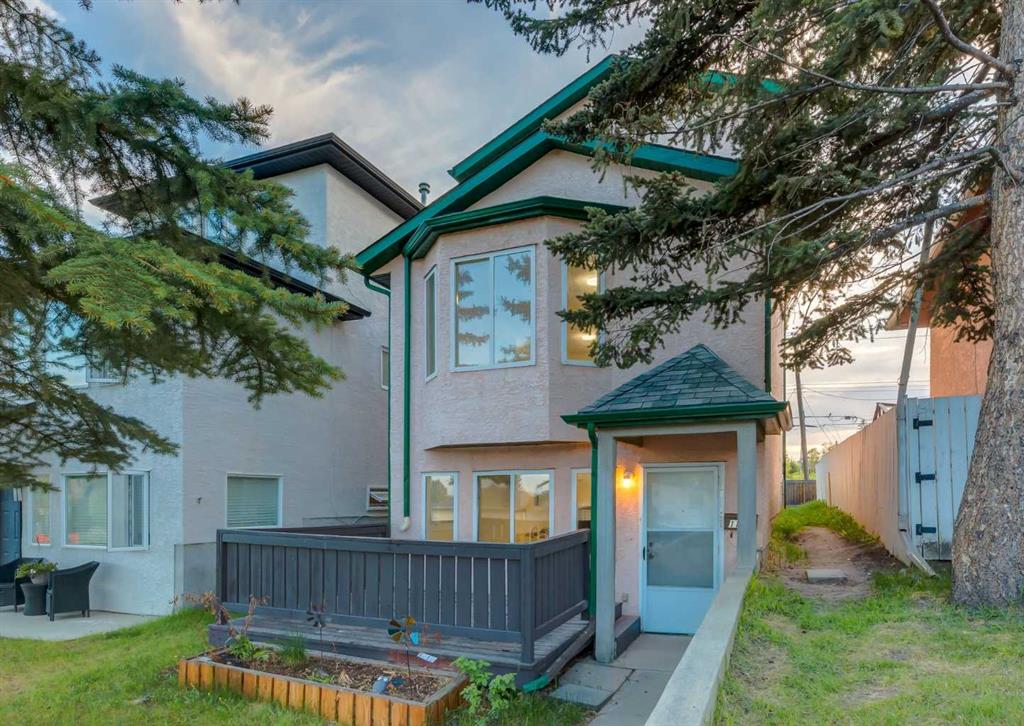
FRESH and ready for you and your extended family, or tenants to move in! This Potential 2 suited home has been updated with fresh paint throughout and new flooring on the main floor. A secondary suite would be subject to approval and permitting by the city. With over 1935 square feet of living space, this home has 4 bedrooms, 3 bathrooms, 2 living areas, 2 kitchens, and laundry both main and basement. The fully developed, above ground lower illegal suite has a separate entrance, one bedroom, 4 piece bathroom, and a spacious living area with open kitchen. The upper area offers 2 levels of private living with a separate entrance, laundry, large kitchen and bright and inviting living area, a 4 piece bathroom, and a bedroom on the main floor! Upstairs, 2 large bedrooms and another 4 piece bath ensure comfort for the whole family. Outside, large trees in the front and back enhance your outdoor living with a large front deck and a fully enclosed, west-facing backyard. Off the lane, there is space to park 2 vehicles in the back. The stucco exterior makes for low maintenance and a new roof on the south side was installed in 2025. The unit is currently vacant, making it easy to show and very quick possession possible. This RC-G zoned property is an excellent opportunity for investment or a first time home buyer.
Property details
| Bedrooms | 4 |
| Bathrooms | 3.0 |
| Style | 2 Storey |
| Heating | Forced Air,Natural Gas |
| Cooling | None |
| Flooring | Linoleum,Vinyl Plank |
| Levels | Two |
| Basement | Full |
| Basement development | Finished |
| Interior features | Open Floorplan,See Remarks,Separate Entrance |
| Appliances | Dryer,Oven,Refrigerator,Washer |
| Inclusions | n/q |
| Laundry | In Unit,See Remarks |
| Lot size | 3143.00 sqft |
| Frontage | 50 ft |
| Lot features | Back Lane,Back Yard,Front Yard,Interior Lot,Landscaped,Lawn,Private,Rectangular Lot |
| Exterior features | Private Entrance,Private Yard |
| Fencing | Fenced |
| Patio | Deck |
| Year built | 2001 |
| Construction materials | Stucco,Wood Frame |
| Roof | Asphalt Shingle |
| Foundation | Poured Concrete |
| Parking features | Parking Pad |
| Parking total | 2 |
| Annual taxes | $3,470 |
| Tax year | 2025 |
| Possession | Negotiable |
| Zoning | R-CG |
| Title | Fee Simple |
| Restrictions | None Known |
| Neighbourhood | Forest Lawn |
| Community features | Park,Playground,Schools Nearby,Shopping Nearby,Sidewalks,Street Lights |
| List AOR | Calgary |
Location
Sold comparables in Forest Lawn
45 recent sales in Forest Lawn
VOW members see sold prices, sold dates, and full comparable details. Free registration; takes 30 seconds.
Sign up to see sold dataAbout Forest Lawn
AI-generated summaryOne of Calgary's most culturally diverse and unpretentious communities, Forest Lawn has a gritty, working-class character with a vibrant multicultural energy centred along International Avenue (17th Avenue SE).
International Avenue (17th Ave SE) is recognised as one of Canada's most ethnically diverse commercial strips
Forest Lawn was an independent town before being annexed by Calgary in 1961
Elliston Park hosts the annual GlobalFest fireworks festival each summer
Housing
Predominantly post-war bungalows and modest single-family homes, with a growing number of infill developments and affordable multi-family properties.
Transit
Well-served by Calgary Transit bus routes along International Avenue, with reasonable access to the CTrain network; the area is moderately walkable for daily errands.
Amenities
International Avenue offers an eclectic mix of ethnic restaurants, grocery stores, independent shops, and services representing dozens of cultures, alongside Elliston Park and the Calgary Farmers' Market East.
Who lives here
A vibrant mix of new Canadians, long-time working-class families, and budget-conscious residents drawn by affordability and community diversity.
This neighbourhood summary was generated by AI for general orientation only. Verify details with the City of Calgary and your REALTOR® before making decisions.