


By the numbers
How this listing measures up
$/sqft
$384
vs Palliser median
+116%
community avg $416K
Sqft per bedroom
782
Year built
1992
Annual taxes
$6,365
2025
Garage
2 spaces
$/sqft distribution
Where this listing sits in Palliser
Of 11 active residential listings in Palliser,
this property at $384/sqft
sits in the $350–400 range.
Other active listings
This listing's price range
This listing
About this property
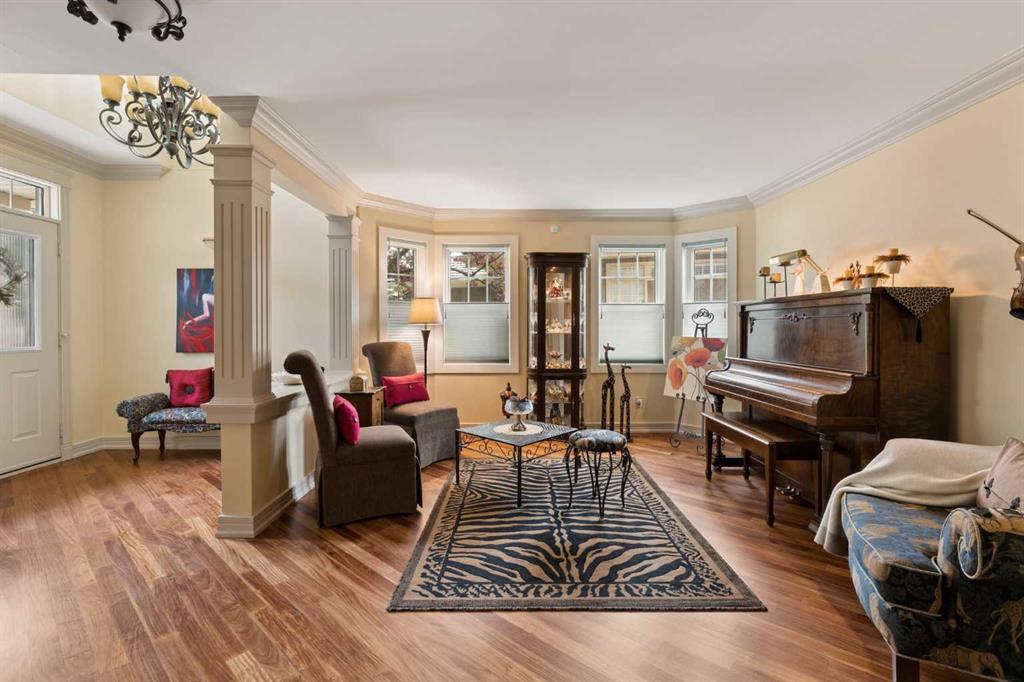
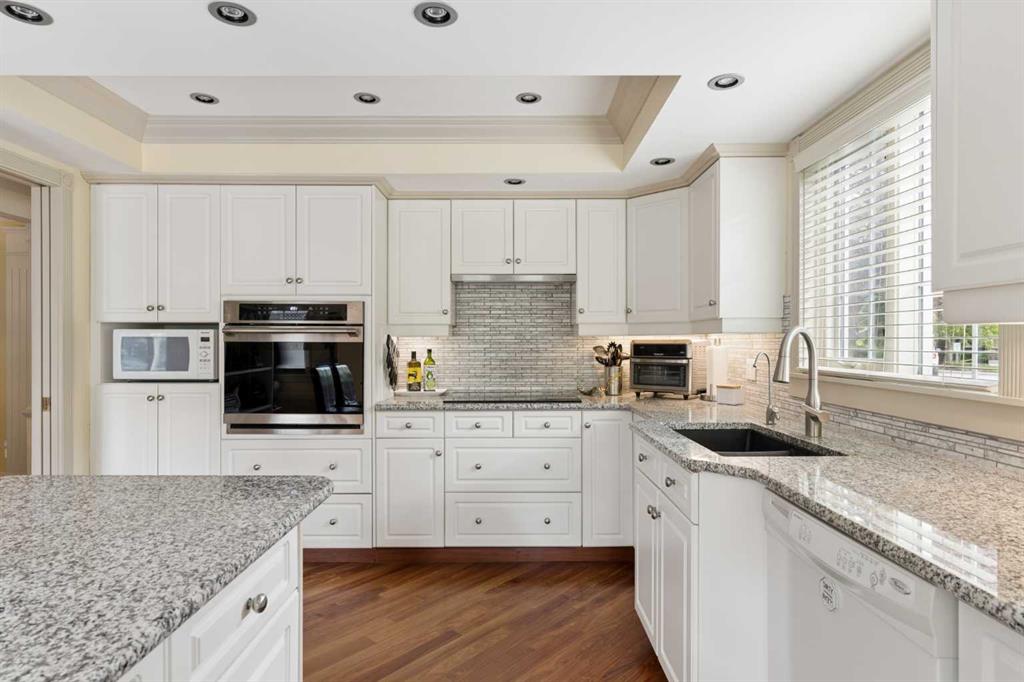
Welcome to West Park, an exclusive enclave of villas and townhomes in sought-after Palliser. This beautifully maintained complex offers an exceptional lock-and-leave lifestyle and is surrounded by mature trees, meandering pathways, and beautifully maintained grounds. Updated and elegant, this two-storey townhome offers over 3,300 sq.ft. of beautifully developed living space that combines timeless design with everyday functionality. A bright and spacious main floor is designed for both everyday comfort and entertaining, featuring rich hardwood flooring, formal living and dining areas, and an inviting family room with custom built-ins and a gas fireplace. The renovated kitchen showcases white cabinetry, granite countertops, premium appliances, extensive workspace, and a large island with seating. French doors lead to a private south-facing deck, creating the perfect setting for outdoor dining and relaxation. Upstairs, the primary retreat offers two spacious walk-in closets and a luxurious 5-piece ensuite that is flooded with natural light. A loft-style bonus room overlooks the foyer below and provides flexible space for a second family room, library, or home office. A second bedroom with 4-piece ensuite, and an upper laundry room complete the second level. The fully developed lower level adds even more versatility with a family room, third bedroom with a murphy bed, 4- piece bath, wet bar, and a utility/storage space with room for a workshop. Additional highlights include an attached double garage with built-in storage, custom millwork and crown mouldings, oversized windows throughout, and a beautifully landscaped private setting. Ideally located, this home is steps from the Glenmore Reservoir path system and a short drive to Glenmore Landing, the Rockyview Hospital, public transit, and all major amenities. Experience executive living at its finest in one of Calgary’s most desirable communities.
Property details
| Bedrooms | 3 |
| Bathrooms | 4.0 |
| Style | 2 Storey,Attached-Side by Side |
| Heating | Forced Air |
| Cooling | Central Air |
| Flooring | Carpet,Hardwood,Tile |
| Levels | Two |
| Basement | Full |
| Basement development | Finished |
| Interior features | Breakfast Bar,Built-in Features,Closet Organizers,Double Vanity,Granite Counters,High Ceilings,Kitchen Island,No Smoking Home,Soaking Tub,Walk-In Closet(s) |
| Appliances | Built-In Oven,Central Air Conditioner,Dishwasher,Dryer,Garage Control(s),Garburator,Induction Cooktop,Microwave,Refrigerator,Washer,Water Softener,Window Coverings |
| Inclusions | Murphy bed with mattress in lower level, Central vac "as is" with no attachments, living room television mount above fireplace, stand up freezer in garage. |
| Laundry | Laundry Room,Upper Level |
| Lot features | Backs on to Park/Green Space,Landscaped,Lawn,Low Maintenance Landscape,Many Trees,Street Lighting |
| Exterior features | Balcony |
| Fencing | None |
| Patio | Balcony(s) |
| Year built | 1992 |
| Construction materials | Stone,Stucco,Wood Frame |
| Roof | Cedar Shake |
| Foundation | Poured Concrete |
| Parking features | Double Garage Attached |
| Garage spaces | 2 |
| Parking total | 2 |
| Annual taxes | $6,365 |
| Tax year | 2025 |
| Possession | By Date Specified |
| Zoning | M-C1 |
| Title | Fee Simple |
| Restrictions | Easement Registered On Title,Utility Right Of Way |
| Neighbourhood | Palliser |
| Community features | Park,Playground,Schools Nearby,Shopping Nearby,Sidewalks,Street Lights,Tennis Court(s),Walking/Bike Paths |
| List AOR | Calgary |
Location
Sold comparables in Palliser
25 recent sales in Palliser
VOW members see sold prices, sold dates, and full comparable details. Free registration; takes 30 seconds.
Sign up to see sold dataAbout Palliser
AI-generated summaryPalliser is a quiet, established southwest Calgary community known for its mature trees, spacious lots, and strong sense of neighbourhood pride. It offers a relaxed, residential atmosphere with easy access to major routes.
11 active listings with an average list price of $415,755
Homes are averaging 31 days on market, suggesting a balanced pace of sales
Close to the Glenmore Reservoir for year-round walking and cycling
Housing
The area features predominantly detached single-family homes from the 1960s–70s, with some infills and renovated properties reflecting growing reinvestment in the community.
Transit
Palliser is primarily car-dependent, though it is well-served by Calgary Transit bus routes and sits close to Southland Drive and Macleod Trail for commuting.
Amenities
Residents enjoy proximity to Southcentre Mall, Glenmore Reservoir pathway system, Heritage Park Historical Village, and a variety of shops and restaurants along Macleod Trail.
Who lives here
Palliser tends to attract established families, downsizers, and buyers seeking a mature, stable neighbourhood with larger lots at relatively accessible price points.
This neighbourhood summary was generated by AI for general orientation only. Verify details with the City of Calgary and your REALTOR® before making decisions.
Browse Calgary homes by feature
Similar listings in Palliser
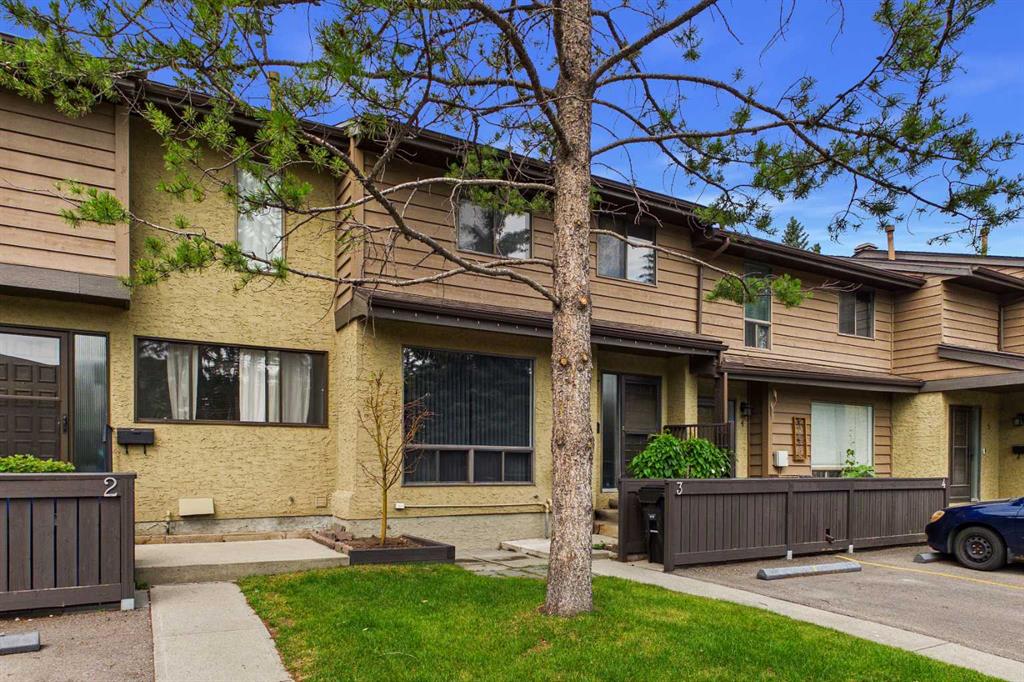
$349,900
3-2300 Oakmoor Drive SW
Listed by Century 21 Bravo Realty — Kelly Scruggs, Deborah Scruggs
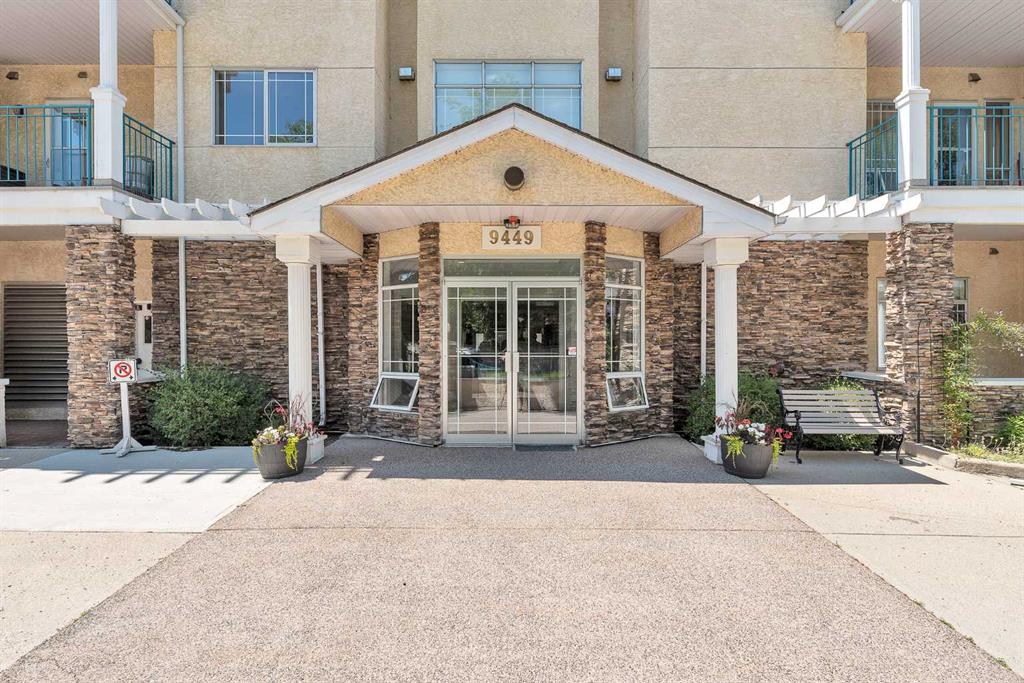
$234,900
108-9449 19 Street SW
Listed by RE/MAX Real Estate (Mountain View) — J.T. Hay
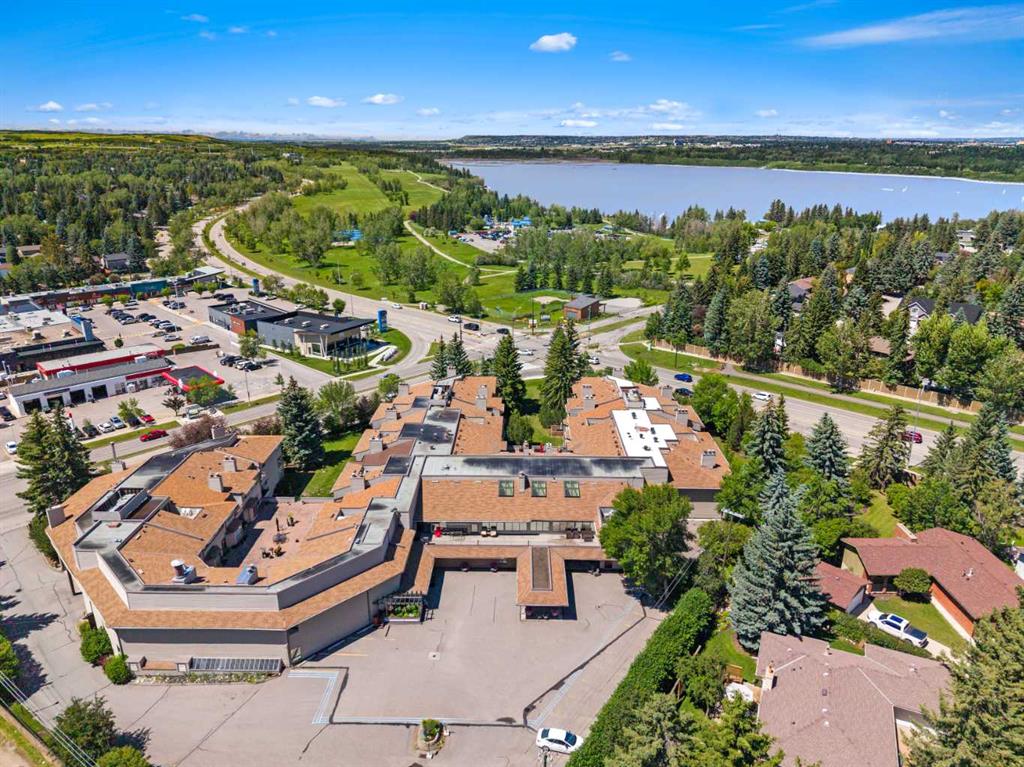
$399,900
207-2425 90 Avenue SW
Listed by eXp Realty — Erin Reeves, Tyler Reeves
$299,900
118-2425 90 Avenue SW
Listed by Real Broker — Julia Liddle, Justin Becker