By the numbers
How this listing measures up
$/sqft
$755
vs Sunnyside median
+149%
community avg $721K
Sqft per bedroom
594
Year built
2018
Annual taxes
$10,753
2025
Garage
2 spaces
$/sqft distribution
Where this listing sits in Sunnyside
Of 25 active residential listings in Sunnyside,
this property at $755/sqft
sits in the $750–800 range.
Other active listings
This listing's price range
This listing
About this property
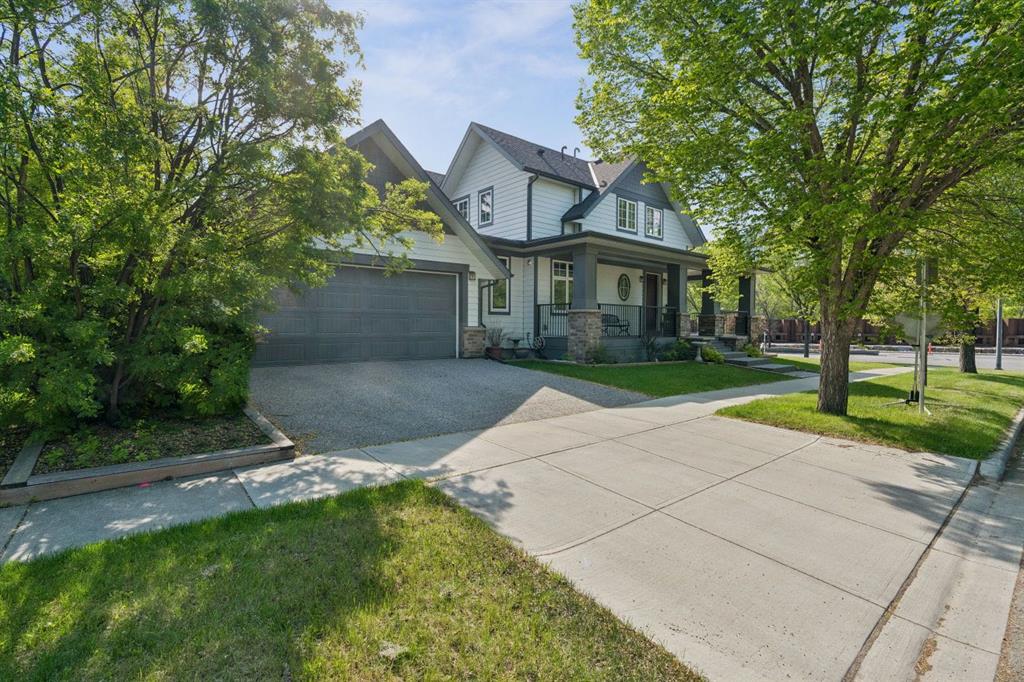
Welcome to 512 Memorial Drive NW, where MODERN INNER CITY LIVING meets TIMELESS FARMHOUSE DESIGN in one of Calgary’s most SOUGHT AFTER LOCATIONS. Perfectly positioned just moments from the BOW RIVER PATHWAYS, PEACE BRIDGE, PRINCE’S ISLAND PARK, KENSINGTON, and DOWNTOWN CALGARY, this exceptional home offers over 3,400 SQ FT of beautifully curated living space designed for both everyday comfort and elevated entertaining.
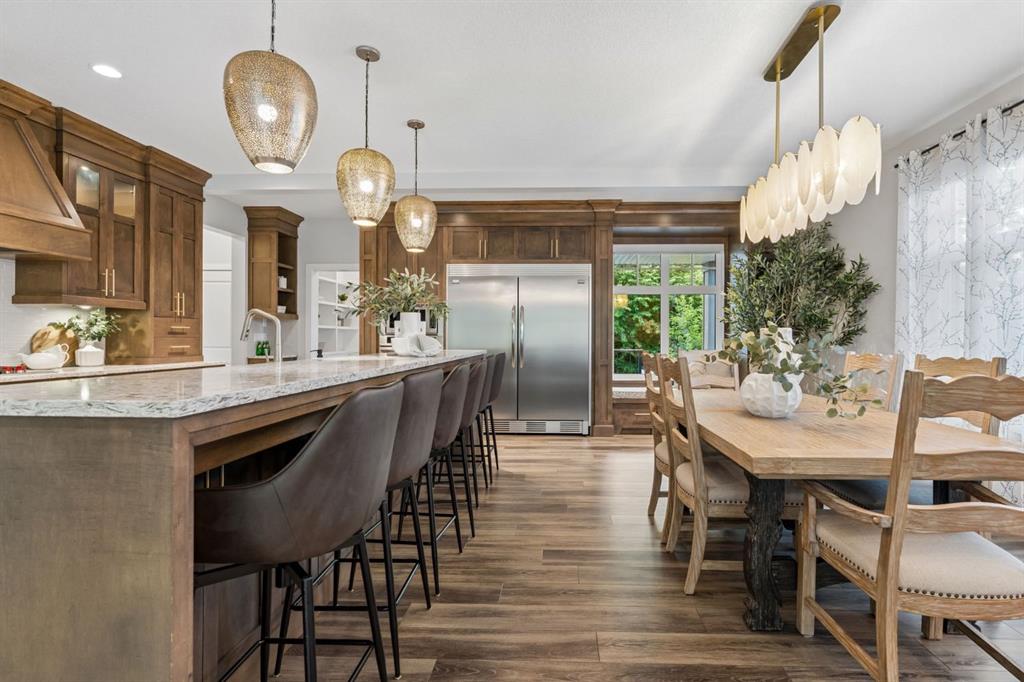
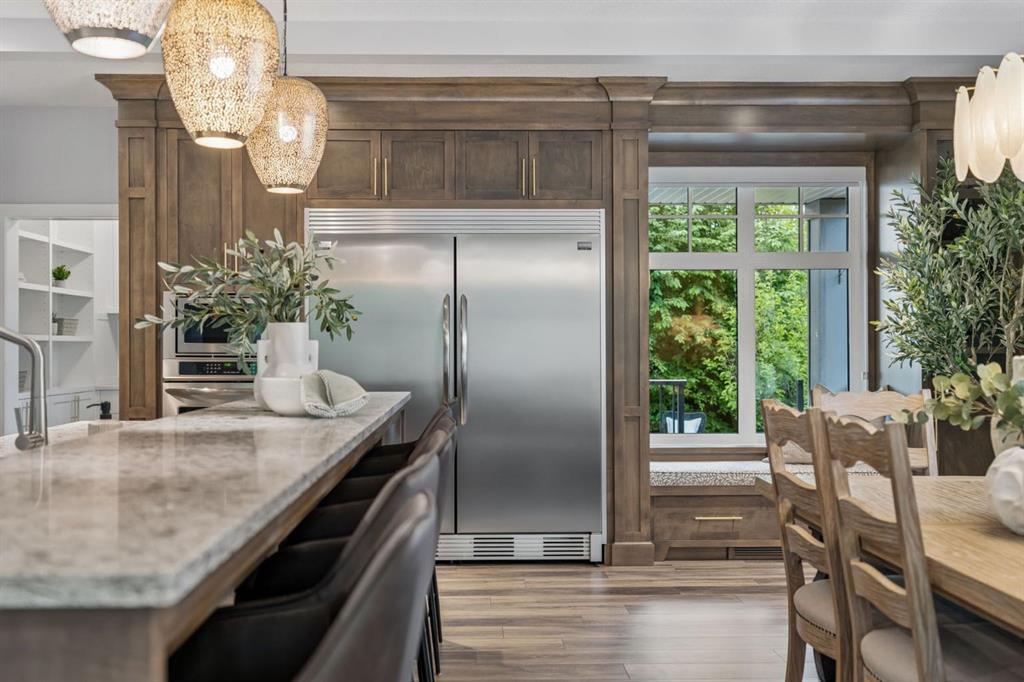
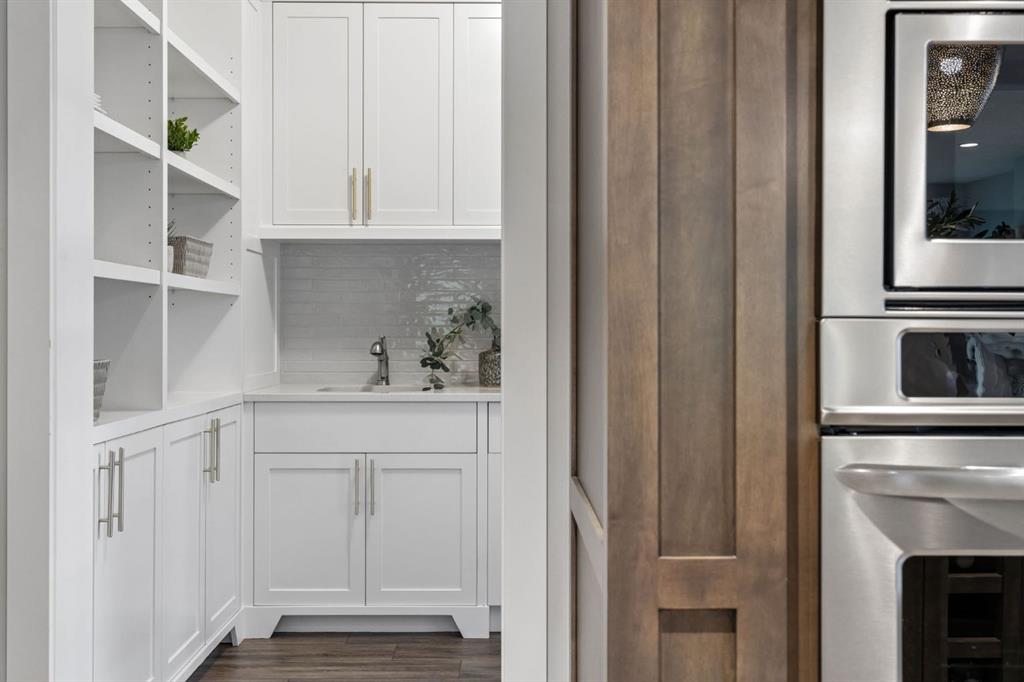
Step inside and experience a BRIGHT, OPEN CONCEPT MAIN FLOOR filled with NATURAL LIGHT, expansive windows, beautiful FLOORING THROUGHOUT, CENTRAL A/C, CENTRAL VAC, MAIN FLOOR LAUNDRY, and a cozy GAS FIREPLACE that creates a warm and inviting atmosphere. The chef inspired kitchen is truly the heart of the home, featuring QUARTZ COUNTERTOPS, a stunning ITALIAN MADE COVERED RANGE HOOD FAN, premium finishes, and a fully appointed BUTLER PANTRY with UPPER AND LOWER CABINETRY offering exceptional storage and functionality.
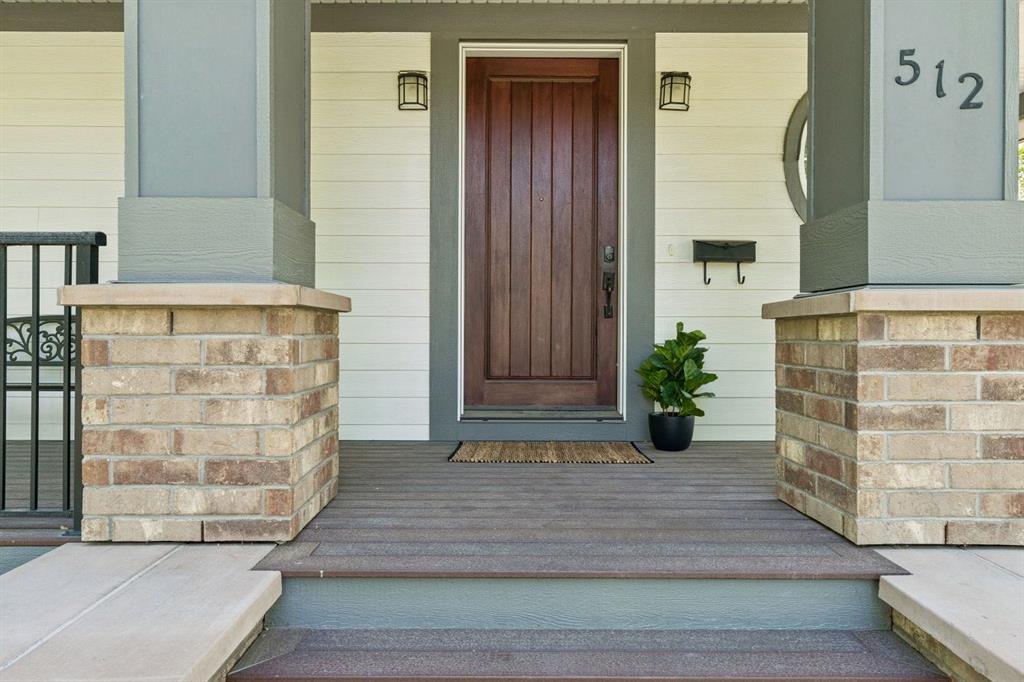
Enjoy seamless indoor outdoor living with the charming WRAP AROUND PORCH, perfect for morning coffee, evening wine, or gathering with friends while taking in the energy of this vibrant inner city community.
Upstairs, escape to your luxurious PRIMARY RETREAT complete with a PRIVATE BALCONY showcasing stunning CITY VIEWS and a PEEK A BOO VIEW OF THE BOW RIVER. The spa inspired 5PC ENSUITE features QUARTZ COUNTERS, DOUBLE SINKS, and a beautifully TILED SHOWER WITH NICHE designed to create a true retreat experience. Two additional bedrooms are connected by a convenient JACK AND JILL 4PC BATHROOM, ideal for family living.
The FULLY DEVELOPED FORCED WALKOUT BASEMENT expands your lifestyle possibilities with a LARGE STORAGE ROOM, LOWER LEVEL LAUNDRY, 4PC BATHROOM, and excellent INCOME OPPORTUNITY POTENTIAL for future rental income, multigenerational living, or a private guest space.
Additional highlights include a WATER SOFTENER, HOT WATER TANK, OVERSIZED GARAGE with BUILT IN BENCH STORAGE, and thoughtful craftsmanship throughout. This is your opportunity to enjoy the perfect blend of LUXURY, LOCATION, and LIFESTYLE in the heart of Calgary.
Property details
| Bedrooms | 4 |
| Bathrooms | 4.0 |
| Style | 2 Storey |
| Heating | Forced Air,Natural Gas |
| Cooling | Central Air |
| Flooring | Carpet,Hardwood,Tile |
| Levels | Two |
| Basement | Full |
| Basement development | Finished |
| Interior features | Breakfast Bar,Built-in Features,Central Vacuum,High Ceilings,Kitchen Island,Open Floorplan,Pantry,Quartz Counters,Storage,Walk-In Closet(s) |
| Appliances | Bar Fridge,Built-In Oven,Central Air Conditioner,Dishwasher,Dryer,Garburator,Gas Cooktop,Microwave,Range Hood,Refrigerator,Washer,Washer/Dryer Stacked,Water Softener,Window Coverings |
| Inclusions | TV Wall Mounts x3 (Primary bedroom, Living room & Basement); Ceiling Fan in the primary bedroom; Sink in the Garage; Alarm Equipment, All Lighting Fixtures Attached |
| Laundry | Lower Level |
| Lot size | 5834.00 sqft |
| Lot features | Back Yard,Front Yard,Landscaped,Street Lighting,Treed |
| Exterior features | Balcony,Private Entrance |
| Fencing | Fenced |
| Patio | Front Porch,Patio,Rear Porch,Wrap Around |
| Year built | 2018 |
| Construction materials | Cement Fiber Board,Concrete,Wood Frame |
| Roof | Asphalt Shingle |
| Foundation | Poured Concrete |
| Parking features | Double Garage Attached |
| Garage spaces | 2 |
| Parking total | 4 |
| Annual taxes | $10,753 |
| Tax year | 2025 |
| Possession | Negotiable |
| Zoning | R-CG |
| Title | Fee Simple |
| Restrictions | None Known |
| Neighbourhood | Sunnyside |
| Community features | Park,Playground,Shopping Nearby,Sidewalks,Street Lights,Walking/Bike Paths |
| List AOR | Calgary |
Location
Sold comparables in Sunnyside
45 recent sales in Sunnyside
VOW members see sold prices, sold dates, and full comparable details. Free registration; takes 30 seconds.
Sign up to see sold dataAbout Sunnyside
AI-generated summarySunnyside is a vibrant, eclectic inner-city neighbourhood with a strong bohemian character, tree-lined streets, and a tight-knit community feel just across the Bow River from downtown Calgary.
Borders the Bow River with access to extensive riverside pathway networks
One of Calgary's oldest neighbourhoods with roots dating to the early 1900s
Consistently ranks among Calgary's most walkable and bikeable communities
Housing
The area features a charming mix of character homes, century-old cottages, infills, and low-rise condos reflecting its mature, established roots.
Transit
Exceptionally well-connected with the Sunnyside CTrain station (Blue Line) and easy access to cycling paths and pedestrian routes into the core.
Amenities
Residents enjoy the lively Kensington Village strip nearby, offering independent cafés, restaurants, boutique shops, and the Calgary Public Library branch.
Who lives here
A diverse mix of young professionals, long-term residents, artists, and students drawn by the walkable lifestyle and proximity to downtown.
This neighbourhood summary was generated by AI for general orientation only. Verify details with the City of Calgary and your REALTOR® before making decisions.
Browse Calgary homes by feature
Similar listings in Sunnyside
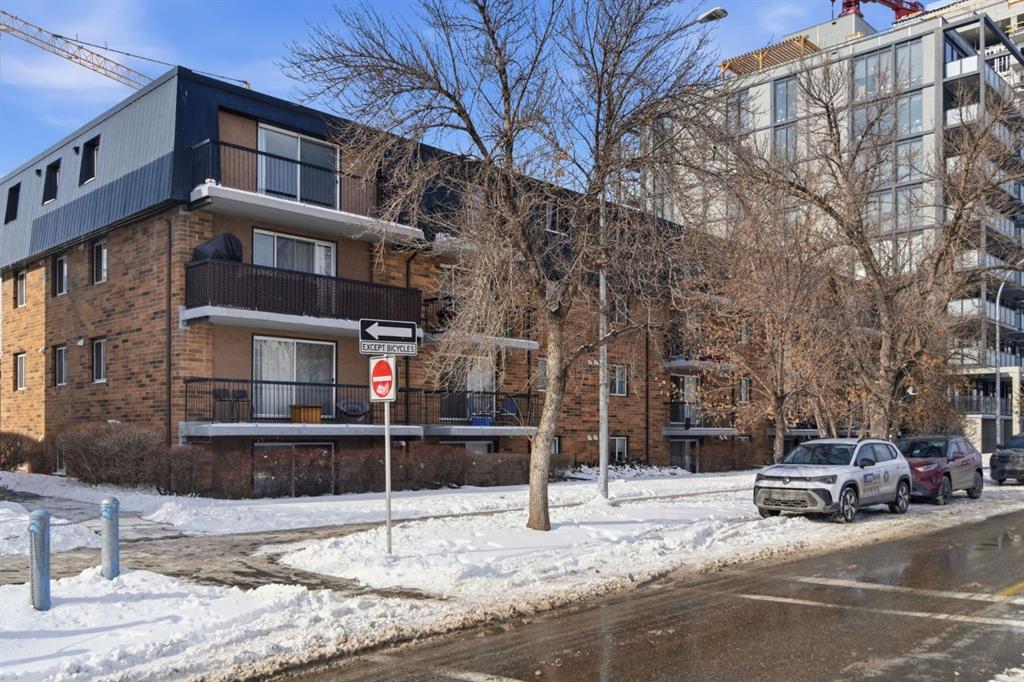
$159,500
103-315 9A Street NW
Listed by Royal LePage Benchmark — Vitaly Del Valle
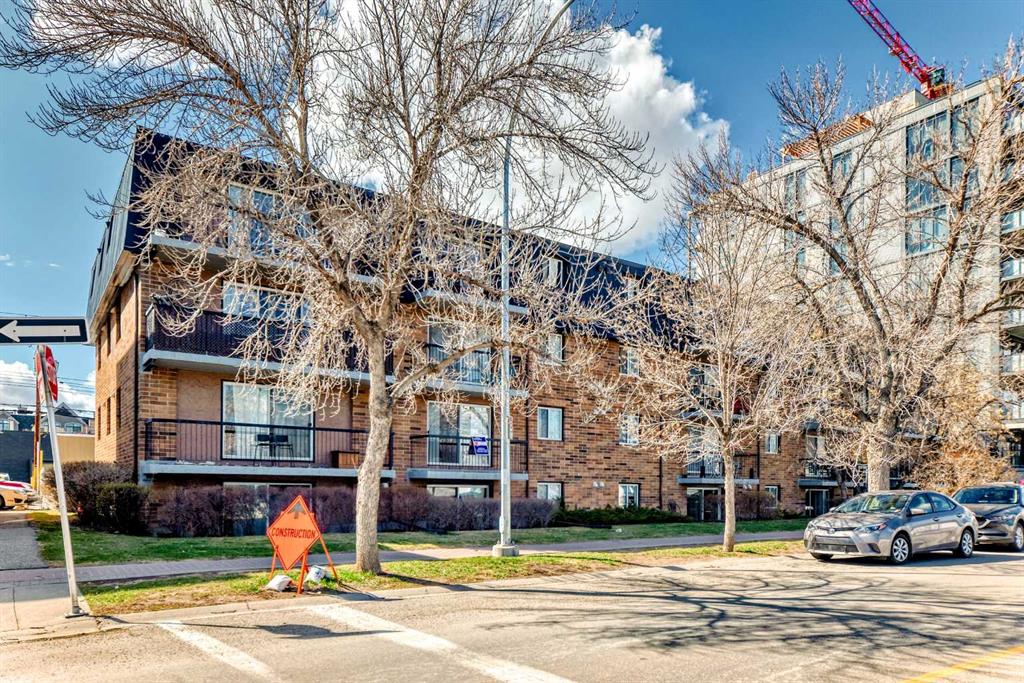
$315,000
201-315 9A Street NW
Listed by eXp Realty — Hayley Green, Timothy Green
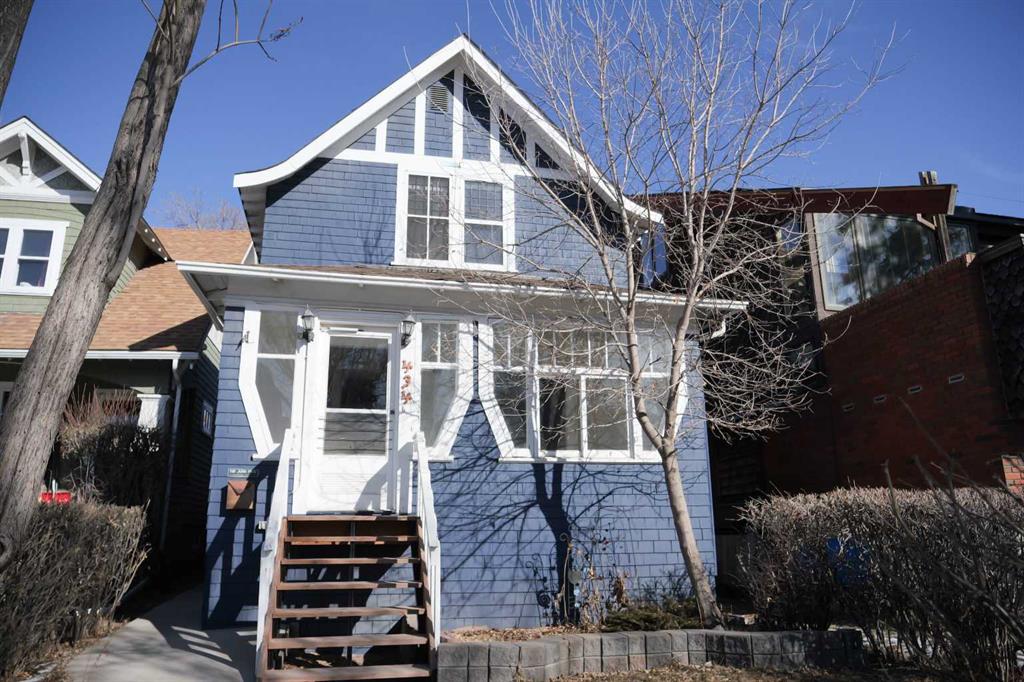
$799,999
434 Memorial Drive NW
Listed by RE/MAX Complete Realty — Jay Patel

$349,999
809-235 9A Street NW
Listed by Century 21 Bamber Realty LTD. — Philip Bamber