



By the numbers
How this listing measures up
$/sqft
$384
vs Eastview Estates median
-6%
community avg $421K
Sqft per bedroom
257
Year built
1989
Annual taxes
$3,291
2025
Garage
2 spaces
About this property
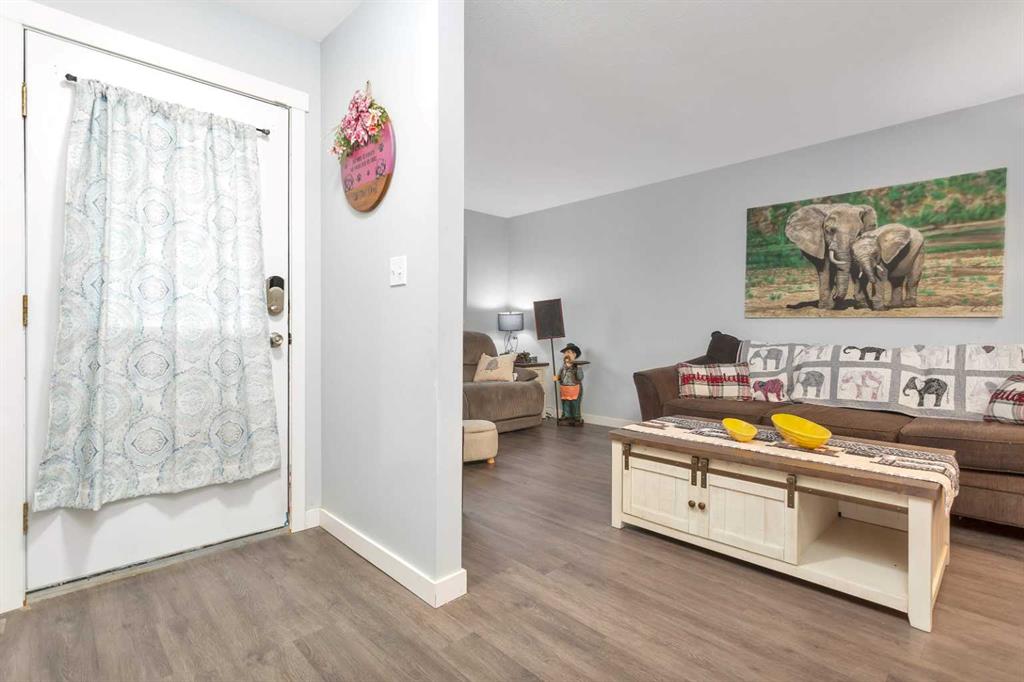
ALMOST 2,000SQ FT OF LIVING SPACE | 4 BEDS | 2 FULL BATHS | HEATED DOUBLE GARAGE | CORNER LOT | NO POLY-B Welcome to this charming and beautifully maintained bungalow situated on a desirable corner lot in Eastview Estates. With its inviting front veranda, heated oversized double detached garage, and numerous updates throughout, this home is move-in ready and waiting for its next owner.
Recent improvements include POLY-B REMOVED, updated laminate flooring, retextured ceilings, kitchen enhancements, new closet doors, and a newer 4-piece main bathroom. Natural light pours through the large bay window in the living room, creating a warm and welcoming atmosphere. The bright kitchen features its own bay window overlooking the breakfast nook, making it the perfect place to enjoy your morning coffee.
Step outside to the fenced side yard where you'll find a spacious no-maintenance composite deck, ideal for summer BBQs and relaxing afternoons in the sun. The main lever includes two bedrooms and laundry hookups for single level living if desired.
The fully developed basement offers additional living space, including a finished laundry room with new tile flooring, a 3-piece bathroom, a soundproof theatre room, and a generously sized third bedroom (non-egress window). Ample storage space completes the lower level.
Conveniently located within walking distance to the elementary school and community hall, and just minutes from shopping, dining, and everyday amenities.
Property details
| Bedrooms | 4 |
| Bathrooms | 2.0 |
| Style | Bungalow |
| Heating | Forced Air,Natural Gas |
| Cooling | None |
| Flooring | Carpet,Laminate,Tile |
| Levels | One |
| Basement | Full |
| Basement development | Finished |
| Interior features | Storage |
| Appliances | Dishwasher,Dryer,Garage Control(s),Refrigerator,Stove(s),Washer,Window Coverings |
| Inclusions | NA |
| Laundry | In Basement |
| Lot size | 3889.00 sqft |
| Frontage | 35.14 ft |
| Lot features | Back Lane,Back Yard,Corner Lot,Landscaped |
| Exterior features | Private Yard |
| Fencing | Fenced |
| Patio | Deck |
| Year built | 1989 |
| Construction materials | Vinyl Siding,Wood Frame |
| Roof | Asphalt Shingle |
| Foundation | Poured Concrete |
| Parking features | Double Garage Detached,Heated Garage |
| Garage spaces | 2 |
| Parking total | 2 |
| Annual taxes | $3,291 |
| Tax year | 2025 |
| Possession | 45 days / Neg,Negotiable |
| Zoning | R-L |
| Title | Fee Simple |
| Restrictions | Utility Right Of Way |
| Neighbourhood | Eastview Estates |
| Community features | Park,Playground,Schools Nearby,Shopping Nearby,Sidewalks |
| List AOR | Calgary |
Location
Sold comparables in Eastview Estates
1 recent sale in Eastview Estates
VOW members see sold prices, sold dates, and full comparable details. Free registration; takes 30 seconds.
Sign up to see sold dataAbout Eastview Estates
AI-generated summaryEastview Estates is a quiet, established residential community in northeast Calgary known for its unpretentious, family-friendly atmosphere and strong sense of neighbourhood pride.
Only 3 active listings currently available, suggesting limited inventory
Average list price of $400,933 offers relative affordability compared to Calgary's citywide average
Located in northeast Calgary with convenient access to Deerfoot Trail and 16th Avenue NE
Housing
The area primarily features detached single-family homes with mature landscaping, typical of Calgary's mid-century suburban development.
Transit
The community is served by Calgary Transit bus routes, with downtown Calgary accessible via transit though a car is practical for most daily errands.
Amenities
Residents are within reasonable distance of Sunridge Mall, local schools, parks, and everyday conveniences along major northeast corridors.
Who lives here
Eastview Estates tends to attract families, long-term homeowners, and value-conscious buyers seeking affordable entry into Calgary's housing market.
This neighbourhood summary was generated by AI for general orientation only. Verify details with the City of Calgary and your REALTOR® before making decisions.
