



By the numbers
How this listing measures up
$/sqft
$394
vs Coyote Creek median
—
Sqft per bedroom
546
Year built
2022
Annual taxes
$870
2026
Coyote Creek avg DOM
27d
About this property
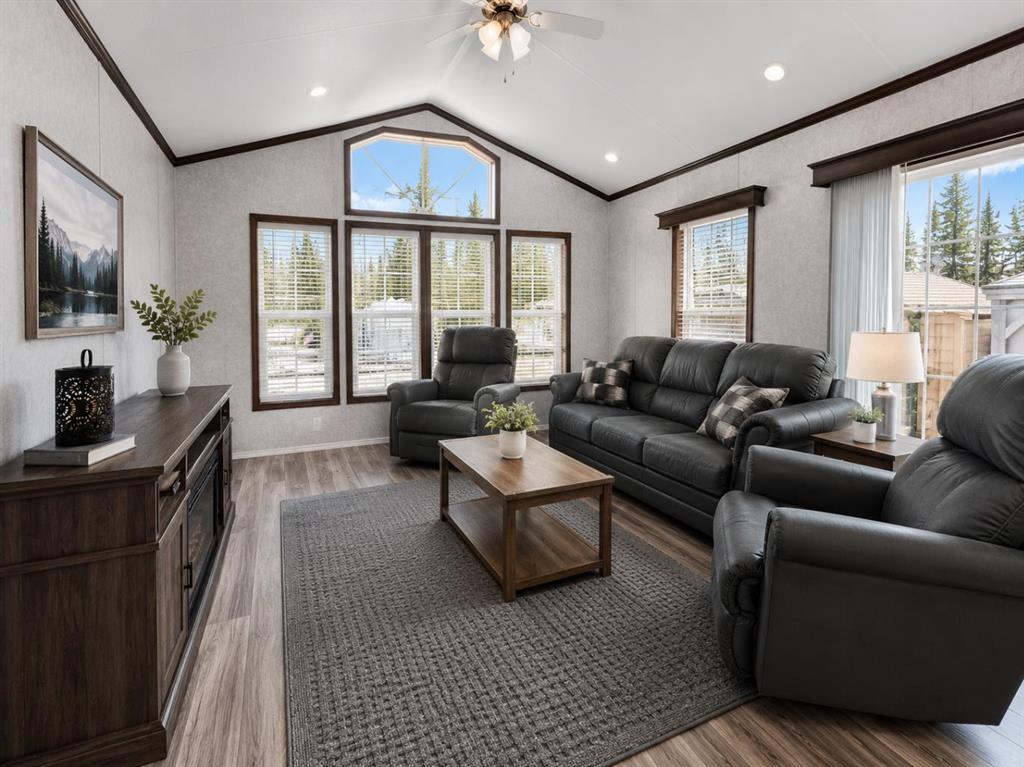
Discover affordable, low-maintenance living at Coyote Creek Golf & RV Resort, located near the picturesque town of Sundre. This charming park model offers the perfect opportunity to enjoy a relaxing recreational lifestyle without the upkeep and expense of traditional vacation properties.
Designed for comfort and simplicity, this well-maintained unit features 1 spacious bedroom and an exceptionally large bathroom complete with a dual vanity and oversized walk-in shower — creating a bright, functional space that feels both comfortable and luxurious.
Whether you are looking for a peaceful weekend retreat, a seasonal escape, or year round living this property is ideal for those wanting to slow down and enjoy life. Spend your days golfing, exploring nearby trails and rivers, entertaining friends, or simply relaxing on your own private getaway.
An added bonus — this unit has the potential to be converted into a 4-season property with the addition of an insulated water shed for the water tank (tank and pump included), offering flexibility and extended enjoyment throughout the year.
Low maintenance, affordable, and move-in ready, this property is perfect for retirees, couples, outdoor enthusiasts, or anyone dreaming of a simpler, more relaxing lifestyle in one of Central Alberta’s most sought-after recreational communities.
Your affordable getaway at Coyote Creek awaits.
Property details
| Bedrooms | 1 |
| Bathrooms | 0.0 |
| Style | Park Model |
| Heating | Forced Air,Propane |
| Cooling | Central Air |
| Flooring | Carpet,Laminate |
| Levels | One |
| Interior features | Breakfast Bar,Double Vanity,No Smoking Home |
| Appliances | Central Air Conditioner,Gas Range,Gas Stove,Microwave Hood Fan,Refrigerator,Window Coverings |
| Inclusions | refrigerator, stove, microwave/hood fan, 2 sheds, gazebo, patio furniture not under gazebo, kitchen table and chairs, living room furniture, bedroom furniture, ac unit as is, water storage tank, electric fire place in gazebo, lights in gazebo, minifridge in shed, water cooler in shed, new water pump |
| Laundry | Common Area,Electric Dryer Hookup,Washer Hookup |
| Lot size | 4464.00 sqft |
| Frontage | 45.02 ft |
| Lot features | Gazebo,Lawn,Low Maintenance Landscape,No Neighbours Behind |
| Exterior features | Other |
| Fencing | None |
| Patio | Patio |
| Year built | 2022 |
| Construction materials | Vinyl Siding |
| Roof | Asphalt Shingle |
| Foundation | None |
| Parking features | Parking Pad |
| Parking total | 2 |
| Annual taxes | $870 |
| Tax year | 2026 |
| Possession | 15 Days / Neg |
| Zoning | P-PCR |
| Title | Fee Simple |
| Restrictions | Call Lister |
| Neighbourhood | Coyote Creek |
| Community features | Clubhouse,Gated,Golf,Park,Playground,Walking/Bike Paths |
| List AOR | Calgary |
Location
Sold comparables in Coyote Creek
5 recent sales in Coyote Creek
VOW members see sold prices, sold dates, and full comparable details. Free registration; takes 30 seconds.
Sign up to see sold dataAbout Coyote Creek
AI-generated summaryA quiet, tucked-away community in Calgary's northeast with a relaxed, semi-rural feel and a close-knit atmosphere.
Average list price of $214,900 reflects the area's highly affordable, land-lease housing model
With only 1 active listing, inventory is extremely tight in this small community
At 55 days on market, homes sit longer than many Calgary communities, suggesting a niche buyer pool
Housing
The market is dominated by affordable manufactured and modular homes within a land-lease community setting.
Transit
Transit options are limited, making personal vehicle ownership essential for most daily trips.
Amenities
Residents are a short drive from CrossIron Mills, grocery stores, and services along Deerfoot Trail and Highway 2 corridor.
Who lives here
Tends to attract retirees, seniors, and budget-conscious buyers seeking affordable, low-maintenance living on Calgary's outskirts.
This neighbourhood summary was generated by AI for general orientation only. Verify details with the City of Calgary and your REALTOR® before making decisions.