
By the numbers
How this listing measures up
$/sqft
$299
vs South Windsong median
+33%
community avg $584K
Sqft per bedroom
518
Year built
2019
Annual taxes
$5,364
2025
Garage
2 spaces
$/sqft distribution
Where this listing sits in South Windsong
Of 9 active residential listings in South Windsong,
this property at $299/sqft
sits in the $250–300 range.
Other active listings
This listing's price range
This listing
About this property
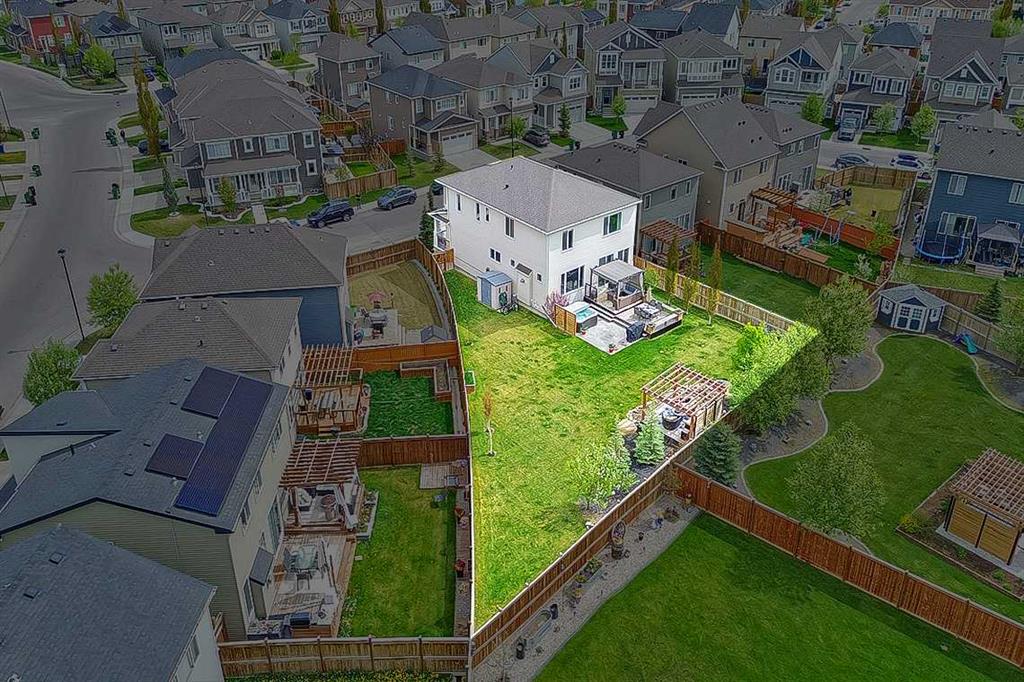
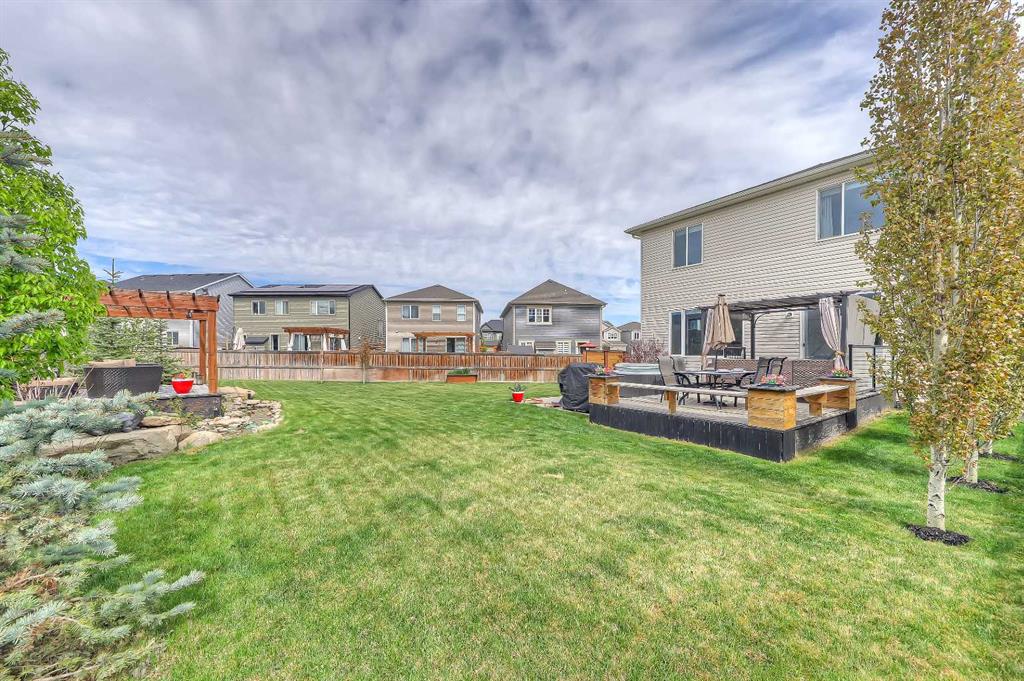
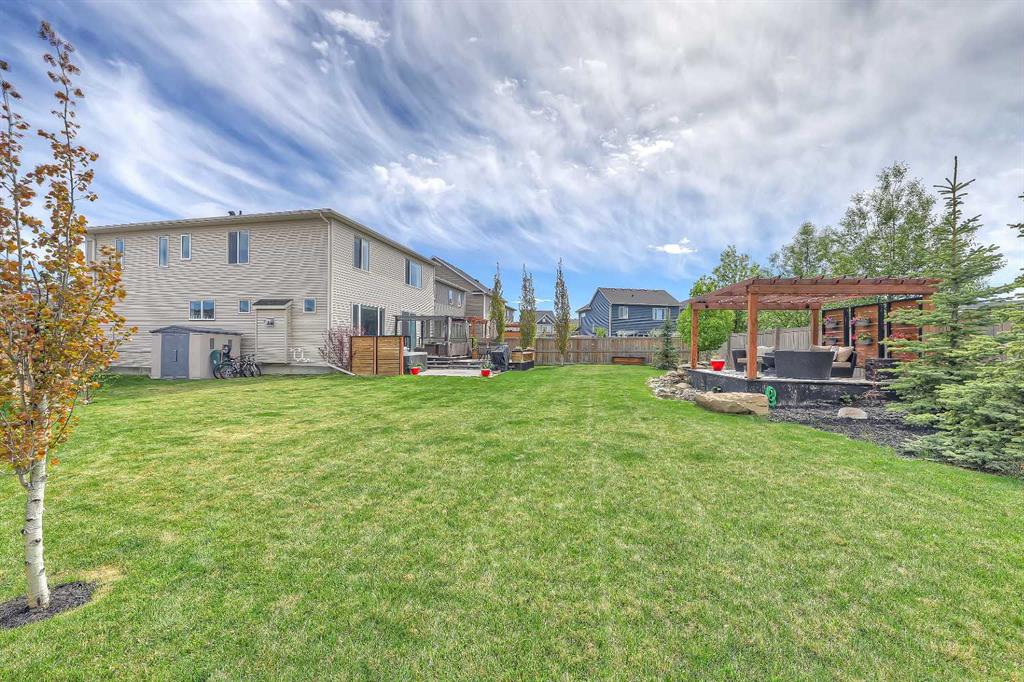
LARGE FAMILY HOME WITH AN ENORMOUS SUN-DRENCHED SW-FACING BACKYARD! Situated on an enormous 785 Sq M Pie-shaped lot, this home offers an incredible opportunity for a park-like backyard in the heart of South Windsong. Fully fenced and landscaped, with mature trees, a huge deck and patio, hot tub, pond with waterfall, raised sitting area with wood feature and pergola, and an incredible amount of lush green grass – this is a backyard unlike any other in the area!
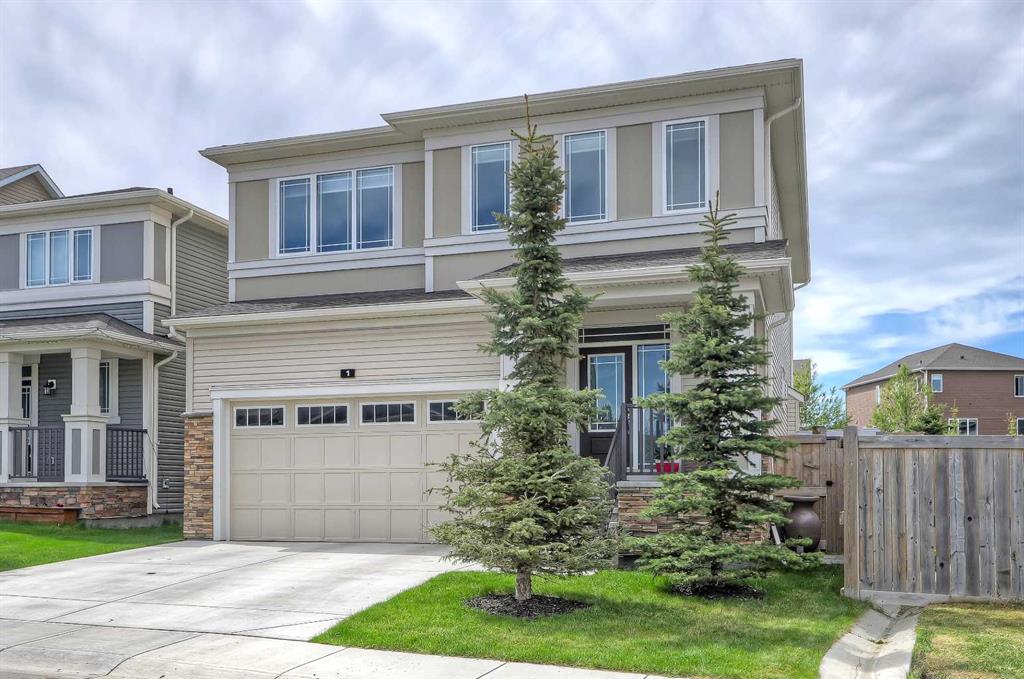
Located on a quiet street in South Windsong just mins to parks, playgrounds and amenities, this beautifully maintained family home offers over 2,600 sq ft above grade, with 4 bedrooms & bonus room upstairs, a large main floor office/den, plus a fully developed basement with extra bedroom and full bath. The bright and open main floor welcomes you with a spacious front entry, a sizeable home office/den, and a discreet powder room. Large rear windows fill the open-concept kitchen and living area with natural light while showcasing views of the professionally landscaped backyard. The spacious kitchen is thoughtfully designed with a large central island with breakfast bar, granite countertops, upgraded Samsung appliances, a walk-in pantry, and ample prep and storage space. Adjacent to the kitchen, the inviting living room is anchored by a stone fireplace and incredible views of the backyard. From the generously sized dining area, step outside to the expansive sun-drenched SW-facing backyard oasis. The upper level boasts 4 generously sized bedrooms plus a large bonus room. The oversized primary retreat overlooks the backyard and features a walk-in closet and spacious 5-pc ensuite bath with quartz counters, dual sinks, and separate tub and shower. Three additional bedrooms, a large 4-pc bathroom, and upper-level laundry complete this level. The fully developed basement enhances the home’s functionality with a large recreation room, an additional bedroom (partially walled-in), a full bathroom, and ample storage, with flexibility for future customization (see basement floorplan options via the multimedia link!). Additional features include a double attached garage with EV charger and extra-tall ceilings offering outstanding storage potential, plus 2 furnaces, and central A/C. Situated in the family-friendly community of South Windsong, residents enjoy easy access to parks, pathways, and playgrounds, plus nearby shopping at Coopers Town Promenade, including Save-On-Foods, Shoppers Drug Mart, restaurants, and everyday amenities. Commuters benefit from quick access to Calgary, CrossIron Mills, the QE2 Highway, and the South Transit Terminal, while exciting future community amenities include a new K-9 school, a future high school, and a planned recreation centre with aquatic and fitness facilities. **VISIT MULTIMEDIA LINK for full details including Floorplans and a Virtual Tour!**
Property details
| Bedrooms | 5 |
| Bathrooms | 4.0 |
| Style | 2 Storey |
| Heating | Forced Air |
| Cooling | Central Air |
| Flooring | Carpet,Laminate,Tile,Vinyl Plank |
| Levels | Two |
| Basement | Full |
| Basement development | Finished |
| Interior features | Breakfast Bar,Built-in Features,Closet Organizers,Double Vanity,Granite Counters,Kitchen Island,Open Floorplan,Pantry,Quartz Counters,Soaking Tub,Storage,Walk-In Closet(s) |
| Appliances | Dishwasher,Garage Control(s),Microwave Hood Fan,Refrigerator,Stove(s),Window Coverings |
| Inclusions | Shed, Hot Tub, TV Mounts |
| Laundry | Laundry Room,Upper Level |
| Lot size | 8449.00 sqft |
| Frontage | 38.39 ft |
| Lot features | Back Yard,Pie Shaped Lot,See Remarks,Treed |
| Exterior features | Garden,Private Yard |
| Fencing | Fenced |
| Patio | Deck,Patio,Pergola,See Remarks |
| Year built | 2019 |
| Construction materials | Wood Frame |
| Roof | Asphalt Shingle |
| Foundation | Poured Concrete |
| Parking features | 220 Volt Wiring,Double Garage Attached,See Remarks |
| Garage spaces | 2 |
| Parking total | 4 |
| Annual taxes | $5,364 |
| Tax year | 2025 |
| Possession | Negotiable |
| Zoning | R1-U |
| Title | Fee Simple |
| Restrictions | Utility Right Of Way |
| Neighbourhood | South Windsong |
| Community features | Park,Playground,Schools Nearby,Shopping Nearby,Sidewalks,Walking/Bike Paths |
| List AOR | Calgary |
Location
Sold comparables in South Windsong
28 recent sales in South Windsong
VOW members see sold prices, sold dates, and full comparable details. Free registration; takes 30 seconds.
Sign up to see sold dataAbout South Windsong
AI-generated summarySouth Windsong is a quiet, family-oriented suburban community in Airdrie's southern edge near Calgary, offering a relaxed pace with well-kept streetscapes and a strong sense of community.
10 active listings with an average list price of $592,070
Homes are averaging 56 days on market, suggesting a measured pace of sales
Located within Airdrie city limits, offering lower municipal taxes than Calgary proper
Housing
Predominantly detached single-family homes and townhouses built in the 2000s and 2010s, reflecting modern suburban design with attached garages and modest yards.
Transit
Transit options are limited given the suburban location; most residents rely on personal vehicles, with Stoney Trail providing convenient access to Calgary's ring road network.
Amenities
Residents are close to Windsong Heights School, local parks, and the amenities of nearby Airdrie including CrossIron Mills and Costco off Highway 2.
Who lives here
Primarily young families and first-time buyers drawn by relatively attainable price points and proximity to both Airdrie and north Calgary employment corridors.
This neighbourhood summary was generated by AI for general orientation only. Verify details with the City of Calgary and your REALTOR® before making decisions.