

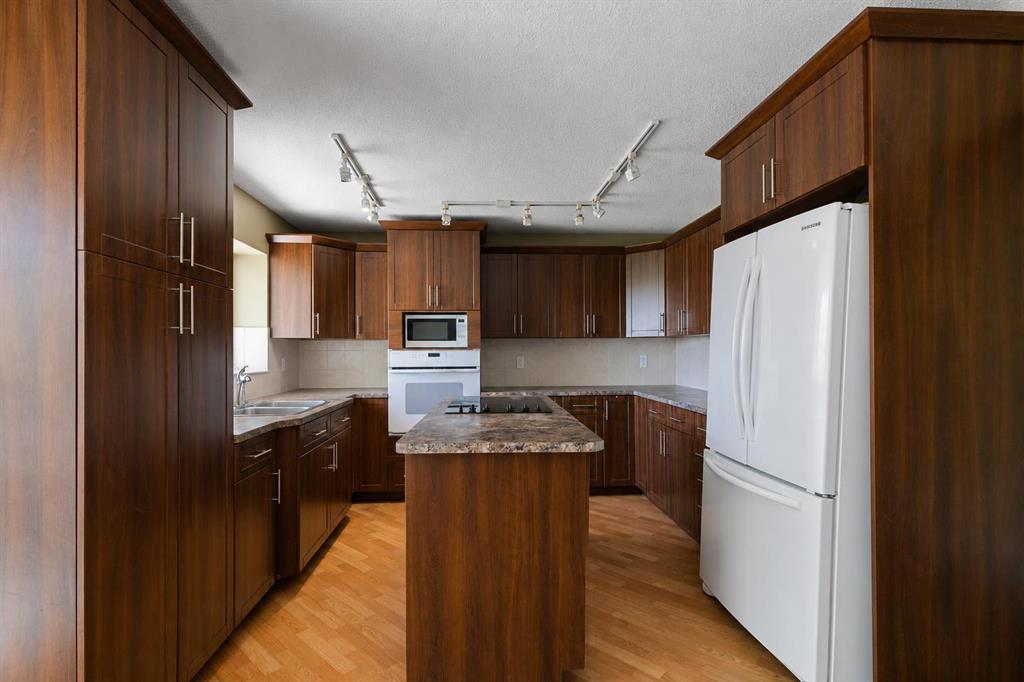


By the numbers
How this listing measures up
$/sqft
$719
vs Dalhousie median
+39%
community avg $540K
Sqft per bedroom
174
Year built
1968
Annual taxes
$4,693
2025
Garage
3 spaces
$/sqft distribution
Where this listing sits in Dalhousie
Of 40 active residential listings in Dalhousie,
this property at $719/sqft
sits in the $700–750 range.
Other active listings
This listing's price range
This listing
About this property
Rare investment or owner-occupier opportunity in the highly desirable community of Dalhousie! This spacious detached home offers a total of 6 bedrooms and 4 bathrooms, complete with a walk-out basement, presenting exceptional flexibility for multi-generational living, rental income potential, or future redevelopment possibilities.
The main floor features a separate private family room with a cozy fireplace, creating an ideal space for family gatherings while maintaining privacy from the main living areas. The generous kitchen and dining area open onto a sunny south-facing deck, filling the home with natural light and offering beautiful urban views. Three well-proportioned bedrooms and 2 bathrooms with functional layouts comfortably accommodate growing families.
The fully developed walk-out basement is equally impressive, featuring a large family room with fireplace, a separate kitchen, 3 additional bedrooms, and 2 bathrooms. With excellent natural light and a highly functional layout, this lower level offers outstanding legal suite potential and may be suitable for future legalization, subject to City approval and permitting.
For hobbyists, car enthusiasts, or tradespeople, the massive heated triple garage is a true standout—equipped with 220V power and a ventilation blower system, making it a true mechanic’s dream workspace.
Ideally located close to Sir Winston Churchill High School, Dalhousie School, Co-op Dalhousie and Dalhousie LRT, this property offers incredible convenience and long-term value. Whether you choose to live up and rent down, generate additional income from the garage, accommodate extended family, or simply enjoy the abundant space for yourself, this is a property with exceptional versatility and upside potential.
Property details
| Bedrooms | 6 |
| Bathrooms | 4.0 |
| Style | Bi-Level |
| Heating | Forced Air,Natural Gas |
| Cooling | None |
| Flooring | Carpet,Hardwood,Linoleum |
| Levels | Bi-Level |
| Basement | Full |
| Basement development | Finished |
| Interior features | Separate Entrance,Vinyl Windows |
| Appliances | Built-In Oven,Dishwasher,Electric Cooktop,Electric Stove,Microwave,Refrigerator,Window Coverings |
| Inclusions | None |
| Laundry | Multiple Locations |
| Lot size | 5715.00 sqft |
| Frontage | 51.84 ft |
| Lot features | Back Lane,Back Yard,Front Yard,Landscaped,Many Trees,Rectangular Lot,Street Lighting,Views |
| Exterior features | Other |
| Fencing | Fenced |
| Patio | Deck |
| Year built | 1968 |
| Construction materials | Vinyl Siding,Wood Frame |
| Roof | Asphalt Shingle |
| Foundation | Poured Concrete |
| Parking features | 220 Volt Wiring,Garage Door Opener,Heated Garage,Triple Garage Detached |
| Garage spaces | 3 |
| Parking total | 3 |
| Annual taxes | $4,693 |
| Tax year | 2025 |
| Possession | 30 Days / Neg |
| Zoning | R-CG |
| Title | Fee Simple |
| Restrictions | None Known |
| Neighbourhood | Dalhousie |
| Community features | Other,Playground,Schools Nearby,Shopping Nearby,Sidewalks,Street Lights |
| List AOR | Calgary |
Location
Sold comparables in Dalhousie
72 recent sales in Dalhousie
VOW members see sold prices, sold dates, and full comparable details. Free registration; takes 30 seconds.
Sign up to see sold dataAbout Dalhousie
AI-generated summaryDalhousie is a well-established northwest Calgary community known for its mature trees, quiet streets, and strong sense of suburban stability. It strikes a balance between peaceful residential living and convenient urban access.
39 active listings with an average list price of $550,653
Homes are averaging 35 days on market, suggesting a measured but active resale environment
Direct CTrain access via Dalhousie station connects residents to downtown Calgary without a car
Housing
The neighbourhood features a mix of single-family detached homes, townhouses, and low-rise condos, predominantly built in the 1970s and 1980s with many properties having been updated over the years.
Transit
Dalhousie is served by the Dalhousie CTrain station on the Red Line, making it one of the more transit-friendly mature communities in northwest Calgary, with reasonable walkability for daily errands.
Amenities
Residents enjoy proximity to Dalhousie Station shopping centre, Northland Village Mall, several schools, parks, and the nearby University of Calgary and Market Mall.
Who lives here
The community attracts a diverse mix of long-term homeowners, families, and professionals who value transit access and established neighbourhood character over new construction.
This neighbourhood summary was generated by AI for general orientation only. Verify details with the City of Calgary and your REALTOR® before making decisions.
Browse Calgary homes by feature
Similar listings in Dalhousie

$259,900
413-4944 Dalton Drive NW
Listed by Jessica Chan Real Estate & Management Inc. — Jessica Chan
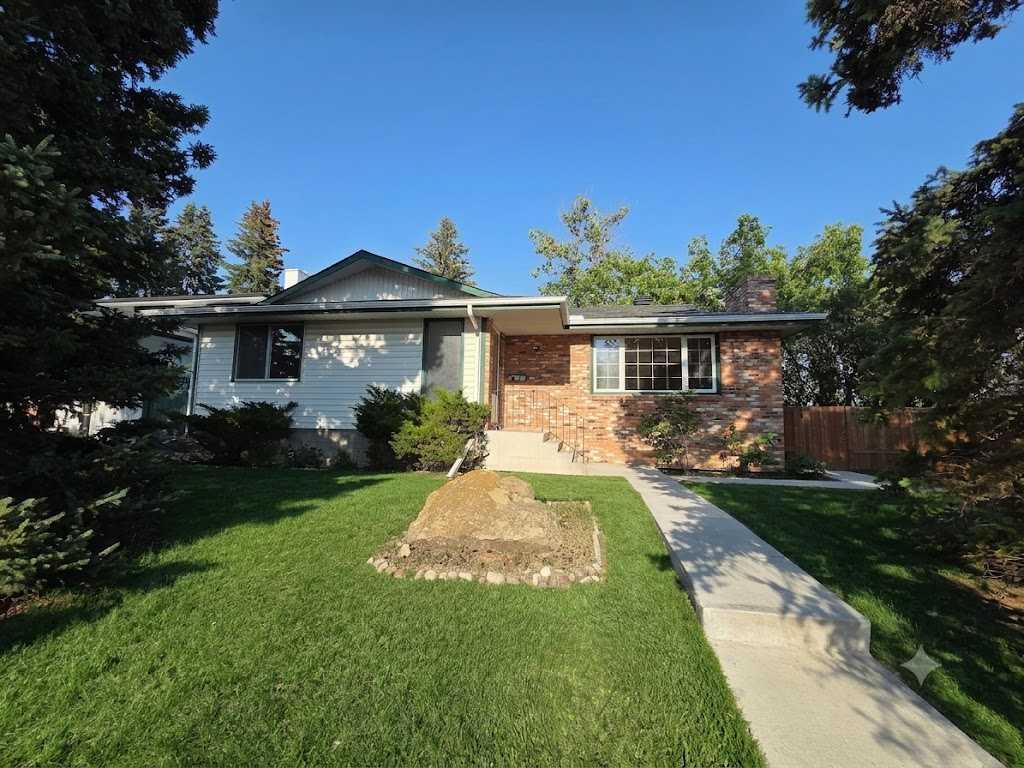
$720,000
5936 Dalmead Crescent NW
Listed by URBAN-REALTY.ca — Mark Zuege
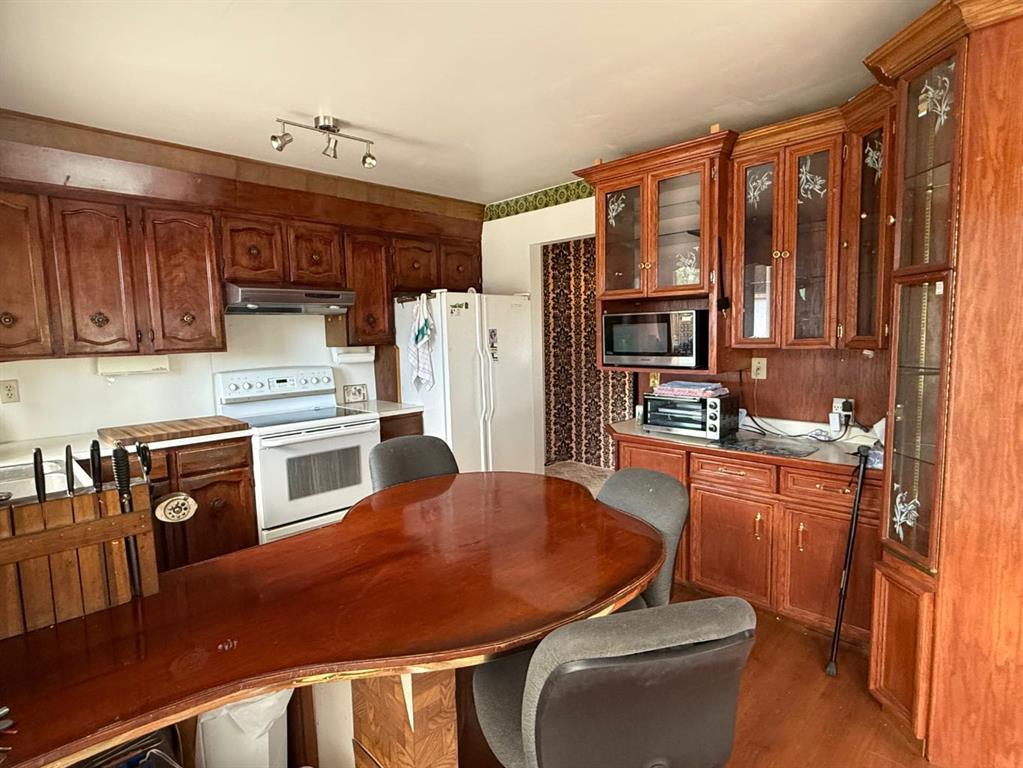
$659,900
6803 Dalmeny Gate NW
Listed by CIR Realty — Kevin Shapkin
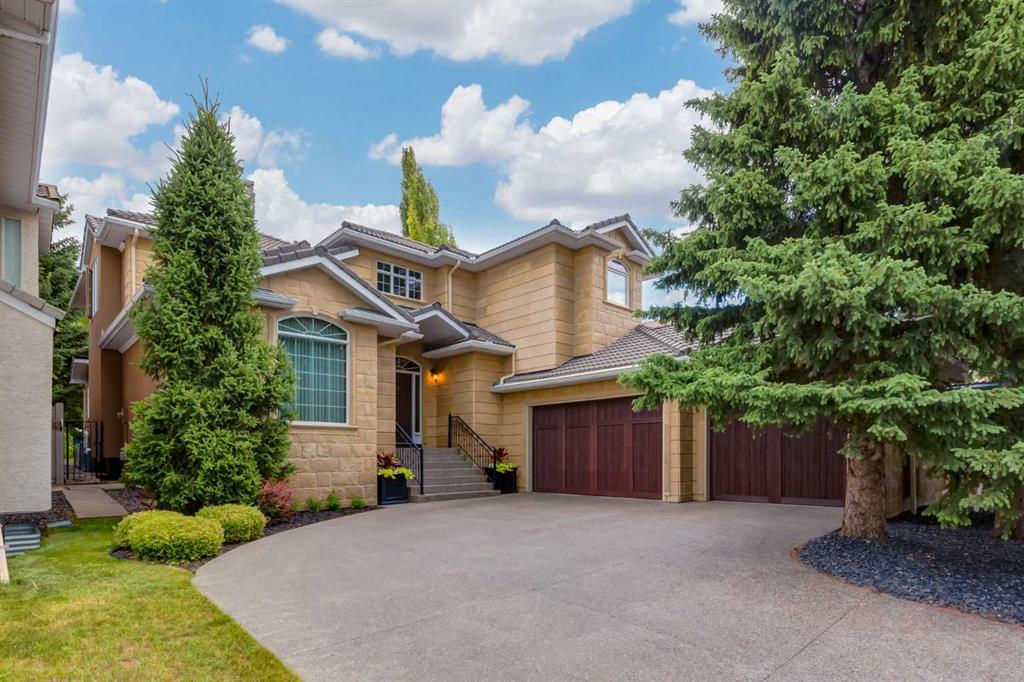
$1,610,000
5720 Buckboard Road NW
Listed by RE/MAX Real Estate (Mountain View) — Deborah Perrault