


By the numbers
How this listing measures up
$/sqft
$481
vs Albert Park/Radisson Heights median
-41%
community avg $892K
Sqft per bedroom
220
Year built
1966
Annual taxes
$3,174
2025
Garage
1 space
$/sqft distribution
Where this listing sits in Albert Park/Radisson Heights
Of 19 active residential listings in Albert Park/Radisson Heights,
this property at $481/sqft
sits in the $450–500 range.
Other active listings
This listing's price range
This listing
About this property
Welcome to this charming 5-bedroom bungalow (3 up, 2 down) with an illegal basement suite and a separate entrance, offering the perfect blend of comfort, character, and versatility. Situated on a quiet, tree-lined street just a 12-minute drive to downtown, this home is ideal for first-time buyers, growing families, or investors seeking a flexible property in a highly convenient location.
The main floor showcases a highly desirable layout with an effortless flow and windows placed throughout, creating a bright, airy feel in every room. Freshly painted from top to bottom, the space feels clean, refreshed, and move-in ready. A thoughtfully updated 4-piece bathroom features stone countertops, refreshed lighting, and a bidet for added comfort and convenience.
The inviting living spaces are anchored by beautiful bay windows at both the front and rear of the home. The front living room enjoys peaceful street views, while the rear bay window perfectly frames the private backyard retreat. The updated kitchen is both stylish and functional, featuring modern two-tone cabinetry, stone countertops, and ample workspace for everyday living and entertaining.
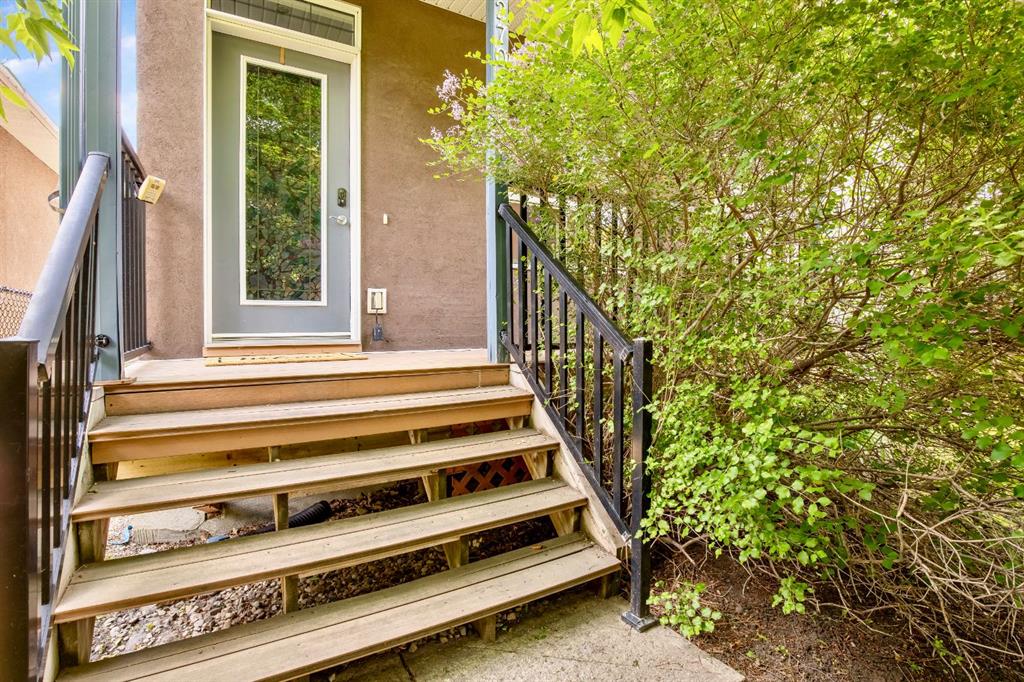
The main level offers three well-sized bedrooms, providing excellent space for family living. The lower level is a fully separated illegal suite with a private entrance, featuring a massive L-shaped kitchen, two additional bedrooms and a 4-piece bathroom, offering flexibility for extended family, guests, or multi-generational living.
Outside, you’ll find a truly special west-facing yard that has been lovingly maintained and thoughtfully landscaped. Mature trees, including ornamental crabapple, apple, oak, pine, and aspen, provide beauty, privacy, and shade, while an abundance of perennial flowers create a colourful oasis throughout the seasons. The backyard is fully enclosed, making an ideal space for children and pets to run around. Entertain your family and friends on the floating wrap-around deck, gather around the fire pit on warm summer nights, or relax in your private outdoor retreat. Large flower boxes and newer fencing complete this spectacular yard.
The home offers excellent flexibility with a lower level featuring a separate exterior entrance and shared laundry.
A single detached garage provides secure parking and storage, while a removable section of fencing allows convenient access for an RV or additional parking inside the yard.
Whether you're looking for a spacious family home or multi-generational living in a highly accessible location just minutes from downtown, this charming bungalow delivers outstanding value with the perfect backyard oasis.
Property details
| Bedrooms | 5 |
| Bathrooms | 2.0 |
| Style | Bungalow |
| Heating | Forced Air,Natural Gas |
| Cooling | None |
| Flooring | Ceramic Tile,Vinyl |
| Levels | One |
| Basement | Full |
| Basement development | Finished |
| Interior features | Bidet,Bookcases,Granite Counters,Laminate Counters,No Smoking Home,Open Floorplan,Pantry,Separate Entrance,Storage,Wired for Data |
| Appliances | Dryer,Microwave Hood Fan,Washer |
| Inclusions | Standup Deep Freeze, Propane BBQ, Fridge (x2), Electric Oven (x2), & Backyard Fire Pit. |
| Laundry | Common Area,In Basement |
| Lot size | 5478.00 sqft |
| Frontage | 52.14 ft |
| Lot features | Back Lane,Back Yard,Dog Run Fenced In,Few Trees,Front Yard,Fruit Trees/Shrub(s),Greenbelt,Lawn |
| Exterior features | BBQ gas line,Courtyard,Dog Run,Fire Pit,Garden,Private Entrance,Storage |
| Fencing | Fenced |
| Patio | Deck |
| Year built | 1966 |
| Construction materials | Stucco,Wood Frame |
| Roof | Asphalt Shingle |
| Foundation | Poured Concrete |
| Parking features | RV Access/Parking,Single Garage Detached |
| Garage spaces | 1 |
| Parking total | 1 |
| Annual taxes | $3,174 |
| Tax year | 2025 |
| Possession | Immediate |
| Zoning | R-CG |
| Title | Fee Simple |
| Restrictions | None Known |
| Neighbourhood | Albert Park/Radisson Heights |
| Community features | Park,Playground,Schools Nearby,Shopping Nearby,Sidewalks,Street Lights,Walking/Bike Paths |
| List AOR | Calgary |
Location
Sold comparables in Albert Park/Radisson Heights
24 recent sales in Albert Park/Radisson Heights
VOW members see sold prices, sold dates, and full comparable details. Free registration; takes 30 seconds.
Sign up to see sold dataAbout Albert Park/Radisson Heights
AI-generated summaryA mature, established inner-east community with a unpretentious, working-class character and a growing multicultural energy that reflects Calgary's broader diversity.
22 active listings with an average list price of $874,650
Homes are moving at an average of 29 days on market
International Avenue is one of Calgary's most culturally diverse commercial strips
The community borders Stoney Trail, offering convenient ring-road access
Established green spaces and mature trees are a hallmark of the neighbourhood
Housing
The area is predominantly composed of post-war bungalows and bi-levels, with an increasing number of infill duplexes and renovated homes entering the market.
Transit
Served by Calgary Transit bus routes with reasonable access to 17th Avenue SE corridor, though most residents rely on personal vehicles for daily commuting.
Amenities
Residents enjoy proximity to Marlborough Mall, Albert Park Athletic Park, and a variety of ethnic grocery stores and restaurants along International Avenue (17th Avenue SE).
Who lives here
A diverse mix of long-time homeowners, young families, and newcomers to Canada who appreciate the relative affordability and community-oriented atmosphere.
This neighbourhood summary was generated by AI for general orientation only. Verify details with the City of Calgary and your REALTOR® before making decisions.
Browse Calgary homes by feature
Similar listings in Albert Park/Radisson Heights

$545,000
2715 14 Avenue SE
Listed by Royal LePage Benchmark — John Seib

$604,900
3319 Radcliffe Drive SE
Listed by eXp Realty — Jeremy Dinh

$435,000
1424 Radisson Drive SE
Listed by MaxWell Canyon Creek — Jamie Percival
$675,000
2705 11 Avenue SE
Listed by Hope Street Real Estate Corp. — Renee MacKenzie