
By the numbers
How this listing measures up
$/sqft
$457
Sqft per bedroom
274
Year built
2013
Annual taxes
$5,035
2026
Garage
2 spaces
About this property
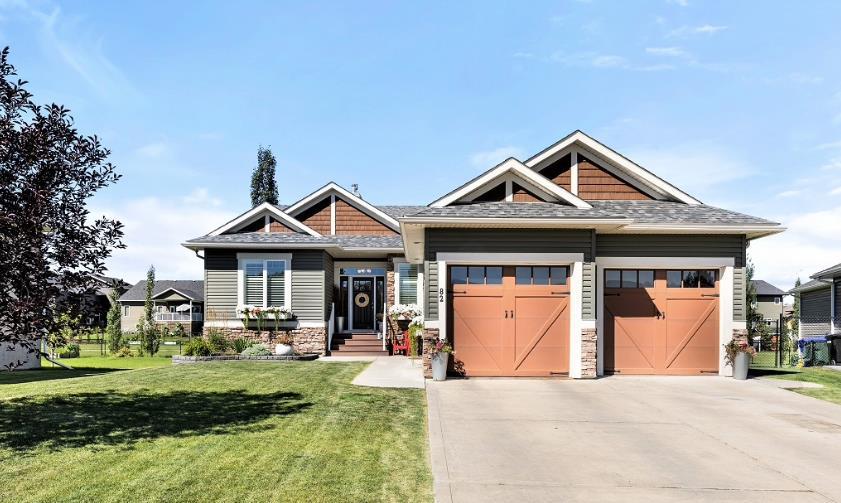
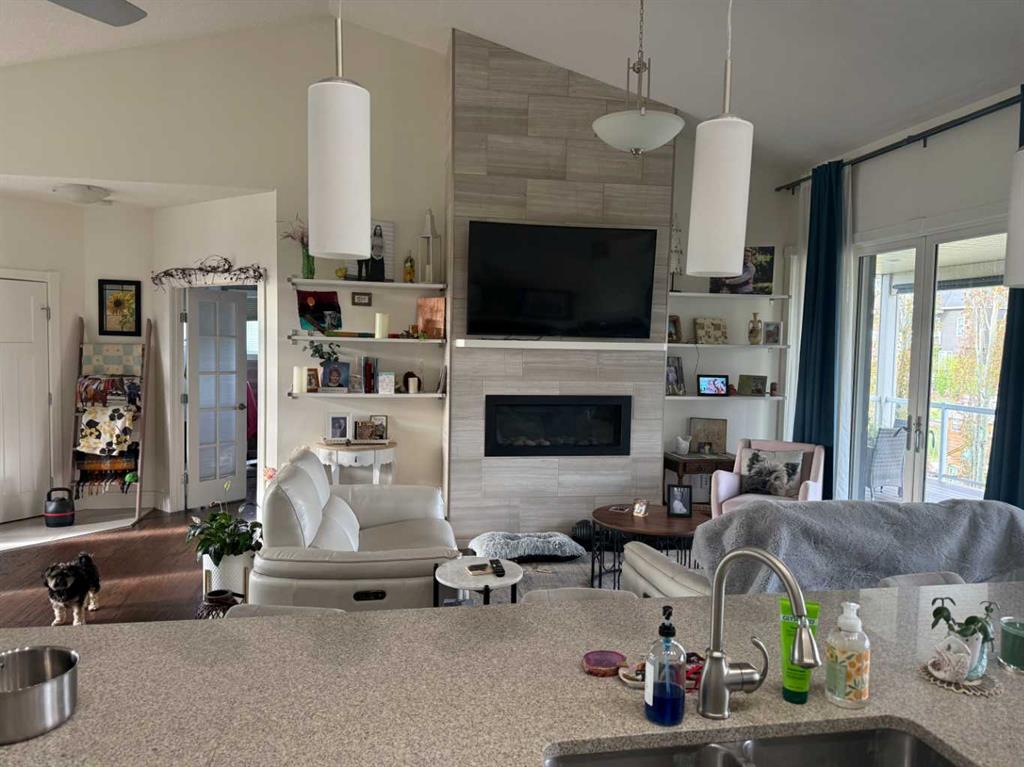
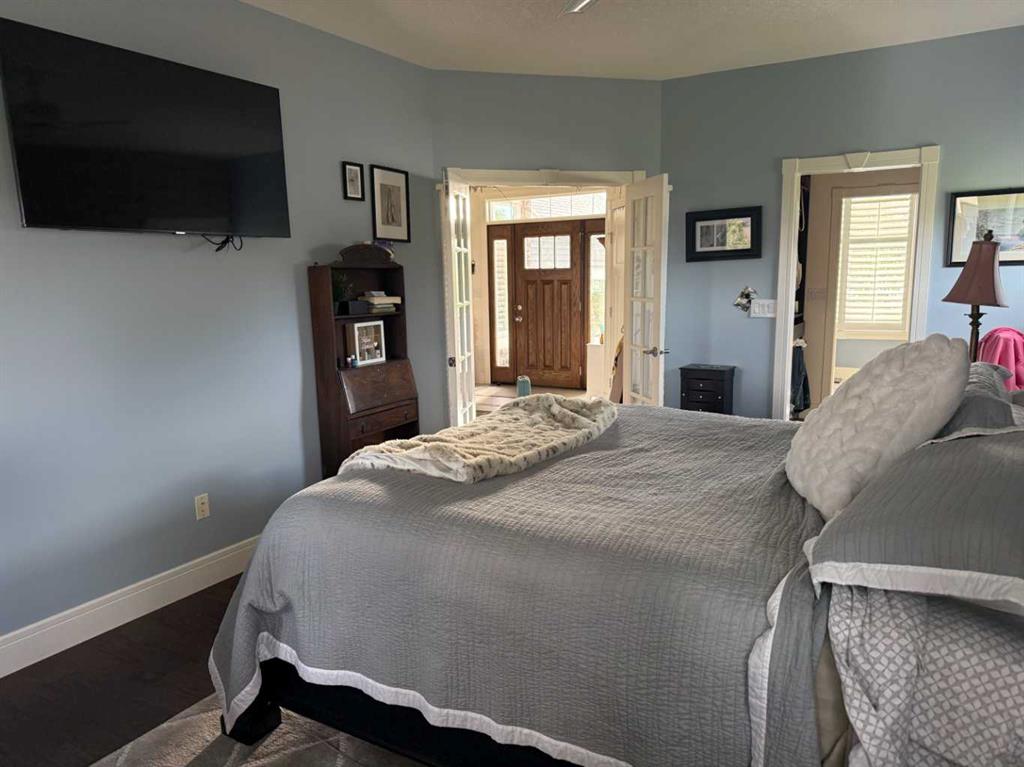
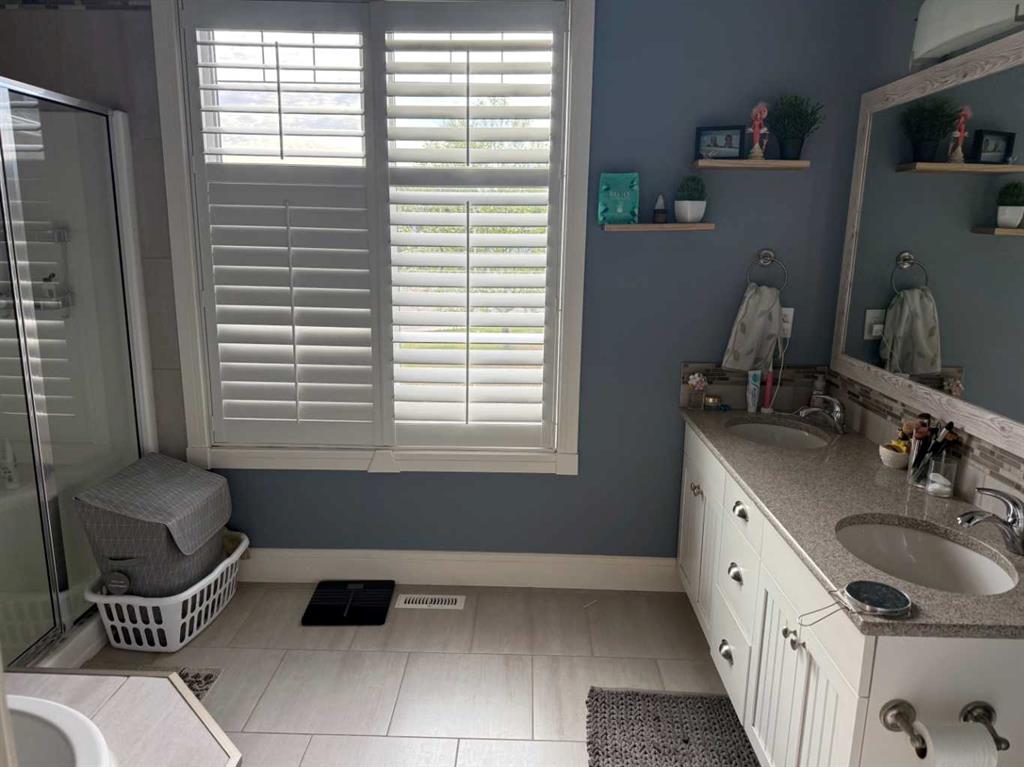
WELCOME HOME! Located near NATURE’S 22 ACRE reserve, school, playground and wonderful walking paths. SIX BEDROOM HOME! Beautiful well kept property, wonderful yard and sunlight streaming in through lots of windows. This spacious home built in 2013 shows great! All the extras you could want in a new home. The main floor features a large open front entry way, vaulted ceiling, great room/kitchen and eating area, quartz countertops with breakfast bar, hardwood and tile flooring, gas fireplace, three bedrooms (1 currently used as office), including PRIMARY with a luxurious ensuite complete with walk-in closet, large soaker tub and separate shower, 4 piece main bath, and garden doors that opens onto a gorgeous covered upper deck. The basement is fully developed with in floor heating, large family room with gas fireplace, built in shelving with work station, three more bedrooms and a 4 piece bath. Additional extras include...Hot water on demand, gas stove, natural gas barbeque hook up, large windows, sandbox and chalk walls under deck, garden shed and low maintenance landscaping. A double attached heated garage
completes the package. This spectacular home is located in "The Highlands' subdivision and is situated on a prime lot on a quiet cul-de-sac.
Property details
| Bedrooms | 6 |
| Bathrooms | 3.0 |
| Style | Bungalow |
| Heating | Central |
| Cooling | None |
| Flooring | Ceramic Tile,Hardwood |
| Levels | One |
| Basement | Full |
| Basement development | Finished |
| Interior features | Breakfast Bar,Built-in Features,Kitchen Island,Open Floorplan,Soaking Tub,Vaulted Ceiling(s) |
| Appliances | Dishwasher,Electric Oven,Electric Range,Microwave,Refrigerator,Washer/Dryer,Water Softener |
| Inclusions | Blinds and window coverings |
| Laundry | In Basement |
| Lot size | 7405.00 sqft |
| Frontage | 54.99 ft |
| Lot features | Cul-De-Sac,Few Trees,Landscaped,Rectangular Lot |
| Exterior features | Private Yard |
| Fencing | Fenced |
| Patio | Deck,Enclosed |
| Year built | 2013 |
| Construction materials | Stone,Vinyl Siding |
| Roof | Asphalt Shingle |
| Foundation | Poured Concrete |
| Parking features | Double Garage Attached |
| Garage spaces | 2 |
| Parking total | 7 |
| Annual taxes | $5,035 |
| Tax year | 2026 |
| Possession | Negotiable |
| Zoning | R1 |
| Title | Fee Simple |
| Restrictions | Restrictive Covenant-Building Design/Size,Utility Right Of Way |
| Community features | Park,Playground,Schools Nearby,Sidewalks,Street Lights |
| List AOR | Calgary |
Location
Sold comparables in this area
0 recent sales in this area
VOW members see sold prices, sold dates, and full comparable details. Free registration; takes 30 seconds.
Sign up to see sold dataBrowse Calgary homes by feature
Similar listings in this area

$317,900
3102-92 Crystal Shores Road
Listed by RE/MAX Complete Realty — Chris Podesky

$1,535,000
430 Monterra Bay
Listed by eXp Realty — Karlee Wick

$720,000
293 Carringsby Way NW
Listed by 2% Realty — Vincent Phan

$739,900
81 Sandalwood Court NW
Listed by RE/MAX Real Estate (Mountain View) — Winnie Ng