


By the numbers
How this listing measures up
$/sqft
$420
vs Millrise median
+38%
community avg $540K
Sqft per bedroom
443
Year built
1998
Annual taxes
$4,063
2025
Garage
2 spaces
$/sqft distribution
Where this listing sits in Millrise
Of 20 active residential listings in Millrise,
this property at $420/sqft
sits in the $400–450 range.
Other active listings
This listing's price range
This listing
About this property
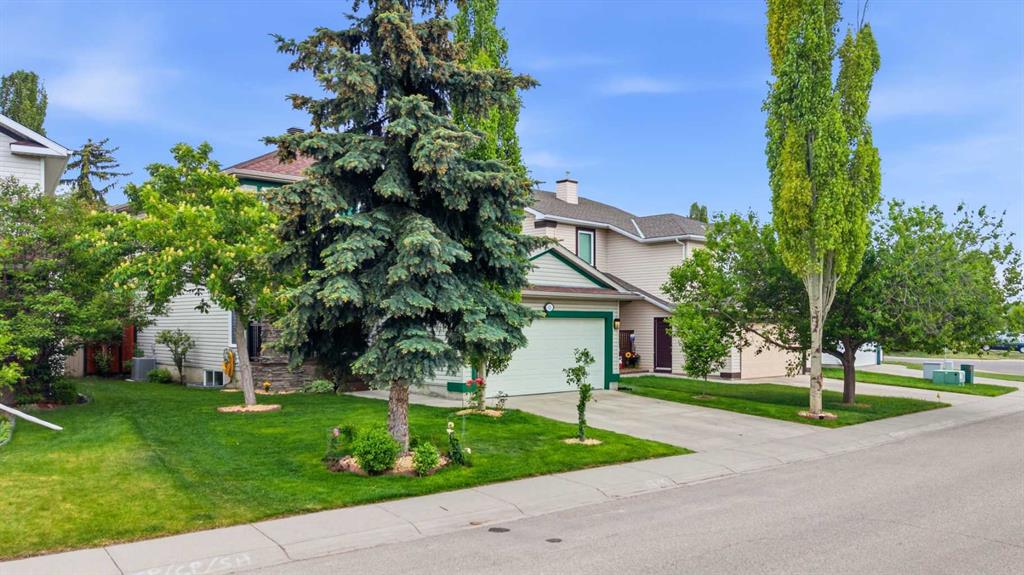
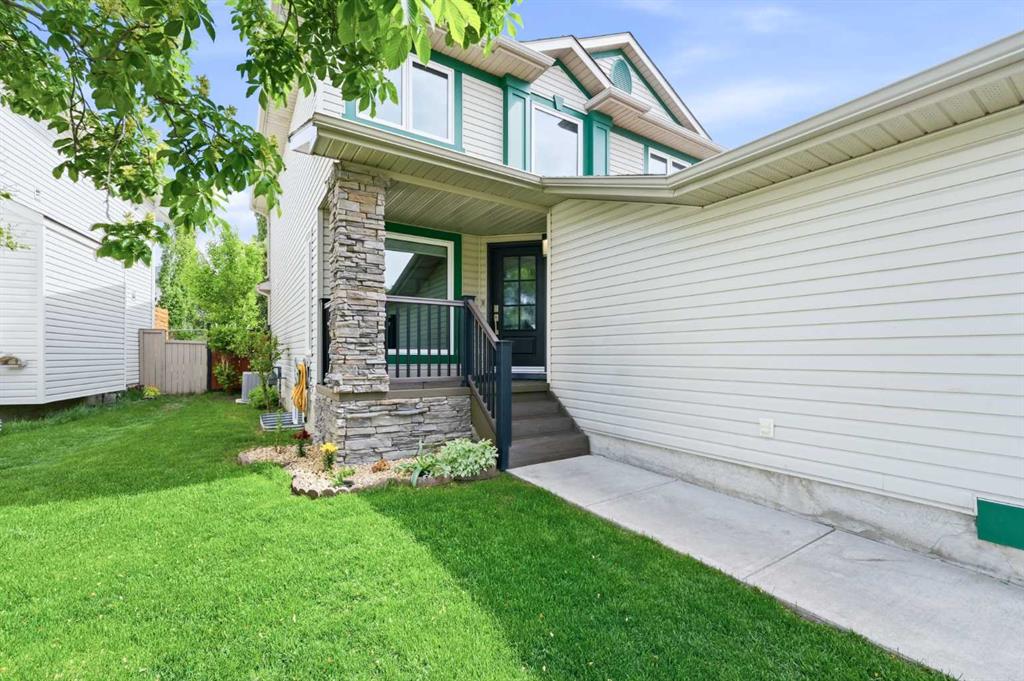
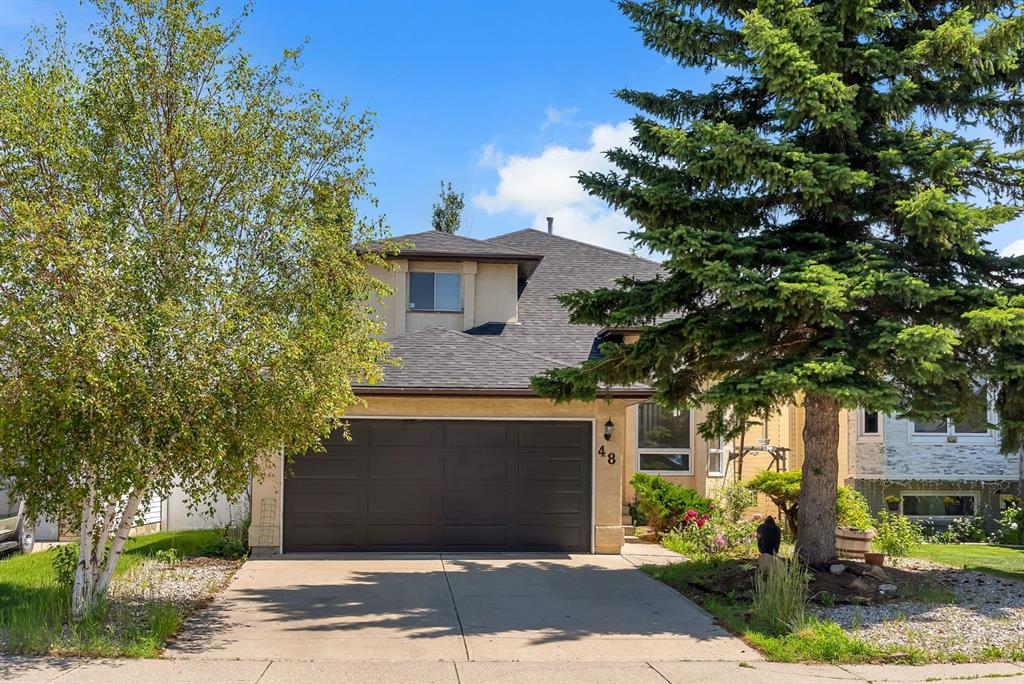
** Open House - Sat June 27 - 10 am to 12:30pm ** | Pride of ownership shows with this original owner. From the moment you walk in, the quality is obvious: Brazilian cherry hardwood and crown molding across the entire main level, starting in the front porch with TimberTec decking and extensive stonework entering into a large foyer with in-floor heating. The kitchen is built for the discriminating chef: GE Monogram gas range with grill, high-volume hood fan, newer stainless appliances, custom maple cabinetry, granite countertops, granite sink, and a large custom island that pulls everyone in. An office next to the front door has multiple uses such as a formal dining room or playroom. Main floor laundry with cabinetry, a two-piece bath with heated floors, and a double attached garage that's insulated and drywalled.
Upstairs, the primary bedroom faces the backyard with large windows, a large walk-in closet, and opens into a full ensuite with a deep soaker tub, in-floor heating, maple cabinetry, and granite countertops. Two more generous bedrooms and a renovated 4-piece bath round out the upper floor. Triple pane windows throughout (2023, 25-year warranty), Lux exterior doors with keyless entry (2025), and dimmable recessed lighting in key areas.
The basement is fully developed and functional featuring a wet bar with maple cabinetry, fridge, dishwasher and microwave, gas fireplace, a large bedroom, and a spa-like 3-piece bath finished in extensive stonework that feels like a retreat. Huge storage space keeps everything organized. Ready for hosting or a family movie night.
Outside is where this property sets itself apart. The TimberTec deck leads to a cedar gazebo with a full outdoor kitchen: DCS stainless grill on natural gas, sink, fridge, two overhead gas heaters, and adjustable LED lighting. Six-person hot tub, mature trees, five cedar garden planters, and a new backyard fence (2023). This is a backyard you'll be in all summer — and those gas heaters mean you're not done when the temperature drops. Additional updates: new garage door opener (2025), central A/C, Lennox high-efficiency furnace, new asphalt shingles (2013). Wired for sound with in-ceiling and in-wall speakers throughout. Flatscreens on the main floor and primary bedroom included.
In the established Millrise community in SW Calgary just steps from Fish Creek Park, minutes to Shawnessy Shopping Centre with Walmart, Best Buy, Winners and Co-op, with Sobeys and Shoppers Drug Mart right at Millrise Plaza. Grab dinner at KINJO Sushi, Blowers & Grafton, or CattleBaron Steakhouse & the Shawnessy CTrain station.
No pets. No smoking. This home shows a 10 out of 10.
Property details
| Bedrooms | 4 |
| Bathrooms | 4.0 |
| Style | 2 Storey |
| Heating | Fireplace(s),Forced Air,Natural Gas |
| Cooling | Central Air |
| Flooring | Carpet,Hardwood,Tile |
| Levels | Two |
| Basement | Full |
| Basement development | Finished |
| Interior features | Bar,Breakfast Bar,Built-in Features,Closet Organizers,Crown Molding,Granite Counters,Kitchen Island,No Animal Home,No Smoking Home,Open Floorplan,Pantry,Recessed Lighting,Soaking Tub,Storage,Vinyl Windows,Walk-In Closet(s),Wired for Sound |
| Appliances | Central Air Conditioner,Dishwasher,Dryer,Garage Control(s),Gas Range,Microwave,Range Hood,Refrigerator,Washer,Window Coverings |
| Inclusions | Refrigerator in basement, Dishwasher in basement, Microwave in Basement, TV in living room with attached electronics and sound system, TV in primary bedroom, Hot Tub, Outdoor Kitchen and BBQ. |
| Laundry | Laundry Room,Main Level |
| Lot size | 4596.00 sqft |
| Frontage | 45.64 ft |
| Lot features | Back Yard,Front Yard,Fruit Trees/Shrub(s),Garden,Landscaped,Lawn,Private,Rectangular Lot |
| Exterior features | BBQ gas line,Built-in Barbecue,Garden,Lighting,Outdoor Kitchen,Private Yard,Storage |
| Fencing | Fenced |
| Patio | Deck,Front Porch,See Remarks |
| Year built | 1998 |
| Construction materials | Stone,Vinyl Siding,Wood Frame |
| Roof | Asphalt Shingle |
| Foundation | Poured Concrete |
| Parking features | Double Garage Attached |
| Garage spaces | 2 |
| Parking total | 4 |
| Annual taxes | $4,063 |
| Tax year | 2025 |
| Possession | By Date Specified |
| Zoning | R-CG |
| Title | Fee Simple |
| Restrictions | Utility Right Of Way |
| Neighbourhood | Millrise |
| Community features | Park,Playground,Schools Nearby,Shopping Nearby,Sidewalks,Street Lights,Walking/Bike Paths |
| List AOR | Calgary |
Location
Sold comparables in Millrise
50 recent sales in Millrise
VOW members see sold prices, sold dates, and full comparable details. Free registration; takes 30 seconds.
Sign up to see sold dataAbout Millrise
AI-generated summaryMillrise is a quiet, established suburban community in southwest Calgary known for its family-friendly streets, mature landscaping, and relaxed residential atmosphere.
Adjacent to Fish Creek Provincial Park, one of Canada's largest urban parks
Millrise CTrain station provides direct LRT service to downtown
Established in the early 1990s as part of southwest Calgary's expansion
Housing
Housing stock is primarily single-family detached homes and townhouses built largely in the 1990s, with some semi-detached and low-rise condo options.
Transit
Millrise is served by the Millrise CTrain station on the Somerset-Bridlewood line, offering convenient LRT access to downtown Calgary.
Amenities
Residents enjoy nearby shopping at Shawnessy Town Centre, Fish Creek Provincial Park for outdoor recreation, and a variety of restaurants and services along Macleod Trail.
Who lives here
The community attracts families, long-term homeowners, and commuters who value quick transit access and proximity to Fish Creek Park.
This neighbourhood summary was generated by AI for general orientation only. Verify details with the City of Calgary and your REALTOR® before making decisions.
Browse Calgary homes by feature
Similar listings in Millrise
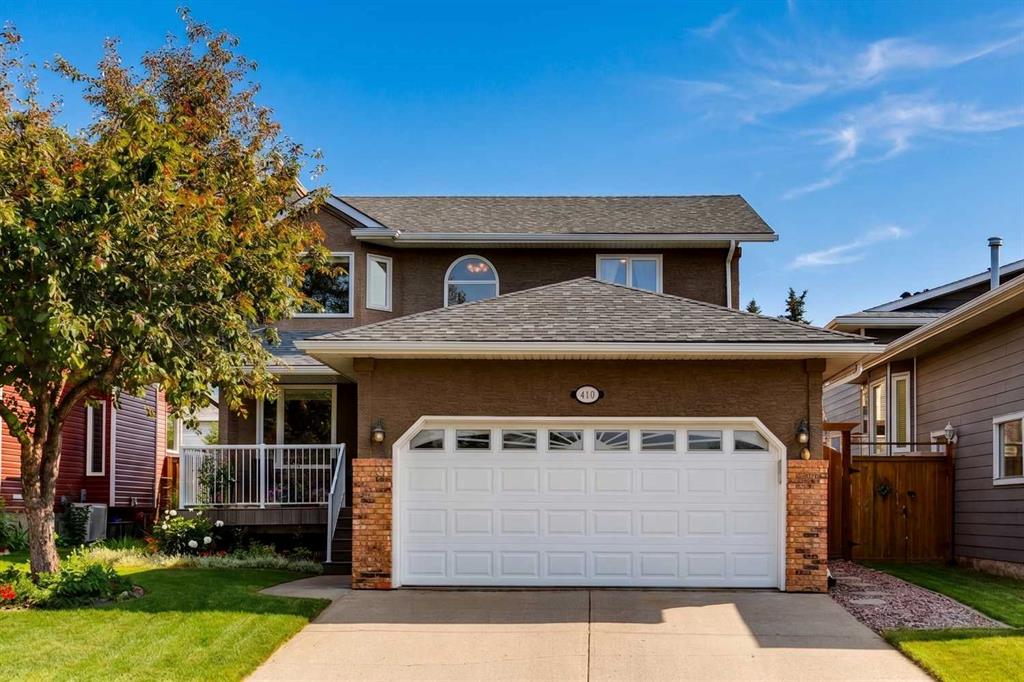
$675,000
410 Millrise Drive SW
Listed by RE/MAX First — Marnie Campbell
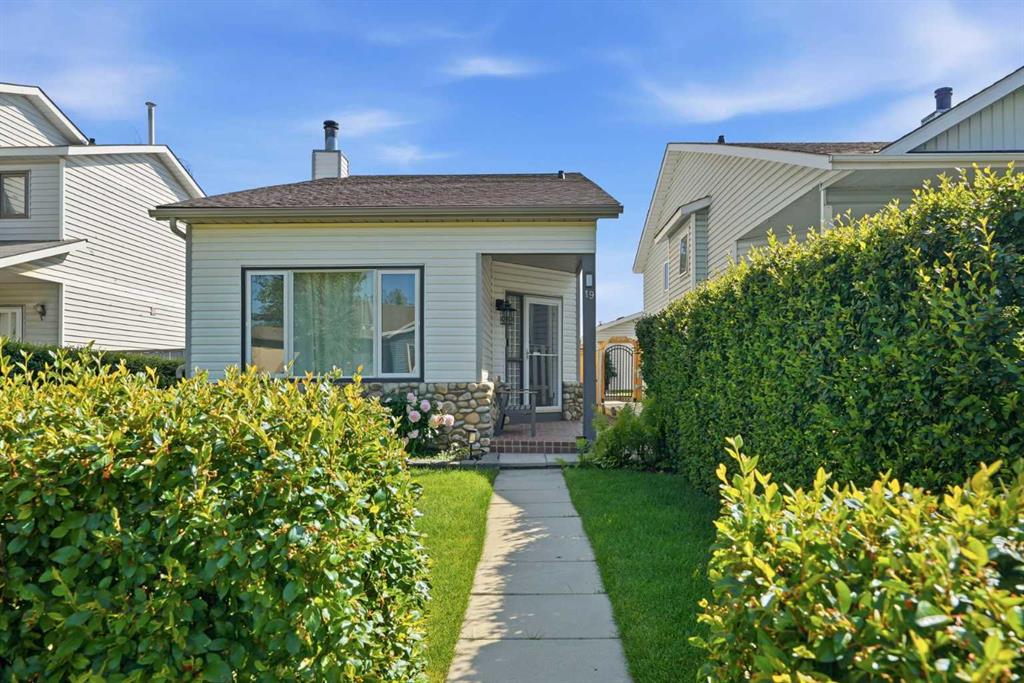
$524,000
19 Millcrest Way SW
Listed by CIR Realty — Lisa Painter

$559,880
1132 Millcrest Rise SW
Listed by Top Producer Realty and Property Management — Cathy Chen
$699,900
48 Millview Way SW
Listed by Century 21 Bravo Realty — Angelica Vargas