



By the numbers
How this listing measures up
$/sqft
$444
Sqft per bedroom
332
Year built
2007
Annual taxes
$4,600
2026
Garage
2 spaces
About this property
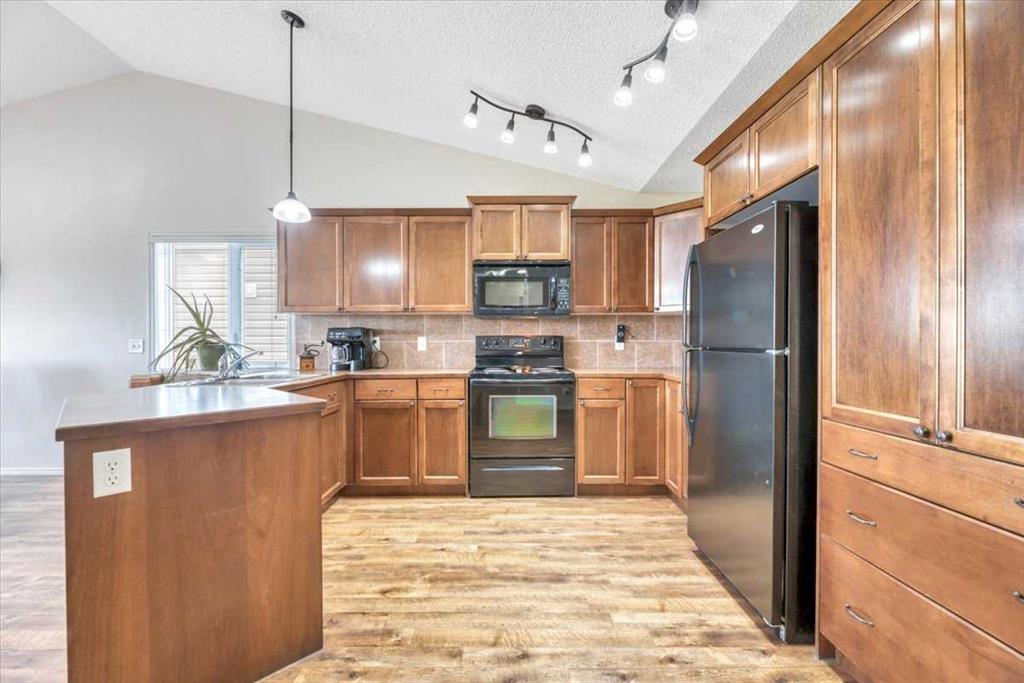
You know when you walk into a property and the first thing you notice is the natural light? The kind that pours in through big windows, catches the vaulted ceilings, and leads your eye straight out to pastoral views that seem to go on for miles?This is that house. Tucked into a friendly neighbourhood on the edge of town, this fully finished walkout bungalow has that warm, settled feeling the second you step inside. Vaulted ceilings, skylights, and an open main floor create a beautiful sense of space, while the wall of windows brings the outside right in. If you love to host, this home makes it easy. The kitchen offers generous cabinet and counter space, a built-in pantry with drawers, and a natural connection to the dining and living areas so everyone can gather without feeling crowded. From there, step straight out to the back deck and take in the quiet ambience of small-town living with nature as your backdrop. The primary suite is luxurious in size, featuring a walk-in closet and a spa-inspired ensuite with a large soaker tub and a separate shower. A second bedroom on the main floor is positioned to maximize privacy from the primary suite. The fully developed walkout basement enhances the home with 9-foot ceilings and ample natural light from large windows. It includes two additional large bedrooms, a generous rec/family room with a gas fireplace and a third full four-piece bath. Outside, you’ll find a concrete patio and a charming backyard that can accommodate an above-ground pool (can be included!) Let's not forget the double attached garage and extra long driveway to complete this attractive package. Perfectly situated on a quiet, family-friendly close in the sweet subdivision of Country Meadows, close to walking paths and Kananaskis country for epic camping and hiking. Your dream awaits!
Property details
| Bedrooms | 4 |
| Bathrooms | 3.0 |
| Style | Bungalow |
| Heating | Forced Air |
| Cooling | Central Air |
| Flooring | Carpet,Hardwood |
| Levels | One |
| Basement | Full |
| Basement development | Finished |
| Interior features | High Ceilings,No Smoking Home,Pantry,Skylight(s),Vinyl Windows,Walk-In Closet(s) |
| Appliances | Central Air Conditioner,Garage Control(s),Microwave Hood Fan,Refrigerator,Stove(s),Washer/Dryer |
| Inclusions | OUTDOOR POOL, 9'CHRISTMAS TREE, dishwasher in as is condition |
| Laundry | Main Level |
| Lot size | 4300.00 sqft |
| Frontage | 43 ft |
| Lot features | Back Lane,Landscaped,Low Maintenance Landscape,No Neighbours Behind,Rectangular Lot,Views |
| Exterior features | None |
| Fencing | Fenced |
| Patio | Deck,Porch |
| Year built | 2007 |
| Construction materials | Vinyl Siding,Wood Frame |
| Roof | Asphalt Shingle |
| Foundation | Poured Concrete |
| Parking features | Double Garage Attached |
| Garage spaces | 2 |
| Parking total | 2 |
| Annual taxes | $4,600 |
| Tax year | 2026 |
| Possession | Negotiable |
| Zoning | R1 |
| Title | Fee Simple |
| Restrictions | Development Restriction,Utility Right Of Way |
| Community features | Golf,Park,Playground,Schools Nearby,Shopping Nearby,Sidewalks,Street Lights,Walking/Bike Paths |
| List AOR | Calgary |
Location
Sold comparables in this area
0 recent sales in this area
VOW members see sold prices, sold dates, and full comparable details. Free registration; takes 30 seconds.
Sign up to see sold dataBrowse Calgary homes by feature
Similar listings in this area

$3,990,000
183 Pinebrook Way SW
Listed by Century 21 Bamber Realty LTD. — Mark Evernden

$739,000
98 Del Ray Road NE
Listed by Prep Realty Inc. — Gary Deol

$1,350,000
27 Elk Valley Place
Listed by RE/MAX First — Guy Cooley

$899,800
2208 ALEXANDER Street SE
Listed by TREC The Real Estate Company — Sandra Lam