By the numbers
How this listing measures up
$/sqft
$340
vs Sage Hill median
+31%
community avg $434K
Sqft per bedroom
558
Year built
2026
Garage
1 space
$/sqft distribution
Where this listing sits in Sage Hill
Of 116 active residential listings in Sage Hill,
this property at $340/sqft
sits in the $300–350 range.
Other active listings
This listing's price range
This listing
About this property
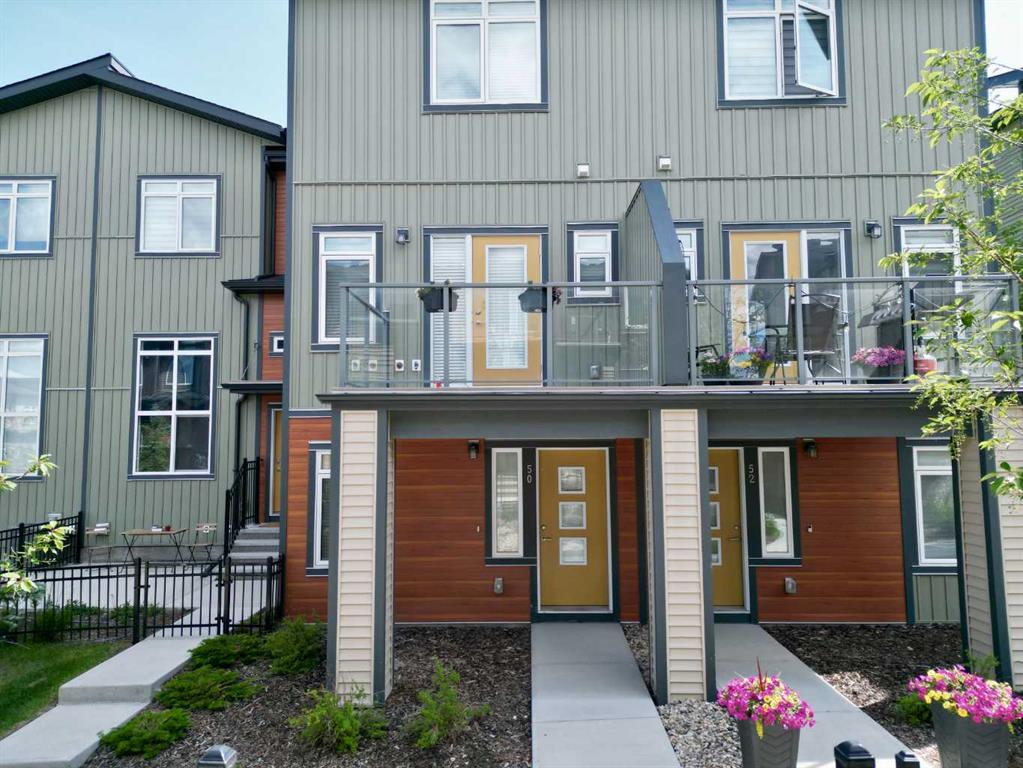
Welcome to this exceptional brand-new three-bedroom walkout townhome, thoughtfully designed to offer the perfect combination of modern style, functional living, and everyday comfort. Featuring a large open-concept floor plan, this beautifully crafted residence provides spacious living areas, abundant natural light, and premium finishes throughout. Situated on a desirable walkout lot, the home offers an enhanced connection to outdoor living while delivering the convenience and low-maintenance lifestyle that today's homeowners are seeking.
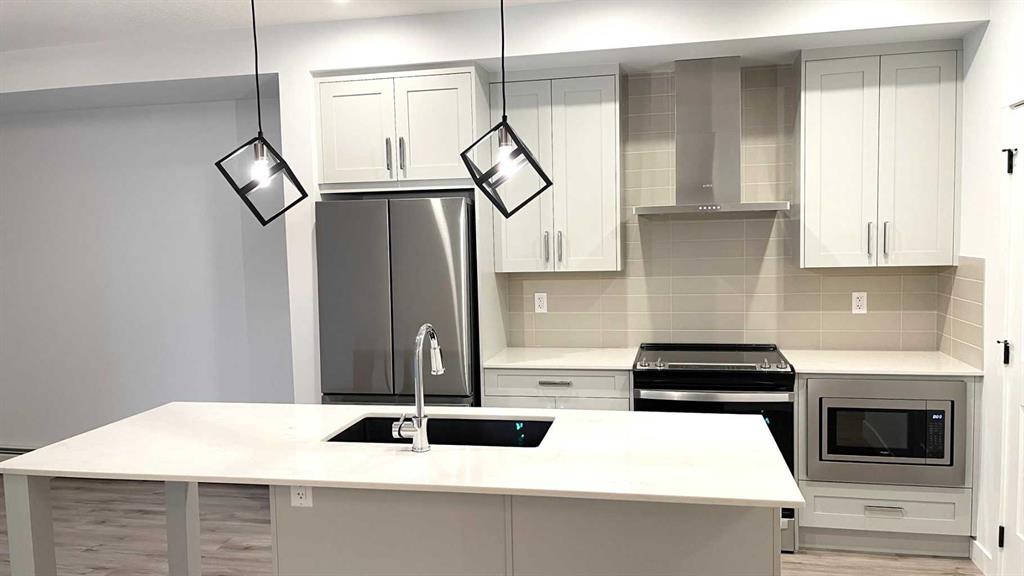
The main level is designed to bring people together, with a bright and expansive open-concept layout that seamlessly connects the kitchen, dining, and living areas. Large windows create a warm and inviting atmosphere while allowing natural light to flow throughout the home. The well-appointed kitchen features elegant quartz countertops, modern finishes, and a gas line for a future gas range, making it as practical as it is stylish. Whether you are hosting family gatherings, entertaining friends, or enjoying a quiet evening at home, this thoughtfully designed space easily adapts to your lifestyle.
Outdoor living is a standout feature of this home. Enjoy the flexibility of two spacious balconies and a private walkout patio, providing multiple spaces to relax, entertain, or simply enjoy the fresh air. The main balcony includes a gas line for your barbecue, creating the perfect setting for summer dining and outdoor gatherings. The contemporary design and generous outdoor areas allow you to maximize your enjoyment of every season.
The upper levels offer three comfortable bedrooms and two and a half bathrooms, providing ample space for families, professionals, or those looking for room to grow. The primary suite serves as a private retreat, complete with a well-appointed ensuite bathroom and generous closet space. The additional bedrooms offer flexibility for children, guests, or a home office, while the home's functional layout ensures comfort and privacy for everyone.
Designed with convenience in mind, this brand-new townhome includes all appliances, including a washer and dryer, along with all window coverings. Air conditioning is included, providing year-round comfort and making the home move-in ready from day one. An attached single garage and driveway offer secure parking and additional storage space, while the low-maintenance exterior allows you to spend more time enjoying your home and less time maintaining it.
Living in Sage Hill means enjoying a community that perfectly balances nature and convenience. Surrounded by scenic walking paths, ponds, and green spaces, residents can enjoy an active outdoor lifestyle while remaining close to everyday amenities. Shopping, restaurants, fitness centres, schools, and professional services are all just minutes away, with excellent access to major roadways making travel throughout Calgary simple and convenient. Don't miss out on this BRAND NEW HOME - book your private showing today!
Property details
| Bedrooms | 3 |
| Bathrooms | 3.0 |
| Style | 2 Storey |
| Heating | Forced Air |
| Cooling | Rough-In |
| Flooring | Carpet,Tile,Vinyl Plank |
| Levels | Two |
| Basement | None |
| Interior features | High Ceilings,Kitchen Island,No Animal Home,No Smoking Home,Open Floorplan,Quartz Counters,Storage |
| Appliances | Dishwasher,Dryer,Microwave,Refrigerator,Stove(s),Washer |
| Inclusions | None |
| Laundry | In Unit |
| Lot size | 1743.00 sqft |
| Frontage | 16.01 ft |
| Lot features | Low Maintenance Landscape,Street Lighting |
| Exterior features | None |
| Fencing | None |
| Patio | Patio |
| Year built | 2026 |
| New construction | 1 |
| Construction materials | Composite Siding |
| Roof | Asphalt Shingle |
| Foundation | Poured Concrete |
| Parking features | Single Garage Attached |
| Garage spaces | 1 |
| Parking total | 1 |
| Tax year | 2025 |
| Possession | Upon Completion |
| Zoning | TBD |
| Title | Fee Simple |
| Restrictions | None Known |
| Neighbourhood | Sage Hill |
| Community features | Park,Playground,Schools Nearby,Shopping Nearby,Sidewalks,Street Lights,Walking/Bike Paths |
| List AOR | Calgary |
Location
Sold comparables in Sage Hill
177 recent sales in Sage Hill
VOW members see sold prices, sold dates, and full comparable details. Free registration; takes 30 seconds.
Sign up to see sold dataAbout Sage Hill
AI-generated summarySage Hill is a contemporary northwest Calgary community with a family-friendly atmosphere, featuring open green spaces, ponds, and a well-planned suburban layout that feels polished and relatively new.
Located in northwest Calgary near the intersection of Shaganappi Trail and Stoney Trail
Part of a broader area that includes the adjacent communities of Kincora and Nolan Hill
Several parks, pathways, and naturalized wetlands are woven throughout the neighbourhood
Housing
Expect a mix of single-family detached homes, townhouses, and low-rise condos built primarily from the 2010s onward, reflecting modern suburban design.
Transit
Sage Hill is primarily car-dependent, though Calgary Transit bus routes connect residents to key corridors, and the Stoney Trail ring road offers convenient access across the city.
Amenities
Sage Hill Crossing and Sage Hill Quarter shopping centres provide residents with groceries, dining, banks, and everyday retail without leaving the community.
Who lives here
The community attracts young families, first-time buyers, and professionals drawn by newer construction, good schools, and a quieter suburban pace.
This neighbourhood summary was generated by AI for general orientation only. Verify details with the City of Calgary and your REALTOR® before making decisions.