


By the numbers
How this listing measures up
$/sqft
$357
vs Chaparral median
-8%
community avg $710K
Sqft per bedroom
455
Year built
1998
Annual taxes
$4,879
2025
Garage
2 spaces
$/sqft distribution
Where this listing sits in Chaparral
Of 27 active residential listings in Chaparral,
this property at $357/sqft
sits in the $350–400 range.
Other active listings
This listing's price range
This listing
About this property
*OPEN HOUSE, Sunday, June 7, 12-2PM**OPPORTUNITY FOR QUICK POSSESSION!* Experience the perfect blend of MODERN ELEGANCE and breathtaking natural beauty in this fully renovated home, perched on the RIDGE in CHAPARRAL. With over 2,700 sq. ft. of beautifully finished living space, STUNNING RAVINE VIEWS, and a sun-drenched SOUTHWEST FACING BACKYARD. This home is an absolute must-see! From the moment you arrive, you’ll be captivated by its charming curb appeal, a welcoming FRONT PORCH and an UPPER BALCONY create an inviting first impression. Step inside, and you’re greeted by a bright and OPEN FLOOR PLAN, where expansive windows flood the space with natural light. The SPACIOUS LIVING ROOM features a cozy GAS FIREPLACE with an elegant mantle, making it the perfect spot to relax and unwind. The CHEF-INSPIRED KITCHEN is both stylish and functional, offering espresso-stained cabinetry, sleek stainless steel appliances, designer GRANITE COUNTERTOPS, a striking tile backsplash, a large CENTRE ISLAND, and a walk-in CORNER PANTRY. Designed for both casual family meals and elegant entertaining, the kitchen flows seamlessly into the generous dining area, which opens onto a PRIVATE BACK DECK with built-in privacy walls. A CONVENIENT LAUNDRY ROOM with front-loading washer and dryer and a 2-piece powder room complete the main level. Upstairs, retreat to your luxurious primary bedroom, where FRENCH DOORS lead to a PRIVATE BALCONY overlooking the RAVINE—the perfect spot for your morning coffee or evening glass of wine. The room also boasts a WALK-IN CLOSET and a SPA-LIKE ENSUITE with a JETTED TUB and walk-in shower. Two additional well-appointed bedrooms and a full 4-piece bathroom provide ample space for family and guests. The FULLY FINISHED BASEMENT expands your living space with a spacious family/recreation room, a second GAS FIREPLACE , a FOURTH BEDROOM, and an additional 3-piece bathroom. Outside, the sunny southwest-facing backyard is a private oasis, FULLY FENCED and beautifully LANDSCAPED-perfect for summer barbecues and outdoor gatherings. A DOUBLE DETACHED GARAGE offers secure parking and extra storage. Beautifully updated and ready to enjoy, this home offers a harmonious blend of comfort and potential. With a few light personal touches-such as refreshing some interior finishes or outdoor spaces-you’ll have the opportunity to truly make it your own while adding long-term value in a sought-after location. Nestled in one of Chaparral’s most desirable locations, with scenic walking trails, parks, top-rated schools, and fantastic amenities just steps away, this home is truly one-of-a-kind. Don’t miss your chance! Schedule your private tour today!
Property details
| Bedrooms | 4 |
| Bathrooms | 4.0 |
| Style | 2 Storey |
| Heating | Forced Air,Natural Gas |
| Cooling | None |
| Flooring | Carpet,Ceramic Tile,Laminate |
| Levels | Two |
| Basement | Full |
| Basement development | Finished |
| Interior features | Ceiling Fan(s),Closet Organizers,Granite Counters,High Ceilings,Kitchen Island,No Smoking Home,Open Floorplan,Pantry,Storage,Vinyl Windows,Walk-In Closet(s) |
| Appliances | Dishwasher,Dryer,Electric Stove,Garage Control(s),Microwave,Range Hood,Refrigerator,Washer,Window Coverings |
| Inclusions | N/A |
| Laundry | Laundry Room,Main Level |
| Lot size | 3347.00 sqft |
| Frontage | 31.99 ft |
| Lot features | Back Yard,Front Yard,Garden,Landscaped,Lawn,Private,Rectangular Lot |
| Exterior features | Balcony,BBQ gas line,Garden,Private Entrance,Private Yard,Storage |
| Fencing | Fenced |
| Patio | Balcony(s),Deck,Enclosed,Front Porch |
| Year built | 1998 |
| Construction materials | Concrete,Stone,Vinyl Siding,Wood Frame |
| Roof | Asphalt Shingle |
| Foundation | Poured Concrete |
| Parking features | Double Garage Detached |
| Garage spaces | 2 |
| Parking total | 2 |
| Annual taxes | $4,879 |
| Tax year | 2025 |
| Possession | 30 Days / Neg |
| Zoning | R-1N |
| Title | Fee Simple |
| Restrictions | None Known |
| Neighbourhood | Chaparral |
| Community features | Park,Playground,Schools Nearby,Shopping Nearby,Sidewalks,Street Lights,Walking/Bike Paths |
| List AOR | Calgary |
Location
Sold comparables in Chaparral
96 recent sales in Chaparral
VOW members see sold prices, sold dates, and full comparable details. Free registration; takes 30 seconds.
Sign up to see sold dataAbout Chaparral
AI-generated summaryA well-established lakeside community in Calgary's deep south end, Chaparral offers a relaxed, family-friendly atmosphere centred around its private lake and natural wetlands. Residents enjoy a strong sense of community and easy access to outdoor recreation year-round.
Chaparral Lake offers residents swimming, kayaking, and skating depending on the season
The community is bordered by Fish Creek Provincial Park to the north, a major natural asset
Developed primarily in the late 1990s and 2000s, giving the neighbourhood a cohesive suburban character
Housing
Predominantly single-family detached homes ranging from modest starter homes to larger estate properties, with some townhouses and semi-detached options available.
Transit
Transit-dependent for most trips, with Calgary Transit bus routes connecting to the Somerset–Bridlewood LRT station; the community is quite car-oriented given its suburban location.
Amenities
Residents have access to the private Chaparral Lake, nearby Shawnessy and Seton shopping districts, schools, and the South Calgary Health Campus a short drive away.
Who lives here
Primarily families and long-term homeowners who value suburban space, lake access, and a quieter lifestyle away from the city core.
This neighbourhood summary was generated by AI for general orientation only. Verify details with the City of Calgary and your REALTOR® before making decisions.
Browse Calgary homes by feature
Similar listings in Chaparral
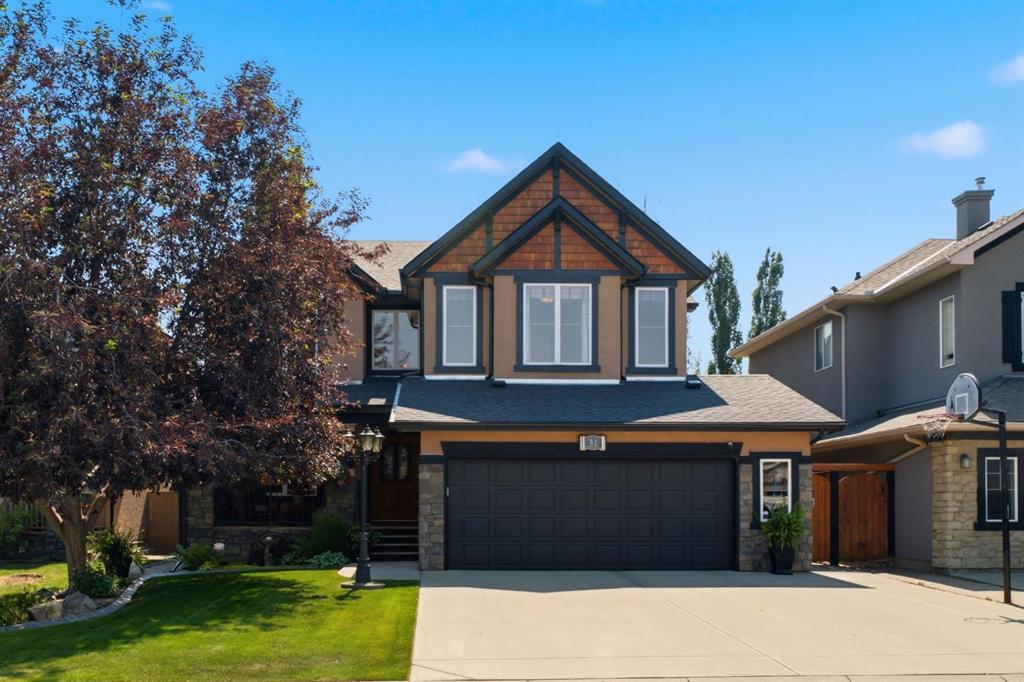
$1,199,900
31 Chapala Close SE
Listed by Royal LePage Benchmark — Karen Keveryga

$779,900
191 Chaparral Valley Terrace SE
Listed by RE/MAX House of Real Estate — Zee Zebian
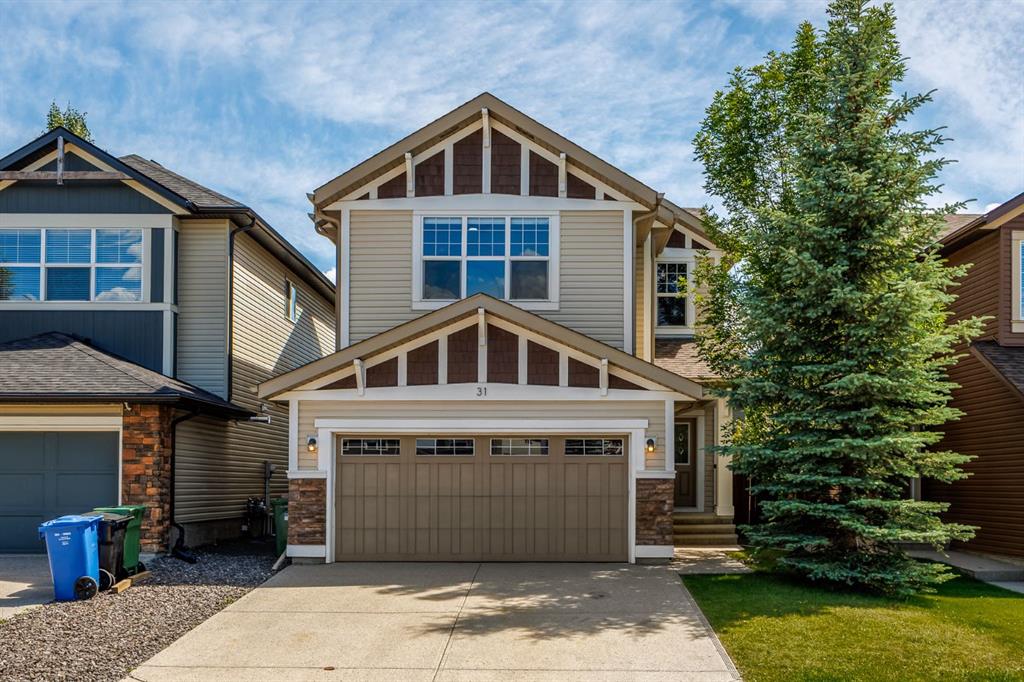
$799,900
31 Chaparral Valley Way SE
Listed by CIR Realty — Kamil Lalji
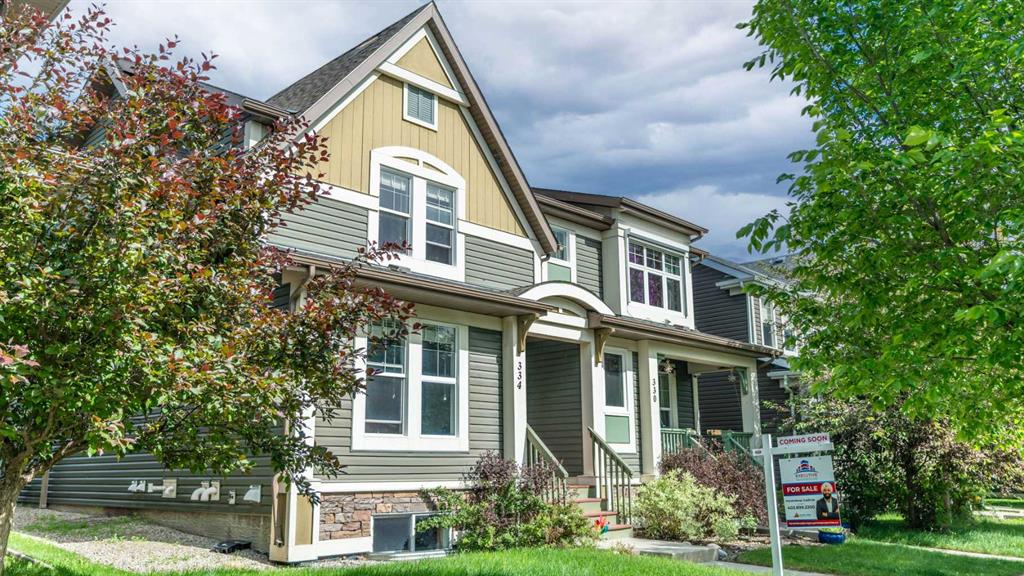
$509,999
334 Chaparral Valley Drive SE
Listed by Executive Real Estate Services — Harshdeep Gadhok