By the numbers
How this listing measures up
$/sqft
$747
vs Parkhill median
+54%
community avg $1137K
Sqft per bedroom
585
Year built
2018
Annual taxes
$8,343
2025
Garage
2 spaces
$/sqft distribution
Where this listing sits in Parkhill
Of 13 active residential listings in Parkhill,
this property at $747/sqft
sits in the $700–750 range.
Other active listings
This listing's price range
This listing
About this property
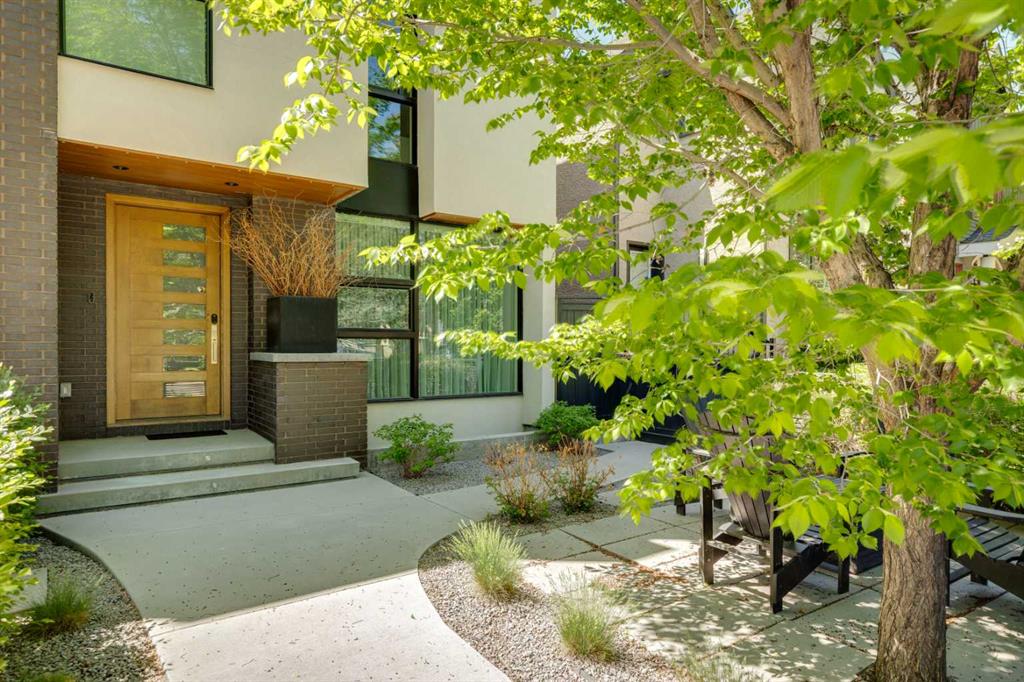
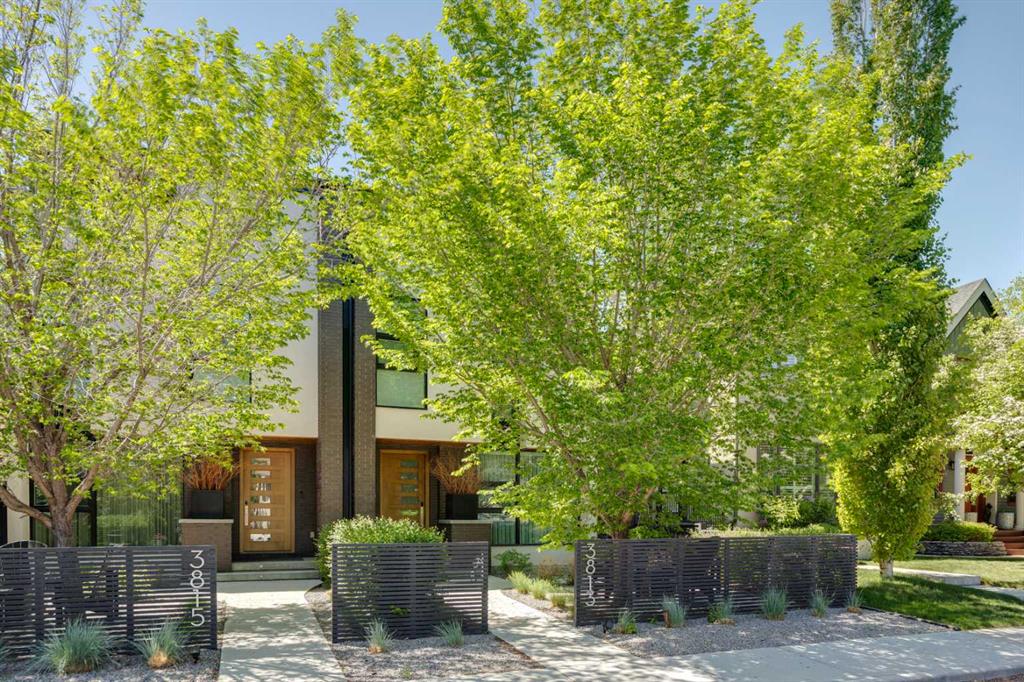
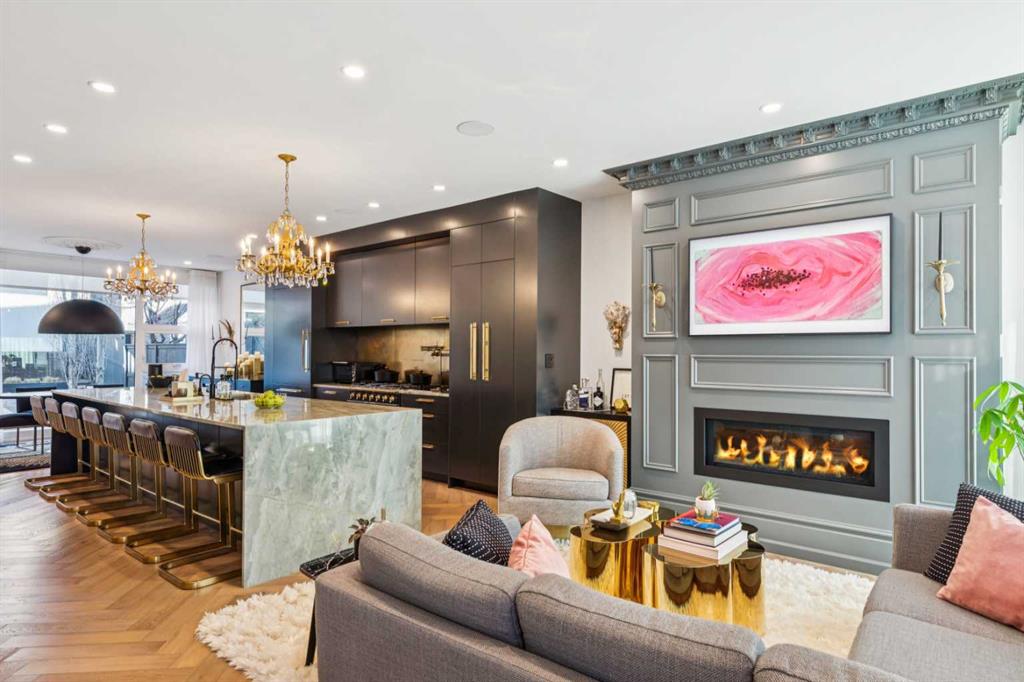
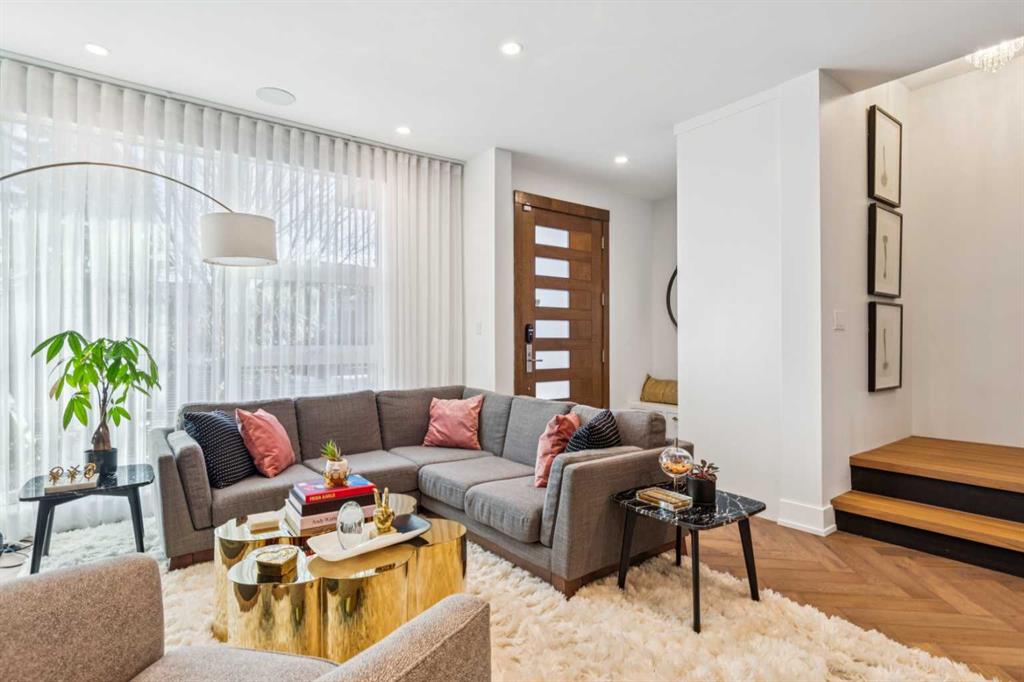
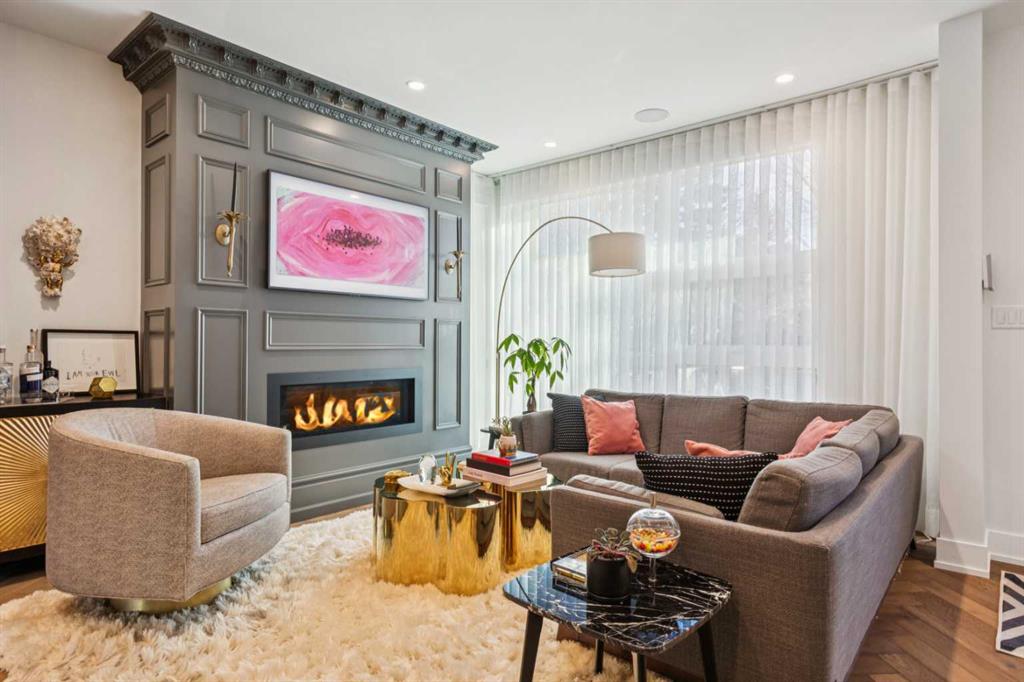
Exceptionally high-quality home in sought-after Parkhill, just a few doors from the Ridge Park with access to the Elbow River pathway system. Enjoy a walkable lifestyle minutes from the vibrant 4th Street Village, offering an endless array of shops, dining, and services, along with proximity to excellent schools. This stunning contemporary residence showcases impeccable design and craftsmanship with architecture by Marvin DeJong and an incredible array of upgrades. Brick, metal, and stucco create a striking curb appeal punctuated with a custom 2.5” solid oak and glass front door. 3,096 sq ft of developed living space including 4 bedrooms and 3.5 bathrooms. The totally open-concept main floor features high ceilings, exceptional natural light from the oversized front and rear windows and custom herringbone hardwood floors. The living room is anchored by a custom-paneled fireplace with “frame” television and soft floor-to-ceiling sheers. Truly incredible chef’s kitchen with extensive custom cabinetry, quartzite counters and a massive “waterfall” island with seating. Top appliances include: a La Cornue gas stove, Subzero fridge plus 2 fridge drawers, 2 Subzero freezer drawers, 2 Subzero wine fridges, Wolf Induction burner, 2 dishwashers and a custom fabricated quartzite sink. The generous dining area with designer lighting and built-in storage overlooks the rear yard . A mudroom with heated floor and excellent storage and a discreet, elegant powder room complete the main level. Striking staircase with glass wall and solid wood treads leads to the upper floors…no carpet in the home. The primary suite features blackout drapery, wall-mounted TV and a well-organized walk-in closet. The spa-inspired ensuite showcases heated custom marble flooring, designer lighting, Kateryn cast iron soaking tub, zero-threshold shower with steam, water closet with Japanese bidet toilet and a large double vanity with honed marble counter and Restoration Hardware fixtures. The balance of the second level includes two bright bedrooms (one currently used as a dressing room), a spacious house bath and a walk-in laundry room with sink and storage. The top-floor holds both a large studio space with amazing light quality and an office area with access out to a large and private terrace. The fully finished lower level offers heated hardwood floors, a media space, games room, work station, bedroom and a full bath. Outdoor living is equally impressive with a front terrace with perennial-rose garden and a sunny west-facing and low-maintenance back yard with multiple patios. Additional highlights include a smart home system that controls Lutron lighting, temperature and security, a sprinkler system and Gemstone exterior lighting. The fully finished and heated double garage has 2 EV chargers and enjoys a paved alley. This exceptional property must be seen to be appreciated.
Property details
| Bedrooms | 4 |
| Bathrooms | 4.0 |
| Style | 2 and Half Storey,Attached-Side by Side |
| Heating | In Floor,Forced Air |
| Cooling | Central Air |
| Flooring | Hardwood |
| Levels | 2 and Half Storey |
| Basement | Full |
| Basement development | Finished |
| Interior features | Bar,Breakfast Bar,Built-in Features,Chandelier,Closet Organizers,Double Vanity,High Ceilings,Kitchen Island,No Animal Home,No Smoking Home,Open Floorplan,Smart Home,Soaking Tub,Storage,Walk-In Closet(s) |
| Appliances | Built-In Gas Range,Built-In Refrigerator,Central Air Conditioner,Dryer,Garage Control(s),Range Hood,Washer,Window Coverings |
| Inclusions | 2 Subzero fridge drawers, 2 Subzero freezer drawers, 2 Subzero wine fridges, 2 dishwashers, Wolf induction burner, smart home system, all attached TV's + related equipment, 2 EV chargers in garage |
| Laundry | Laundry Room,Sink,Upper Level |
| Lot size | 3003.00 sqft |
| Frontage | 24.94 ft |
| Lot features | Back Yard,Landscaped,Low Maintenance Landscape |
| Exterior features | Private Entrance,Private Yard |
| Fencing | Fenced |
| Patio | Front Porch,Patio,Rooftop Patio |
| Year built | 2018 |
| Construction materials | Wood Frame |
| Roof | Membrane |
| Foundation | Poured Concrete |
| Parking features | Double Garage Detached |
| Garage spaces | 2 |
| Parking total | 2 |
| Annual taxes | $8,343 |
| Tax year | 2025 |
| Possession | 30 Days / Neg |
| Zoning | R-CG |
| Title | Fee Simple |
| Restrictions | None Known |
| Neighbourhood | Parkhill |
| Community features | Schools Nearby,Shopping Nearby,Walking/Bike Paths |
| List AOR | Calgary |
Location
Sold comparables in Parkhill
18 recent sales in Parkhill
VOW members see sold prices, sold dates, and full comparable details. Free registration; takes 30 seconds.
Sign up to see sold dataAbout Parkhill
AI-generated summaryParkhill is a quiet, established inner-city neighbourhood with a relaxed residential feel, tucked along the Elbow River escarpment and offering a strong sense of community with easy access to the broader city.
Bordered by the Elbow River to the west, offering scenic pathway access
Close proximity to the vibrant Mission district for dining and shopping
Mature tree canopy and green spaces contribute to a peaceful, park-like atmosphere
Housing
The area features a mix of older bungalows, infill developments, and some semi-detached homes on mature, tree-lined streets.
Transit
Parkhill is served by Calgary Transit bus routes and is within cycling distance of the Elbow River Pathway, though a car remains helpful for most errands.
Amenities
Residents enjoy proximity to Stanley Park, the Elbow River pathways, and the shops and restaurants along nearby Mission and 4th Street SW.
Who lives here
The neighbourhood attracts a mix of long-time Calgary families, young professionals, and downsizers who value inner-city living without the density of neighbouring communities.
This neighbourhood summary was generated by AI for general orientation only. Verify details with the City of Calgary and your REALTOR® before making decisions.
Browse Calgary homes by feature
Similar listings in Parkhill

$384,900
2-71 34 Avenue SW
Listed by MaxWell Capital Realty — Jamie Giszas

$1,548,900
105 40 Avenue SW
Listed by Real Estate Professionals Inc. — Shirley Evans, Stephanie Evans

$288,000
310-93 34 Avenue SW
Listed by Sotheby's International Realty Canada — Steven Hill
$499,900
3816 Parkhill Place SW
Listed by Creekside Realty — Arun Uppal, Harsh Uppal