



By the numbers
How this listing measures up
$/sqft
$385
vs Cornerstone median
+5%
community avg $578K
Sqft per bedroom
395
Year built
2017
Annual taxes
$3,800
2025
Garage
2 spaces
$/sqft distribution
Where this listing sits in Cornerstone
Of 75 active residential listings in Cornerstone,
this property at $385/sqft
sits in the $350–400 range.
Other active listings
This listing's price range
This listing
About this property
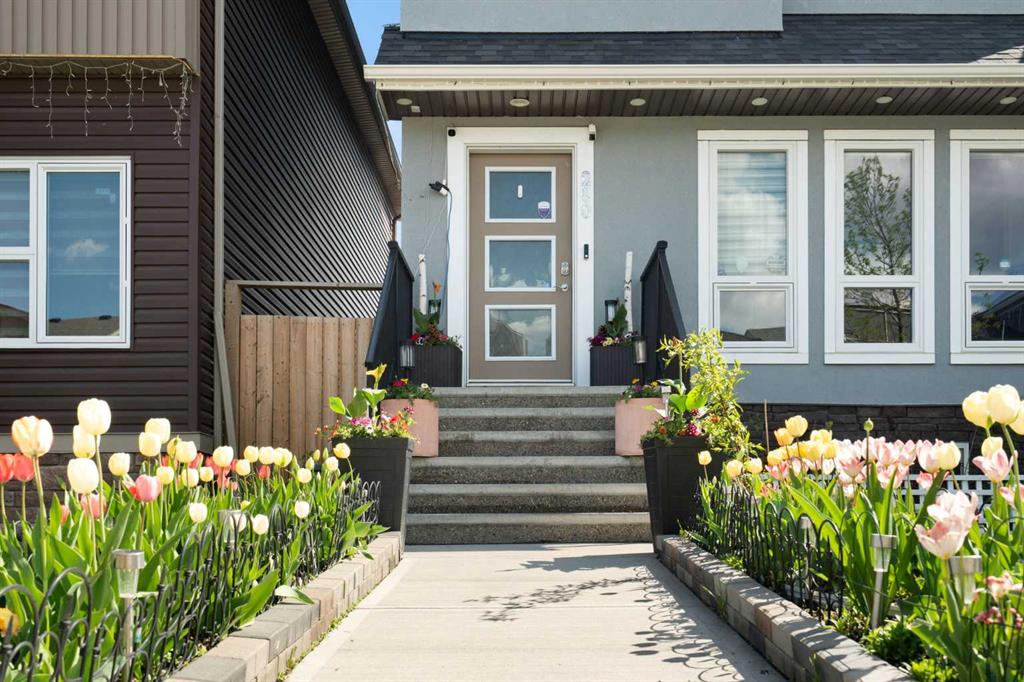
Located in the community of Cornerstone, this fully finished detached home starts with the updates that matter most. New stucco on both the house and garage gives the exterior a clean, modern look, and new Class 4 hail-resistant shingles bring peace of mind against Alberta storms. Inside, the home offers everything you need for family life: a spacious layout, an upgraded kitchen, a detached double garage, a storage shed, and four bedrooms.
The main floor centres on a large, upgraded kitchen with cabinets to the ceiling and a gas range, a true gathering space for everyday meals and hosting friends. Just off it, the dining area features extra custom built-in cabinetry, adding character and storage, and opens to a full-width rear deck for easy summer entertaining. A powder room sits conveniently on the main floor.
An extra-wide staircase with a glass railing leads upstairs, where three bedrooms give the family room to spread out, including a primary bedroom with its own ensuite and walk-in closet, plus a full main bathroom.
The fully finished basement adds even more living space, with a large rec room centred on an electric fireplace with stonework, plus a fourth bedroom and a full bathroom. A flexible setup for guests, a home office, a media room or extended family. In all, the home offers 3.5 bathrooms.
Outside, mature gardens frame the front and the low-maintenance backyard features a custom patio perfect for fires and time with family and friends. A full-width deck and detached double garage complete the property.
Cornerstone continues to grow into one of Calgary's most active new communities, with 7 playgrounds, 14 km of pathways and five future school sites planned from kindergarten to grade twelve. Highstreet at Cornerstone is two minutes from your door for groceries and everyday shopping, SkyPointe Landing another three, and Saddle Ridge amenities like Safeway, Shoppers Drug Mart and Boston Pizza are just nine minutes out. A future LRT station is planned at 60 Street and Country Hills Boulevard on the Blue Line extension, with Stoney Trail and Deerfoot getting you downtown in about 20 minutes and quick access out to the airport rounding out the location.
Call your favourite realtor and book a showing today!
Property details
| Bedrooms | 4 |
| Bathrooms | 4.0 |
| Style | 2 Storey |
| Heating | Forced Air,Natural Gas |
| Cooling | None |
| Flooring | Carpet,Laminate,Tile |
| Levels | Two |
| Basement | Full |
| Basement development | Finished |
| Interior features | Built-in Features,Kitchen Island,Open Floorplan,Pantry |
| Appliances | Dishwasher,Dryer,Gas Range,Microwave,Range Hood,Refrigerator,Washer |
| Inclusions | NA |
| Laundry | Upper Level |
| Lot size | 2820.00 sqft |
| Frontage | 7.7 ft |
| Lot features | Back Lane,Back Yard,Rectangular Lot |
| Exterior features | Awning(s) |
| Fencing | Fenced |
| Patio | Deck |
| Year built | 2017 |
| Construction materials | Vinyl Siding,Wood Frame |
| Roof | Asphalt Shingle |
| Foundation | Poured Concrete |
| Parking features | Double Garage Detached |
| Garage spaces | 2 |
| Parking total | 2 |
| Annual taxes | $3,800 |
| Tax year | 2025 |
| Possession | Negotiable |
| Zoning | R-G |
| Title | Fee Simple |
| Restrictions | Easement Registered On Title,Restrictive Covenant |
| Neighbourhood | Cornerstone |
| Community features | Park,Playground,Schools Nearby,Shopping Nearby |
| List AOR | Calgary |
Location
Sold comparables in Cornerstone
96 recent sales in Cornerstone
VOW members see sold prices, sold dates, and full comparable details. Free registration; takes 30 seconds.
Sign up to see sold dataAbout Cornerstone
AI-generated summaryCornerstone is a master-planned, fast-growing community in northeast Calgary with a modern, family-oriented feel and a diverse, welcoming atmosphere. Its street grid and pond-side pathways give it a fresh, well-organised character.
One of Calgary's fastest-growing new communities, established around 2017
Features a central stormwater pond with surrounding green space and walking paths
Conveniently located near Stoney Trail (Ring Road) for city-wide access
Housing
Housing stock is predominantly newly built single-family homes, semi-detached, and townhouses, with a growing number of multi-family developments catering to a range of budgets.
Transit
Cornerstone is served by Calgary Transit bus routes, though most residents rely on personal vehicles; the community is designed with future transit connectivity in mind as the area develops.
Amenities
Residents have access to nearby retail along Country Hills Boulevard and Stoney Trail, with schools, parks, and a central pond with pathways within the community itself.
Who lives here
Cornerstone attracts young families, newcomers to Canada, and first-time buyers drawn by newer homes, relative affordability, and a strong sense of community diversity.
This neighbourhood summary was generated by AI for general orientation only. Verify details with the City of Calgary and your REALTOR® before making decisions.
Browse Calgary homes by feature
Similar listings in Cornerstone
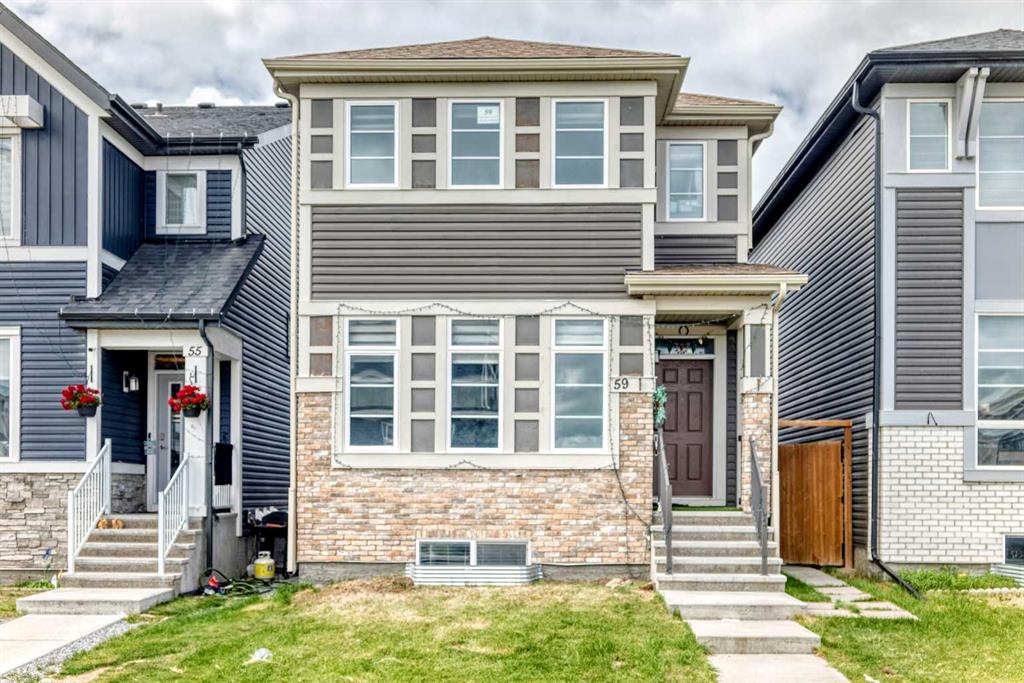
$714,900
59 Corner Meadows Villas NE
Listed by CIR Realty — Sanjay Negi
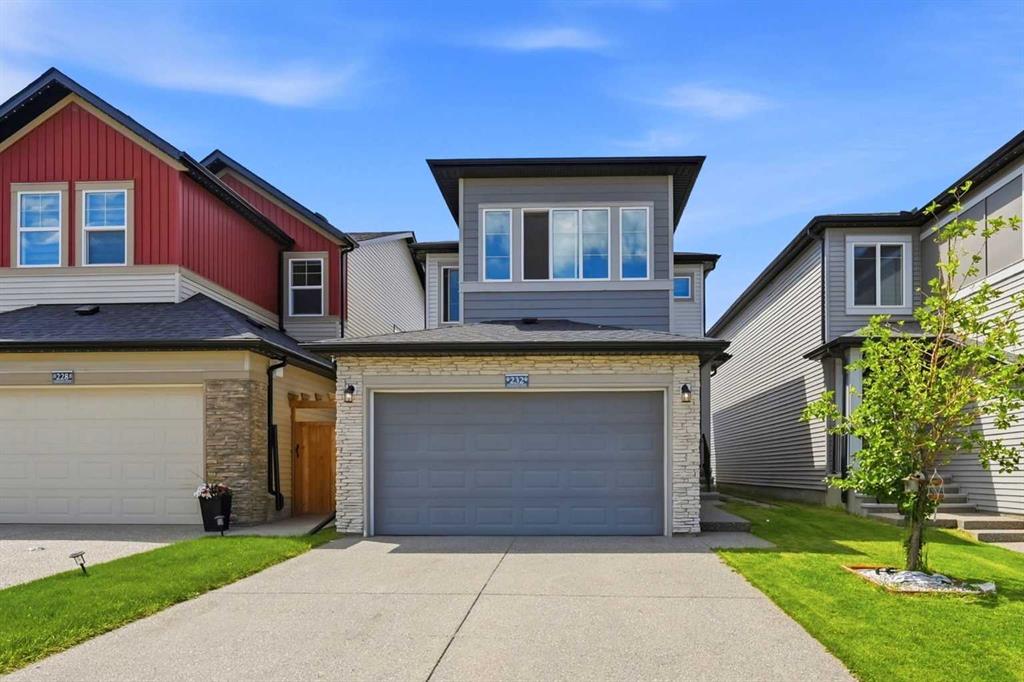
$699,999
232 Cornerbrook Common NE
Listed by eXp Realty — Nirwair Singh Bajwa, Jaskaran Singh Dhillon
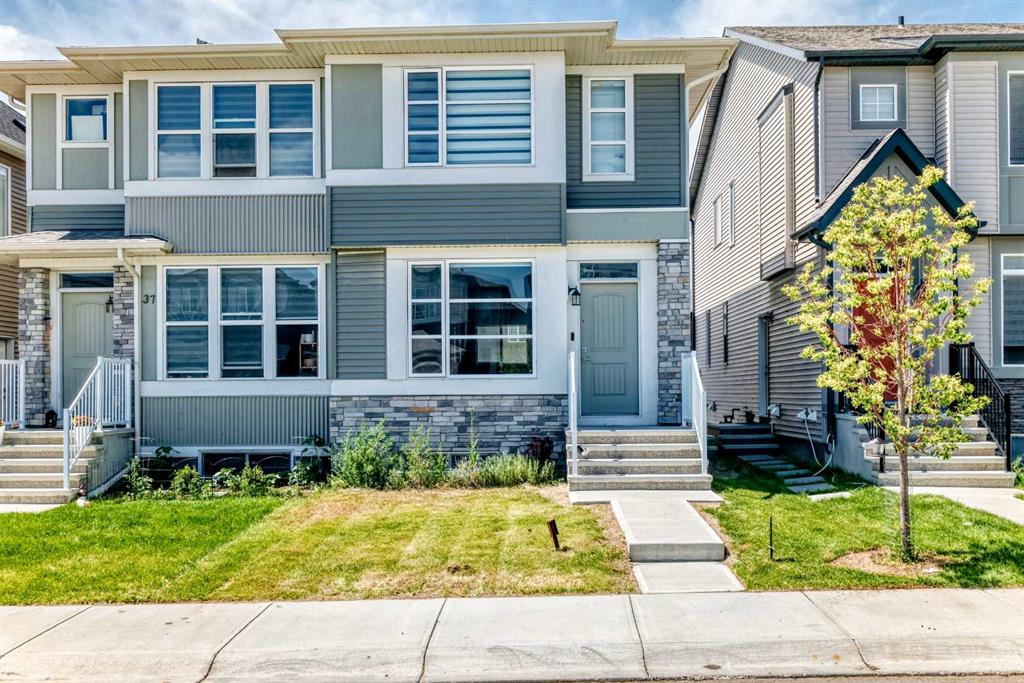
$559,900
41 Corner Glen Row NE
Listed by Realty Executives Pioneers — Ash Verma, Nav Singh Chahil

$500,000
98 Cornerstone Link NE
Listed by RE/MAX Landan Real Estate — Travis Copp