
By the numbers
How this listing measures up
$/sqft
$783
vs Fairview median
+20%
community avg $655K
Sqft per bedroom
335
Year built
1959
Annual taxes
$5,317
2026
Garage
2 spaces
$/sqft distribution
Where this listing sits in Fairview
Of 12 active residential listings in Fairview,
this property at $783/sqft
sits in the $750–800 range.
Other active listings
This listing's price range
This listing
About this property
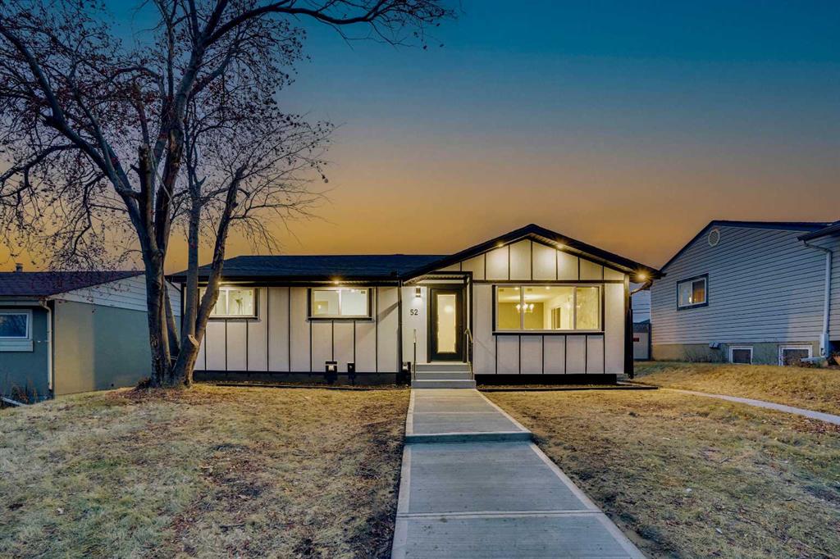
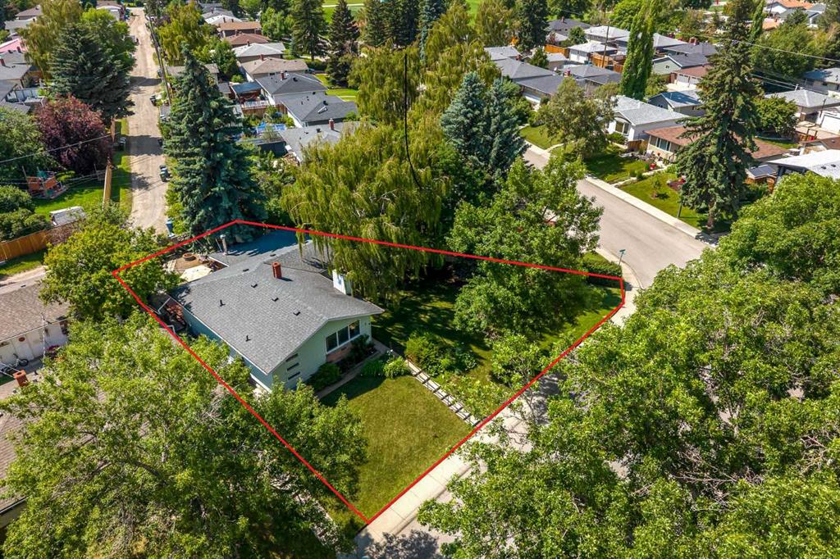
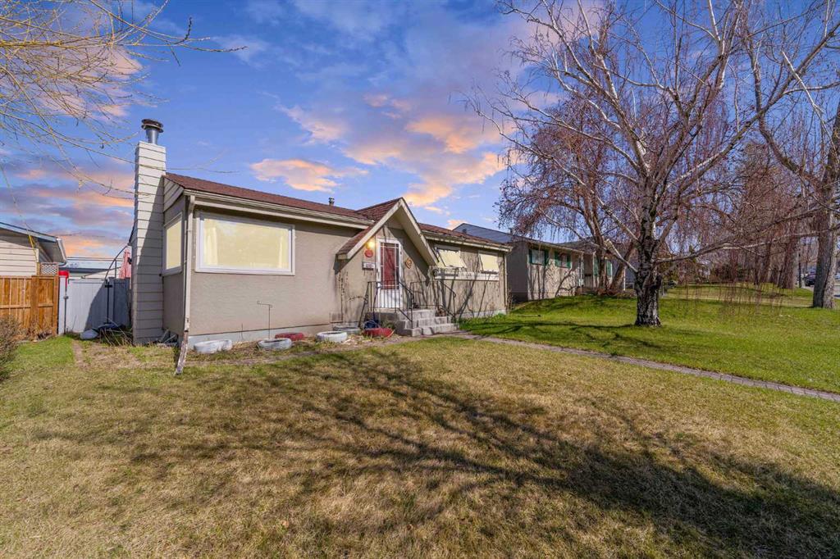
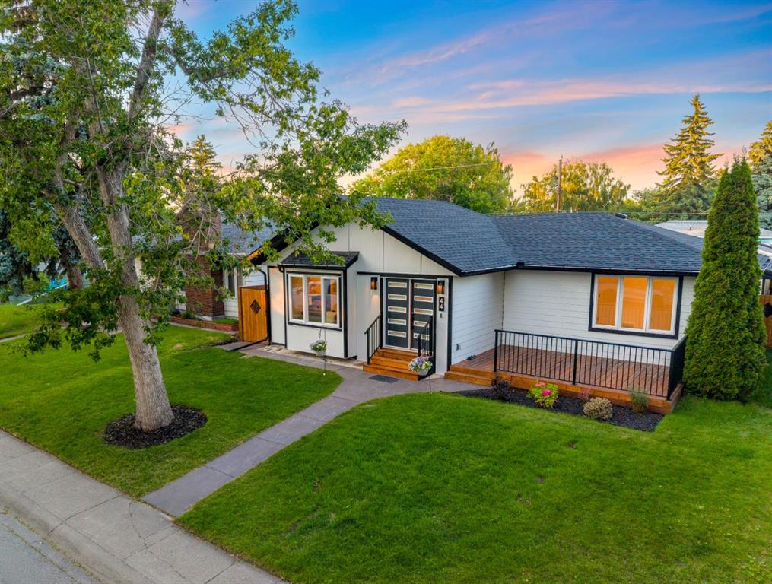
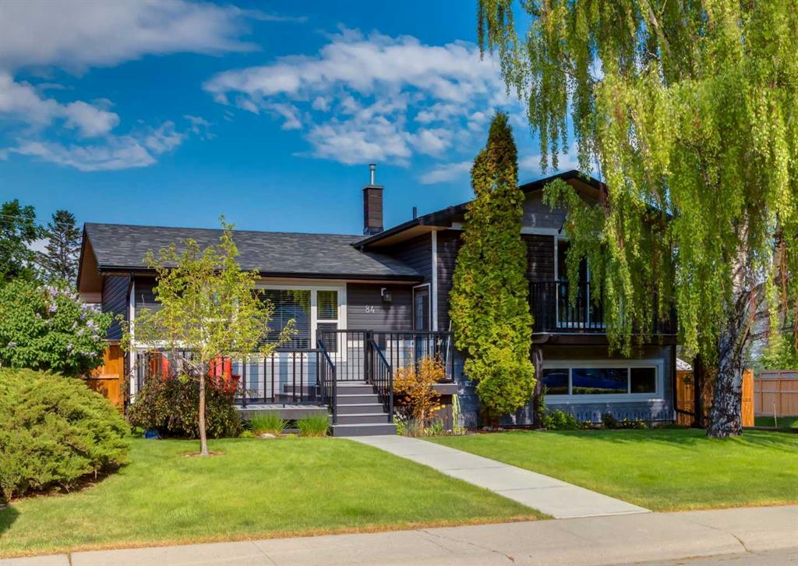
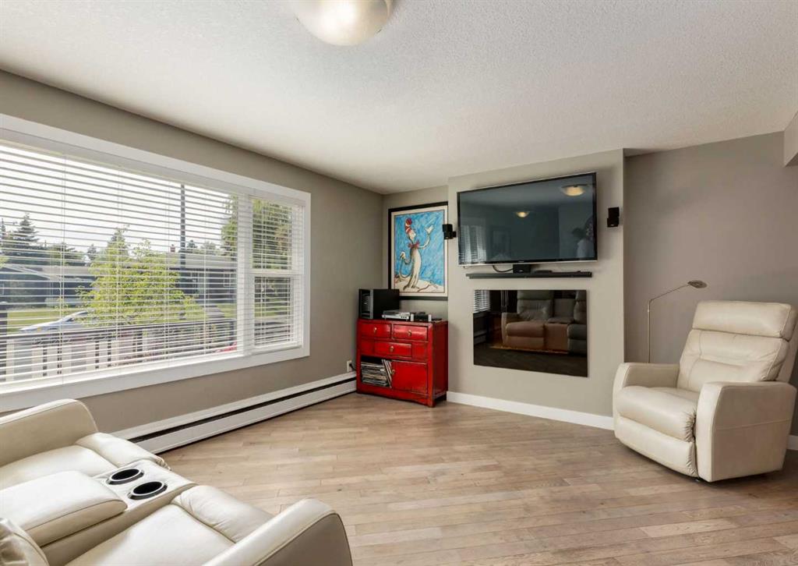
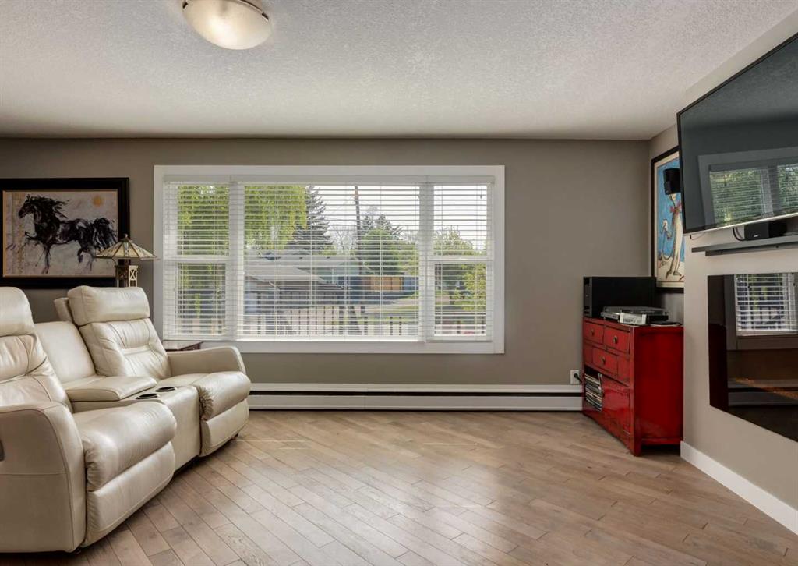
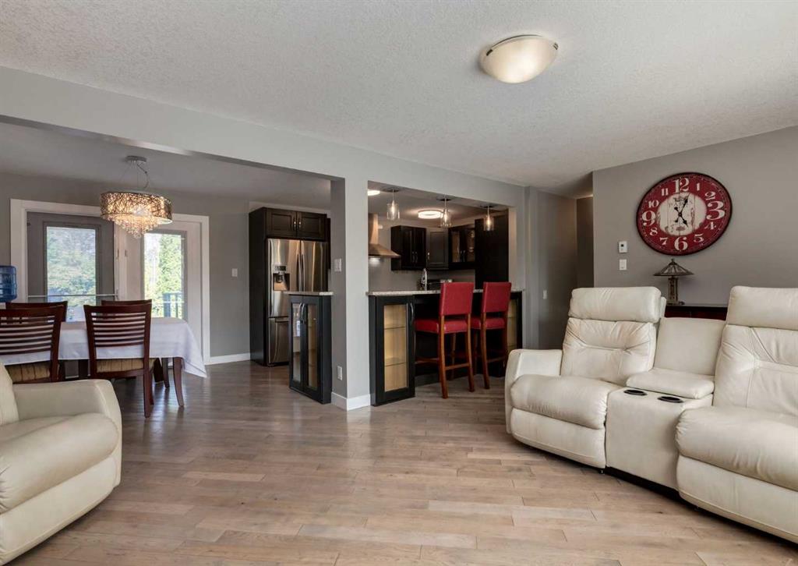
Completely reimagined and extensively renovated, this exceptional home offers the perfect blend of modern design, long-term quality, and an unbeatable established SE Calgary location just minutes to Chinook Centre and a quick commute downtown. Thoughtfully updated inside and out, this is far from a typical renovation, every detail reflects craftsmanship, functionality, and pride of ownership rarely found. Offering nearly 2000 sq. ft. of developed living space including the bright walk-out lower level and fully finished basement, the home features a sleek contemporary aesthetic with rich hardwood flooring installed diagonally, designer lighting, newer doors and windows, and beautifully renovated bathrooms throughout. The stunning kitchen is equipped stainless steel appliances including a gas stove and seamlessly connects the living and dining spaces for everyday living and entertaining alike. The spacious primary retreat features a luxurious 5-piece ensuite complete with heated floors, a freestanding tub, separate shower, and large walk-in closet, creating a true spa-like feel. The walk-out lower level adds exceptional versatility with a bright den/home office, spacious additional living area, and a 1/2 bathroom ideal for guests, remote work, or growing families. The fully developed basement level continues to impress with two additional bedrooms, another full bathroom and laundry area. Major mechanical and exterior upgrades provide true peace of mind including a new boiler installed in 2024 with transferable warranty, hot water tank replaced in 2023, Malarkey Class 4 hail-resistant shingles with upgraded transferable Emerald Pro Warranty(2020), updated siding/battons/parging, newer fencing, and an oversized heated and insulated detached garage built in 2019. Step outside and experience the private backyard oasis that truly sets this property apart. Designed for both relaxation and entertaining, the outdoor space features tiered wood decks, a gas firebowl, garden stamped concrete patio, raised garden beds, mature landscaping, and multiple gathering areas that make the yard feel like an extension of the home itself. The side of the house offers convenient additional parking perfect for a trailer/rv. Located in one of Calgary’s most established and connected communities, this property offers exceptional access to shopping, restaurants, schools, parks, major roadways, and downtown while still providing the charm and privacy of a mature tree-lined neighbourhood. Move in ready homes renovated to this standard are incredibly rare , especially with this combination of location, quality, and outdoor living. Check out the video in the media link and book a private showing today!
Property details
| Bedrooms | 3 |
| Bathrooms | 3.0 |
| Style | 4 Level Split |
| Heating | Boiler,Hot Water,Natural Gas |
| Cooling | None |
| Flooring | Carpet,Hardwood,Laminate,Tile |
| Levels | 4 Level Split |
| Basement | Full |
| Basement development | Finished |
| Interior features | Granite Counters,No Animal Home,No Smoking Home,See Remarks,Soaking Tub,Vinyl Windows,Walk-In Closet(s) |
| Appliances | Dishwasher,Dryer,Gas Stove,Range Hood,Refrigerator,Washer,Window Coverings |
| Inclusions | Electric fireplace, heater in garage, firepit, security/door cameras |
| Laundry | In Basement |
| Lot size | 6566.00 sqft |
| Frontage | 50.1 ft |
| Lot features | Back Lane,Back Yard,Irregular Lot |
| Exterior features | Other |
| Fencing | Fenced |
| Patio | Balcony(s),Front Porch,Patio,See Remarks |
| Year built | 1959 |
| Construction materials | Vinyl Siding,Wood Frame |
| Roof | Asphalt Shingle |
| Foundation | Poured Concrete |
| Parking features | Double Garage Detached,Heated Garage,Insulated,Oversized,Parking Pad,RV Access/Parking,See Remarks |
| Garage spaces | 2 |
| Parking total | 3 |
| Annual taxes | $5,317 |
| Tax year | 2026 |
| Possession | 60 Days / Neg |
| Zoning | R-CG |
| Title | Fee Simple |
| Restrictions | None Known |
| Neighbourhood | Fairview |
| Community features | Playground,Schools Nearby,Shopping Nearby,Sidewalks,Tennis Court(s) |
| List AOR | Calgary |
Location
Sold comparables in Fairview
32 recent sales in Fairview
VOW members see sold prices, sold dates, and full comparable details. Free registration; takes 30 seconds.
Sign up to see sold dataAbout Fairview
AI-generated summaryFairview is a quiet, established inner-south community with a strong residential feel and easy access to major routes, striking a balance between urban convenience and suburban calm.
Established in the 1950s–60s, giving the neighbourhood a mature, tree-lined character
Close proximity to the Glenmore Reservoir pathway system for outdoor recreation
Macleod Trail corridor provides straightforward access to both downtown and the south ring road
Housing
The area features a mix of original mid-century bungalows and bi-levels alongside newer infills and low-rise apartment buildings.
Transit
Fairview is served by Calgary Transit bus routes and is within reasonable distance of Chinook LRT Station, making car-free commuting feasible.
Amenities
Residents enjoy proximity to Chinook Centre mall, Heritage Park Historical Village, and everyday retail and dining along Macleod Trail.
Who lives here
The community attracts a diverse mix of long-time Calgary families, young professionals, and seniors who value affordability and central access.
This neighbourhood summary was generated by AI for general orientation only. Verify details with the City of Calgary and your REALTOR® before making decisions.