

By the numbers
How this listing measures up
$/sqft
$850
vs Erlton median
+70%
community avg $649K
Sqft per bedroom
324
Year built
2022
Annual taxes
$6,177
2025
Garage
2 spaces
$/sqft distribution
Where this listing sits in Erlton
Of 13 active residential listings in Erlton,
this property at $850/sqft
sits in the $850–900 range.
Other active listings
This listing's price range
This listing
About this property
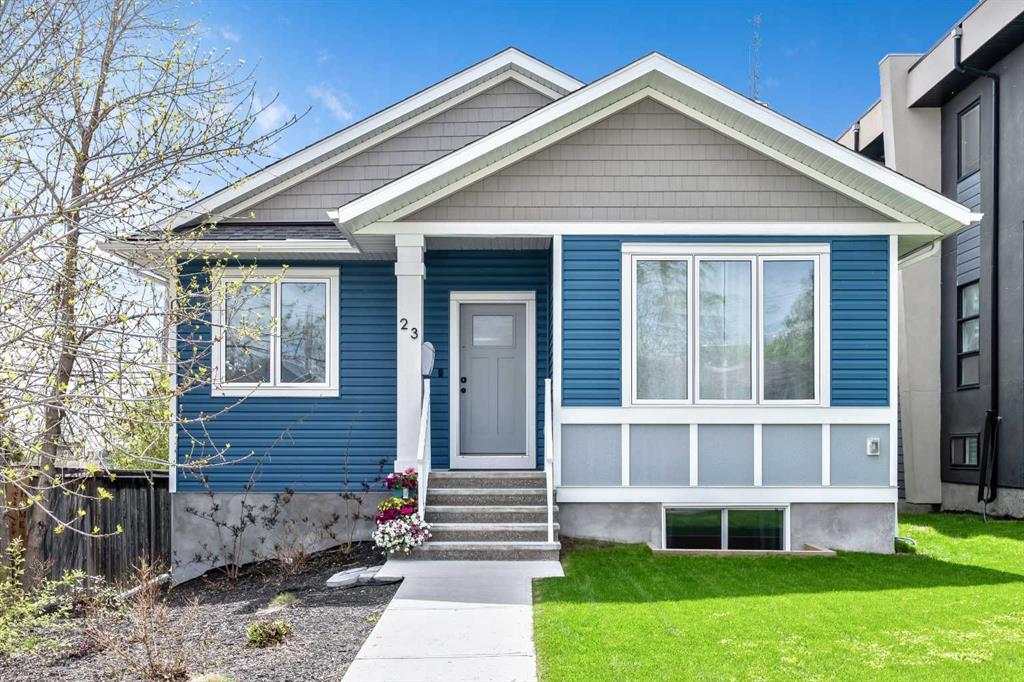
Nestled in the heart of Erlton, one of Calgary’s most sought-after inner-city communities, this architecturally designed bungalow with a legal lower suite offers a rare blend of contemporary design, refined finishes, and exceptional urban convenience. Just steps from Mission, downtown, the C-Train, and the Elbow River pathways, this property delivers over 2,580 sq. ft. of developed living space across two beautifully finished self-contained suites. Designed with modern living in mind, the home features clean architectural lines, high ceilings, triple-glazed windows, and an abundance of natural light throughout. Upscale finishes and thoughtful design details extend seamlessly through both levels, including quartz countertops, high-end appliances, heated tile flooring, walk-in closets, built-in organizers, dedicated laundry areas, water softener, and hot water on demand. The upper suite welcomes you with a versatile front den and a spacious home office or guest bedroom featuring striking glass panels and doors, ideal for working from home or accommodating guests. The open-concept kitchen, dining, and living area forms the heart of the home, highlighted by a chef-inspired kitchen with premium appliances, a large pantry, and expansive quartz countertops. The primary bedroom offers a walk-in closet with convenient laundry access and a beautifully appointed 3-piece ensuite with heated tile flooring and an oversized shower. A 2-piece powder room and private south-facing covered balcony complete the main level. The fully self-contained legal lower suite features its own private covered patio and a bright open-concept layout. The kitchen is finished with a large peninsula, quartz countertops, high-end appliances, and an adjoining dining area that flows seamlessly into the living room. This level also includes two large bedrooms, a flex room, dedicated laundry, and a 3-piece bathroom with heated tile flooring. Outside, enjoy the blooming front garden, sunny backyard, oversized double detached garage with 200-amp service, plus an additional gravel parking pad beside the garage ideal for extra vehicles, guests, or recreational parking. Ideally located near the MNP Sport & Community Centre, Stampede Park, the upcoming event centre, Roxboro Dog Park, tennis courts, outdoor skating, 4th Street restaurants and boutiques, and downtown Calgary, this exceptional property combines contemporary design, income potential, and a truly walkable inner-city lifestyle. Whether you are seeking a stylish inner-city home, multi-generational living, or a thoughtfully designed property with legal suite income potential, this rare Erlton bungalow delivers on every level.
Property details
| Bedrooms | 4 |
| Bathrooms | 3.0 |
| Style | Bungalow |
| Heating | High Efficiency,In Floor,Natural Gas |
| Cooling | Central Air |
| Flooring | Carpet,Ceramic Tile,Vinyl Plank |
| Levels | One |
| Basement | Full |
| Basement development | Finished |
| Interior features | Built-in Features,Closet Organizers,High Ceilings,No Smoking Home,Open Floorplan,Pantry,Quartz Counters,Separate Entrance,Storage |
| Appliances | Central Air Conditioner,Dishwasher,Freezer,Gas Range,Microwave Hood Fan,Refrigerator,See Remarks,Tankless Water Heater,Washer/Dryer Stacked,Water Softener,Window Coverings,Wine Refrigerator |
| Inclusions | Upper level: Gas Stove, Refrigerator with Freezer, Gas Stove, Washer & Dryer (Stackable), Dishwasher, Beverage Cooler. Over the Range Microwave Hood Fan Lower level: Gas Stove, Refrigerator with Icemaker, Washer & Dryer (Stackable), Dishwasher, Over the Range Microwave, Hood Fan. All Window Covering and Light fixtures, Water Softener, 2 furnace, Sump Pump, Ceiling Fans, Living Room Wall Unit and Pantry Wall Unit, Garage Racks |
| Laundry | Lower Level,Main Level |
| Lot size | 4499.00 sqft |
| Frontage | 37.5 ft |
| Lot features | Back Lane,Back Yard,Front Yard,Landscaped,No Neighbours Behind,Street Lighting |
| Exterior features | Private Entrance,Private Yard |
| Fencing | Fenced |
| Patio | Deck,Front Porch,Patio |
| Year built | 2022 |
| Construction materials | Vinyl Siding |
| Roof | Asphalt Shingle |
| Foundation | Poured Concrete |
| Parking features | Double Garage Detached,Oversized,Parking Pad |
| Garage spaces | 2 |
| Parking total | 4 |
| Annual taxes | $6,177 |
| Tax year | 2025 |
| Zoning | M-CG d72 |
| Title | Fee Simple |
| Restrictions | None Known |
| Neighbourhood | Erlton |
| Community features | Park,Playground,Schools Nearby,Shopping Nearby,Sidewalks,Street Lights,Walking/Bike Paths |
| List AOR | Calgary |
Location
Sold comparables in Erlton
25 recent sales in Erlton
VOW members see sold prices, sold dates, and full comparable details. Free registration; takes 30 seconds.
Sign up to see sold dataAbout Erlton
AI-generated summaryA quiet, established inner-city neighbourhood nestled along the Elbow River, offering a relaxed residential feel with easy access to the energy of Mission and the Stampede grounds.
Home to the Erlton/Stampede CTrain station for easy downtown access
Borders the Elbow River, with direct access to Calgary's extensive pathway network
Steps from the BMO Centre and Scotiabank Saddledome in the Stampede Park area
Housing
Erlton features a mix of low-rise condos, townhouses, and a modest number of single-family homes, with many buildings offering river or city views.
Transit
Well-served by the Erlton/Stampede CTrain station on the 201 Red Line, making downtown commutes straightforward, with bike lanes and pathways adding active transport options.
Amenities
Residents are steps from the Elbow River pathway system, Lindsay Park Sports Centre (Talisman/Repsol), and the dining and shopping amenities of neighbouring Mission.
Who lives here
Primarily young professionals and couples who value walkability, proximity to downtown, and an active outdoor lifestyle.
This neighbourhood summary was generated by AI for general orientation only. Verify details with the City of Calgary and your REALTOR® before making decisions.
Browse Calgary homes by feature
Similar listings in Erlton

$409,900
103-2422 Erlton Street SW
Listed by Royal LePage Benchmark — Wayne Nelson

$429,000
102-2422 Erlton Street SW
Listed by Real Broker — Maren Jackson

$375,000
207-2419 Erlton Road SW
Listed by eXp Realty — Kari Ashlee

$575,000
504-2416 Erlton Street SW
Listed by Century 21 Masters — Dennis Plintz, Kirandeep Sandhu