


By the numbers
How this listing measures up
$/sqft
$533
vs Discovery Ridge median
-7%
community avg $943K
Sqft per bedroom
548
Year built
2003
Annual taxes
$4,641
2025
Garage
2 spaces
$/sqft distribution
Where this listing sits in Discovery Ridge
Of 20 active residential listings in Discovery Ridge,
this property at $533/sqft
sits in the $500–550 range.
Other active listings
This listing's price range
This listing
About this property
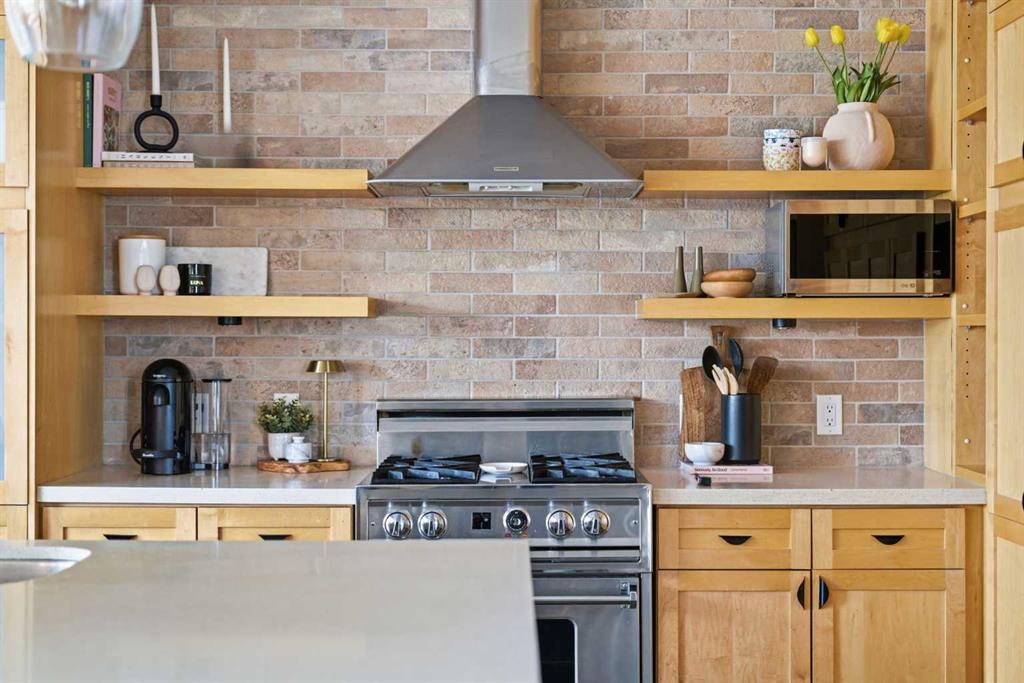
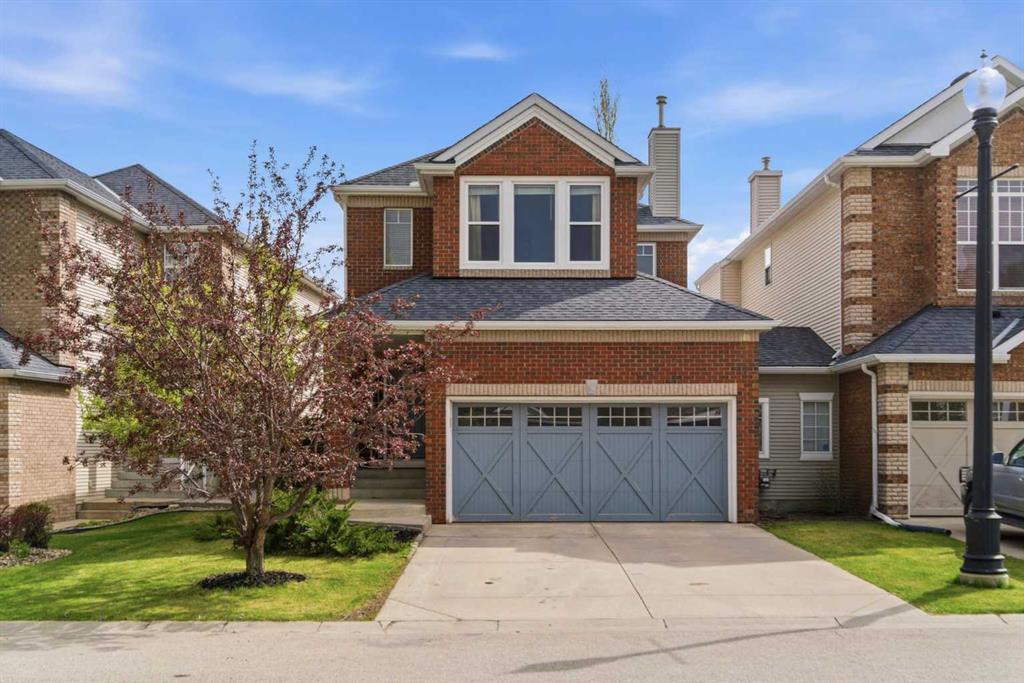
Nestled among the trees in the sought-after community of Discovery Ridge, this home offers a rare combination of privacy, warmth, and connection to nature, all while being minutes from the conveniences of city living. From the moment you arrive, the beautiful brick façade and welcoming front entrance set the tone for the character found throughout the home. Step inside and you are greeted by rich hardwood flooring, natural light, and a layout designed for both everyday living and entertaining. The kitchen is the heart of the home, where thoughtful design meets timeless style. Sage green and maple cabinetry pair beautifully with stone countertops, open shelving, faux brick backsplash detailing, and under-shelf lighting, creating a space that feels elevated yet inviting. Whether preparing dinner on the gas range, gathering around the oversized island, or enjoying a quiet morning coffee, this kitchen was designed to be lived in and loved. The open-concept main floor flows seamlessly into the dining and living spaces, where floor-to-ceiling windows flood the home with sunlight throughout the day fro the South exposure. A modern gas fireplace anchors the living room, creating a cozy atmosphere while still feeling bright and airy. Just off the dining area, doors lead you outside to a backyard that feels like your own private escape. Surrounded by mature trees and landscaping, the outdoor space offers privacy rarely found in the city. The expansive deck with privacy panelling creates the perfect setting for summer dinners, morning coffees, or evenings spent unwinding outdoors. Upstairs, the home continues to impress with a layout that balances comfort and functionality. The primary suite features cathedral ceilings, large windows, a walk-in closet, and an updated ensuite with a deep soaker tub and tiled shower with built-in niches. Two additional bedrooms, an upper laundry area with side-by-side washer and dryer, folding counter and shelving, plus another full bathroom complete the upper level. The fully finished basement adds even more living space with a large recreation area ideal for movie nights, a home gym, kids’ play space, or future guest accommodations. With the ability to easily create a fourth bedroom, the basement offers excellent flexibility. One of the most unique aspects of this property is its layout. While technically classified as a semi-detached home, the only shared portion with the neighbouring property is part of the garage wall, meaning the home itself lives much more like a fully detached property, offering an uncommon blend of privacy and practicality. Living in Discovery Ridge means access to Griffith Woods Park, Elbow River pathways, tennis and pickleball courts, skating rink, playgrounds, and endless walking trails just moments away. With quick access to Stoney Trail and nearby amenities at Signal Hill, Westhills, and Aspen Landing, this home offers the perfect balance of nature, convenience, and city living.
Property details
| Bedrooms | 3 |
| Bathrooms | 4.0 |
| Style | 2 Storey,Attached-Side by Side |
| Heating | Forced Air |
| Cooling | None |
| Flooring | Carpet,Hardwood,Tile |
| Levels | Two |
| Basement | Full |
| Basement development | Finished |
| Interior features | High Ceilings,Kitchen Island,Soaking Tub,Vaulted Ceiling(s) |
| Appliances | Dishwasher,Garage Control(s),Gas Stove,Range Hood,Refrigerator,Washer/Dryer |
| Inclusions | N/A |
| Laundry | Upper Level |
| Lot size | 3853.00 sqft |
| Frontage | 35.93 ft |
| Lot features | Landscaped |
| Exterior features | None |
| Fencing | Fenced |
| Patio | Deck |
| Year built | 2003 |
| Construction materials | Brick,Vinyl Siding |
| Roof | Asphalt Shingle |
| Foundation | Poured Concrete |
| Parking features | Double Garage Attached |
| Garage spaces | 2 |
| Parking total | 4 |
| Annual taxes | $4,641 |
| Tax year | 2025 |
| Possession | Negotiable |
| Zoning | R-G |
| Title | Fee Simple |
| Restrictions | Restrictive Covenant-Building Design/Size,Utility Right Of Way |
| Neighbourhood | Discovery Ridge |
| Community features | Clubhouse,Park,Playground,Schools Nearby,Shopping Nearby |
| List AOR | Calgary |
Location
Sold comparables in Discovery Ridge
49 recent sales in Discovery Ridge
VOW members see sold prices, sold dates, and full comparable details. Free registration; takes 30 seconds.
Sign up to see sold dataAbout Discovery Ridge
AI-generated summaryA tranquil, upscale suburban enclave bordering Griffith Woods Park, offering a strong sense of seclusion and natural beauty while remaining connected to Calgary's southwest corridor.
Borders the protected Griffith Woods natural area along the Elbow River
One of Calgary's more established southwest communities, developed through the 2000s
Close proximity to Canada Olympic Park and west Calgary recreational amenities
Housing
Predominantly detached single-family homes ranging from executive to luxury, with many properties backing onto environmental reserve and mature tree lines.
Transit
Car-dependent with limited bus service; most residents rely on personal vehicles to access Stoney Trail and Sarcee Trail for commuting.
Amenities
Served by a small local shopping centre with everyday essentials, with broader retail, dining, and services available in nearby West Springs and Aspen Landing.
Who lives here
Primarily professional families and established couples drawn by the natural surroundings, top-rated schools, and quiet, low-traffic streets.
This neighbourhood summary was generated by AI for general orientation only. Verify details with the City of Calgary and your REALTOR® before making decisions.
Browse Calgary homes by feature
Similar listings in Discovery Ridge
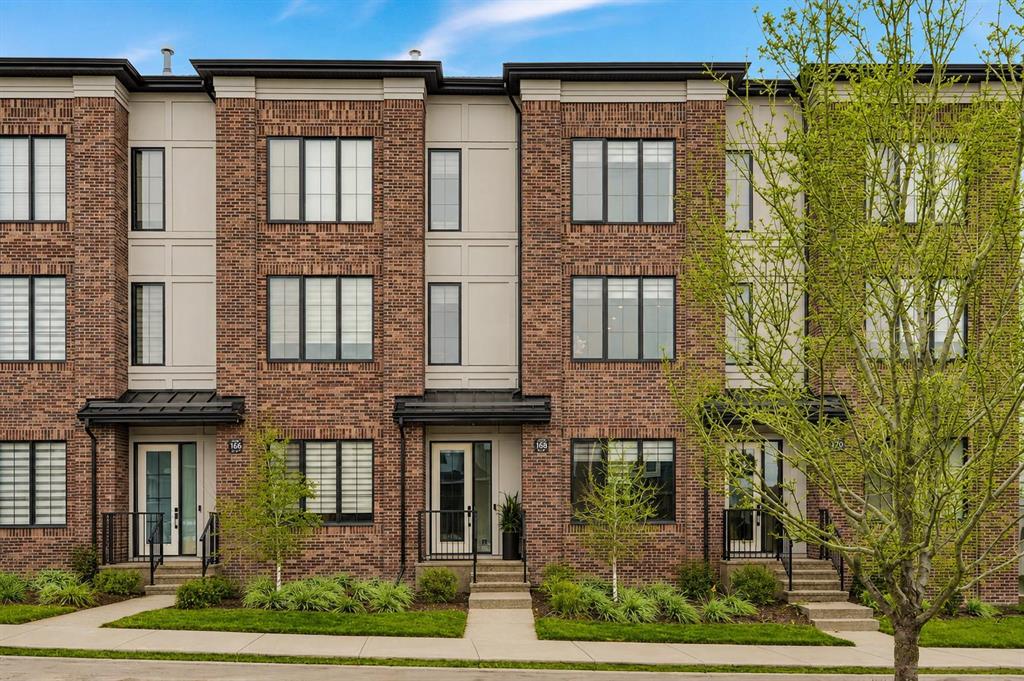
$734,900
138 Discovery Drive SW
Listed by KIC Realty — Easton Lausberg
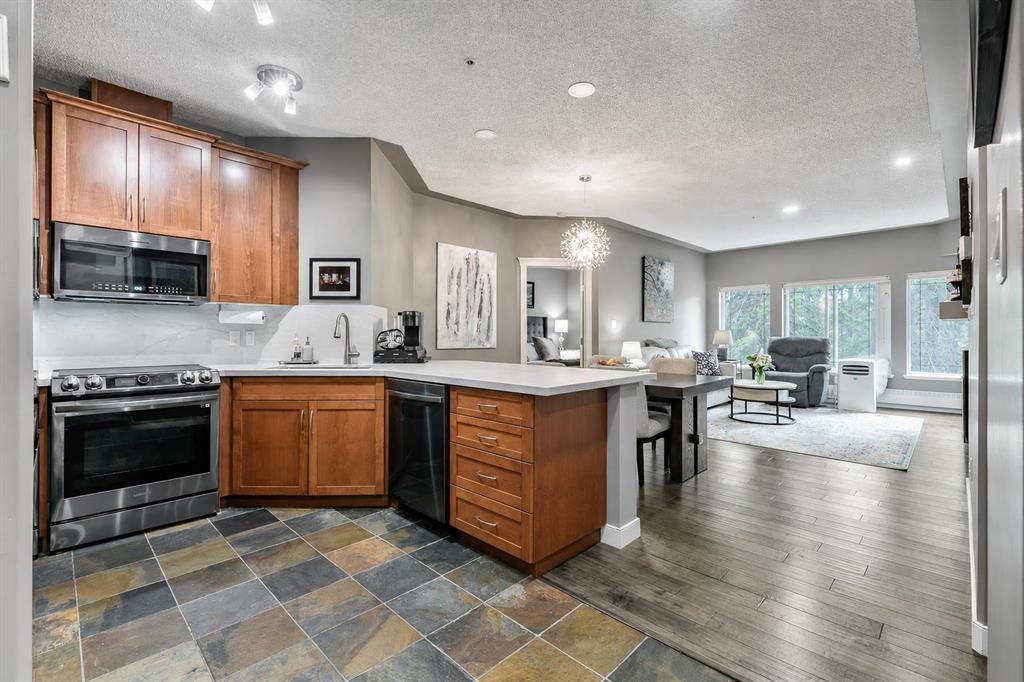
$465,000
233-20 Discovery Ridge Close SW
Listed by RE/MAX First — Scott Van Gaal
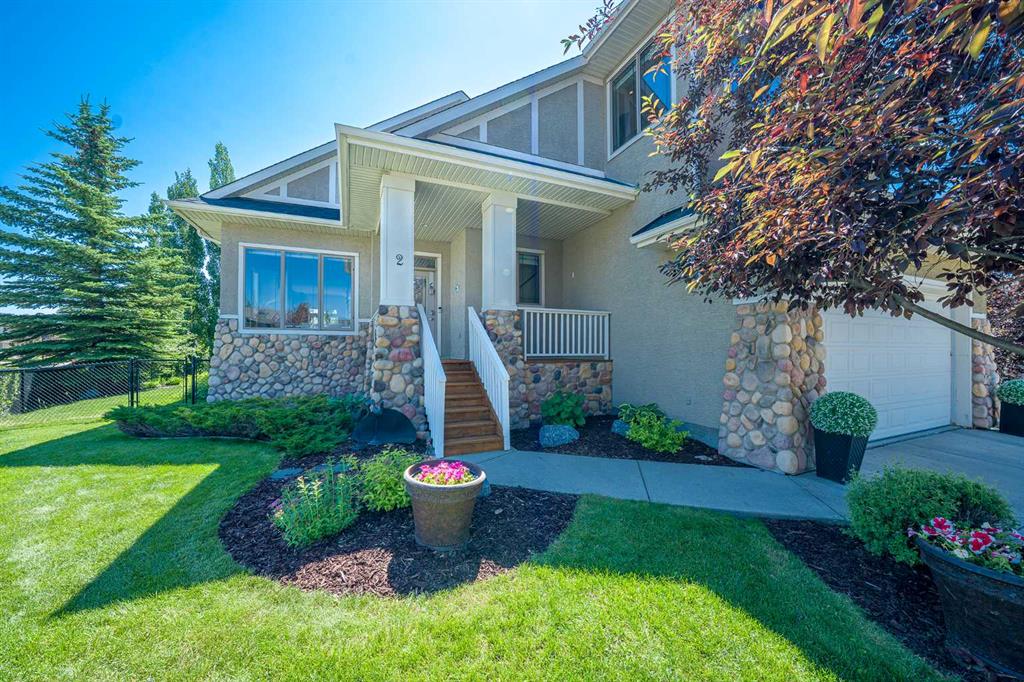
$1,249,900
2 Discovery Ridge Heights SW
Listed by Royal LePage Benchmark — Julio Florez
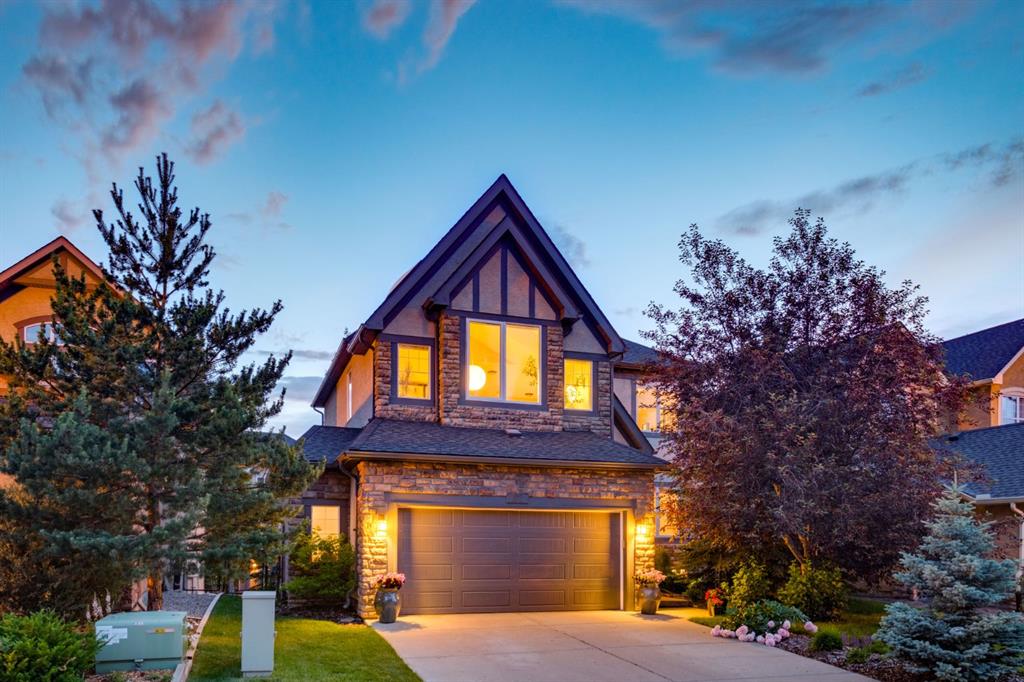
$1,195,000
92 Discovery Ridge Circle SW
Listed by RE/MAX First — David Pellettier