

By the numbers
How this listing measures up
$/sqft
$574
vs Bridgeland/Riverside median
+72%
community avg $638K
Sqft per bedroom
639
Year built
2000
Annual taxes
$5,914
2025
Garage
2 spaces
$/sqft distribution
Where this listing sits in Bridgeland/Riverside
Of 51 active residential listings in Bridgeland/Riverside,
this property at $574/sqft
sits in the $550–600 range.
Other active listings
This listing's price range
This listing
About this property
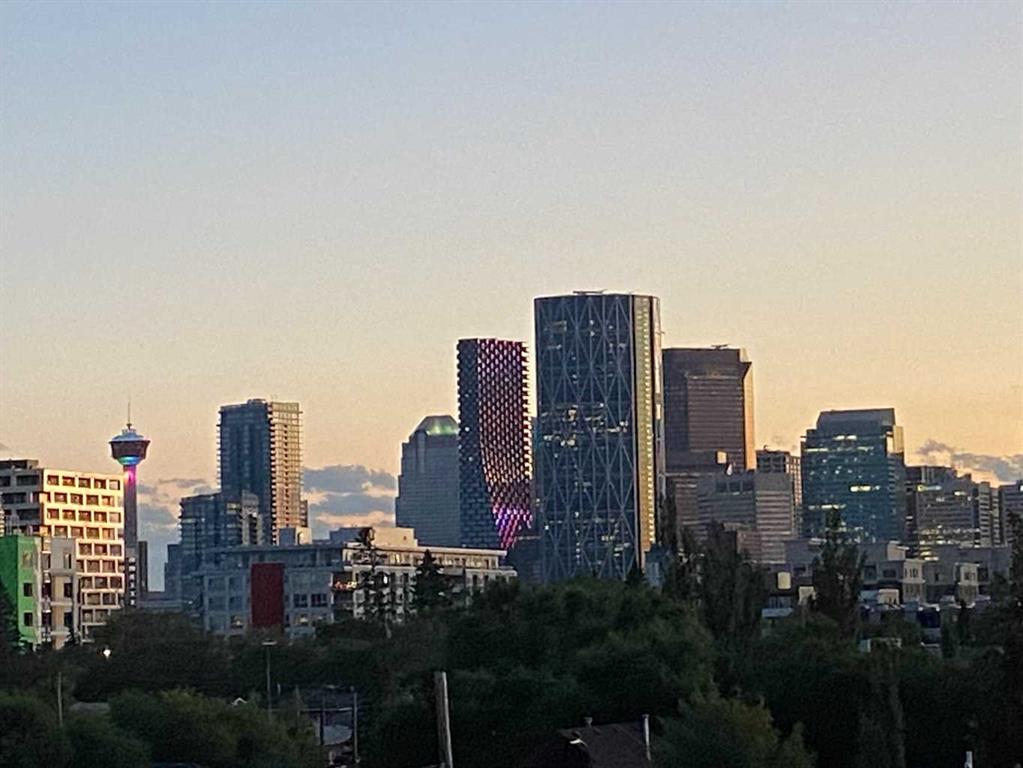
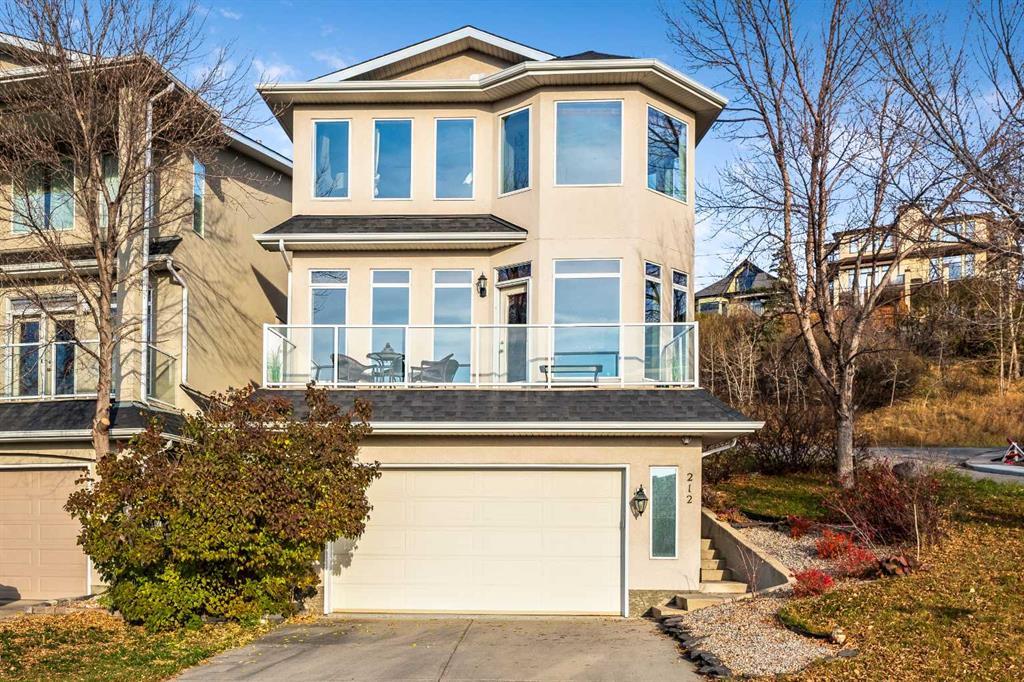
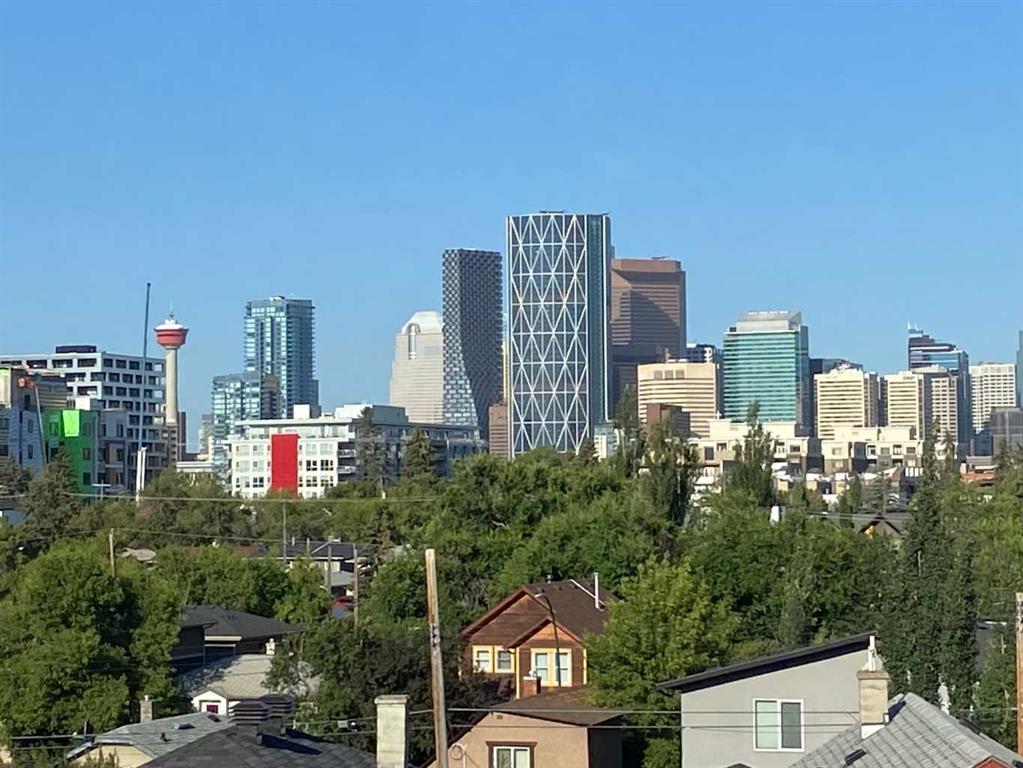
3 Bedroom home with Breathtaking DOWNTOWN SKYLINE AND MOUNTAIN VIEWS from all three levels and situated on a CORNER LOT on the most desirable street in Bridgeland. Just a short walk to the Bridgeland arts and culture district, brunch spots, coffee shops, grocery markets, ice cream shops, restaurants, bakeries, salons, pubs and other retail. Walk to East Village, Downtown, Bridgeland C-train station, Zoo and Science Center, and and Tom Campbell off-leash park and Bow River Pathway. Easy access to get around the city with bridgeland being situated nearby Deerfoot Trail, 16 ave, Memorial Drive, Center street and Edmonton Trail, and Kensington. Enjoy amazing views at all times of day and night (great spot for Stampede and New Years Fireworks watching), then when the sun gets too hot, take refuge on your backyard patio, a private and shaded location where you can watch the birds enjoy taking a bath in the stone waterfall pond, and perch on the apple trees and shrubs. Come inside and you will be equally wowed by the functional layout that takes advantage of the views. The unique and eclectic interior styling makes you feel right at home, and the three-way fireplace quickly heats up the house as the winter approaches. Countless updates including newer asphalt roof shingles (2018), R-45 attic insulation (2018), hot water wank (2024), furnace (2018), Epoxy garage flooring (2018) and garage gas heater (2020), New black stainless steel kitchen appliances in 2020 (dishwasher, countertop gas stove, range hood, wall oven, built-in microwave), New long kitchen island and countertops and TRAVERTINE floors (2020), changed almost all plumbing and hanging light fixtures throughout house (2020), Cat6 wiring for security cameras (2020), separate AC for primary bedroom (2025),New matte black tile on fireplace, bathrooms, laundry room, and basement. Primary ensuite completely remodeled with new Polished MARBLE TILE FLOOR AND SHOWER giving you that spa experience as you enjoy the incredible view while you soak in the freestanding tub. Both upstairs bedrooms are generously sized and have spacious walk-in closets. There is also a top floor laundry room with a sink and 4-piece bathroom, both which have been re-tiled. In the Basement, Guests can easily access their own spacious bedroom and full bathroom through the garage. Did I mention the Incredible Views??!!
Property details
| Bedrooms | 3 |
| Bathrooms | 4.0 |
| Style | 2 Storey |
| Heating | In Floor,Fireplace(s),Forced Air,Natural Gas |
| Cooling | Central Air |
| Flooring | Carpet,Marble,Stone,Tile,Wood |
| Levels | Two |
| Basement | Full |
| Basement development | Finished |
| Interior features | Ceiling Fan(s),Double Vanity,Kitchen Island,Pantry,Quartz Counters,See Remarks,Storage,Walk-In Closet(s) |
| Appliances | Built-In Oven,Central Air Conditioner,Dishwasher,Dryer,Garage Control(s),Gas Cooktop,Microwave,Range Hood,Refrigerator,Washer,Window Coverings |
| Inclusions | N/A |
| Laundry | In Unit,Sink,Upper Level |
| Lot size | 3110.00 sqft |
| Frontage | 33.47 ft |
| Lot features | Corner Lot,Fruit Trees/Shrub(s),Garden,Landscaped,Lawn,No Neighbours Behind,Views,Waterfall |
| Exterior features | Balcony |
| Fencing | Fenced |
| Patio | Balcony(s) |
| Year built | 2000 |
| Construction materials | Stucco,Wood Frame |
| Roof | Asphalt Shingle |
| Foundation | Poured Concrete |
| Parking features | Double Garage Attached,Driveway,Front Drive,Garage Faces Front,Heated Garage |
| Garage spaces | 2 |
| Parking total | 4 |
| Annual taxes | $5,914 |
| Tax year | 2025 |
| Possession | Negotiable |
| Zoning | R-CG |
| Title | Fee Simple |
| Restrictions | None Known |
| Neighbourhood | Bridgeland/Riverside |
| Community features | Park,Playground,Schools Nearby,Shopping Nearby,Sidewalks,Tennis Court(s),Walking/Bike Paths |
| List AOR | Calgary |
Location
Sold comparables in Bridgeland/Riverside
73 recent sales in Bridgeland/Riverside
VOW members see sold prices, sold dates, and full comparable details. Free registration; takes 30 seconds.
Sign up to see sold dataAbout Bridgeland/Riverside
AI-generated summaryOne of Calgary's most beloved inner-city communities, Bridgeland/Riverside blends historic charm with a vibrant, walkable café culture and a strong sense of community pride.
53 active listings with an average list price of $648,696
Homes are averaging 46 days on market
Steps from the Bow River pathway network and Tom Campbell's Hill Natural Park
Housing
A diverse mix of character homes, infill duplexes, modern townhomes, and mid-rise condos reflecting the neighbourhood's ongoing urban renewal.
Transit
Excellent transit access via the Bridgeland–Memorial CTrain station, with a high walk score and easy cycling connections into downtown Calgary.
Amenities
Home to a thriving dining and café scene along 1st Avenue NE, the Calgary Zoo, Murdoch Park, and quick access to the Bow River pathways.
Who lives here
A lively mix of young professionals, couples, and long-time residents who value walkability, community character, and proximity to downtown.
This neighbourhood summary was generated by AI for general orientation only. Verify details with the City of Calgary and your REALTOR® before making decisions.
Browse Calgary homes by feature
Similar listings in Bridgeland/Riverside
$285,000
221-955 MCPHERSON Road NE
Listed by Power Properties — Icedas Feng

$349,000
128-510 Edmonton Trail NE
Listed by Real Estate Professionals Inc. — Erica Broad
$319,900
707-46 9 Street NE
Listed by Royal LePage Benchmark — Pamela Chai

$699,900
619-950 Centre Avenue NE
Listed by The Real Estate District — Adil Thobani