
By the numbers
How this listing measures up
$/sqft
$455
vs Strathaven median
+44%
community avg $374K
Sqft per bedroom
236
Year built
1999
Annual taxes
$3,738
2025
Garage
2 spaces
$/sqft distribution
Where this listing sits in Strathaven
Of 13 active residential listings in Strathaven,
this property at $455/sqft
sits in the $450–500 range.
Other active listings
This listing's price range
This listing
About this property
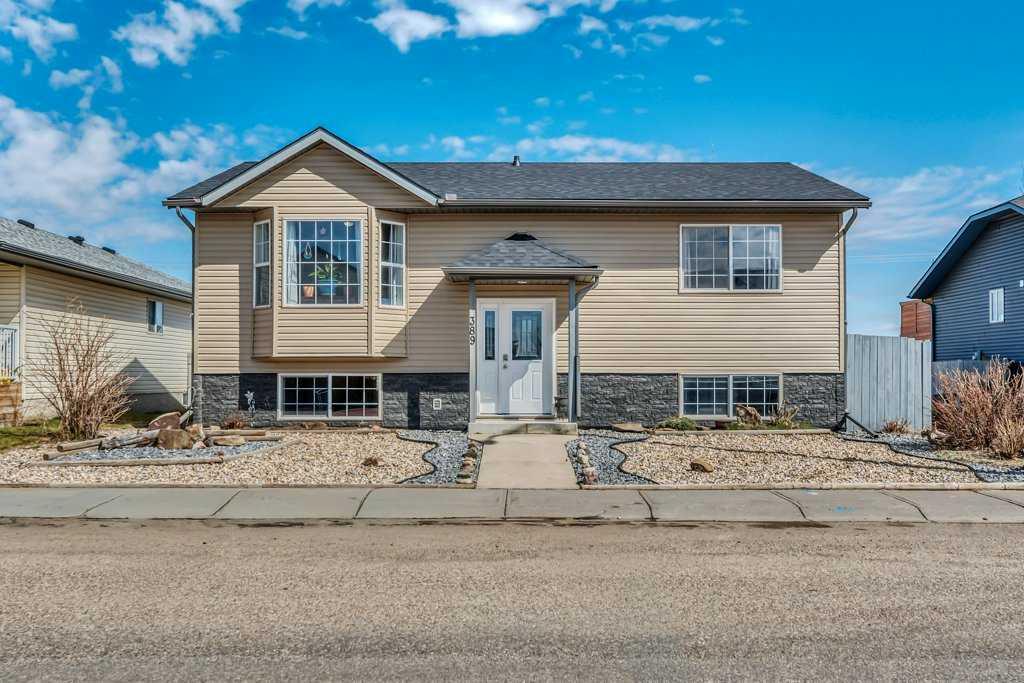
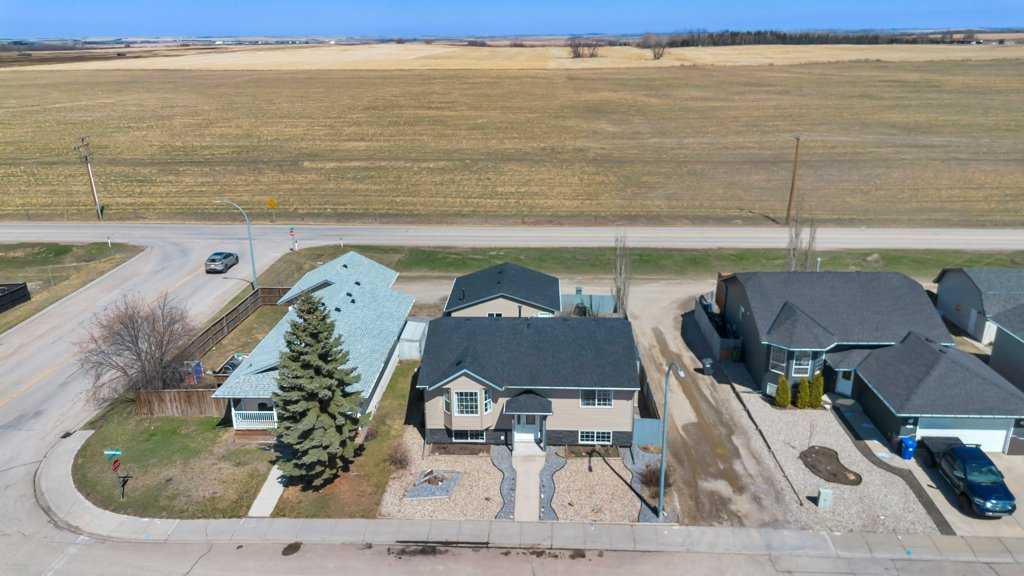
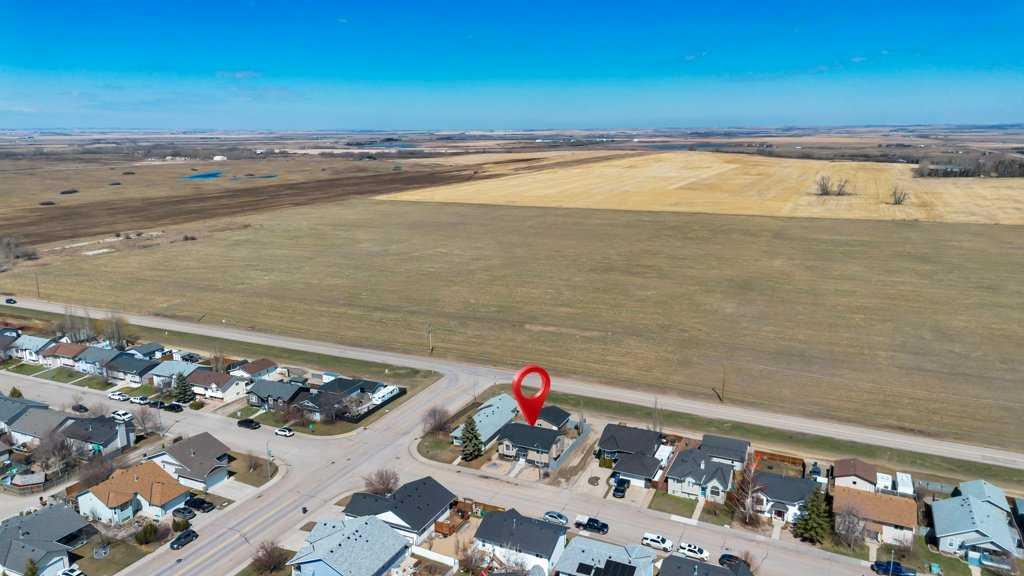
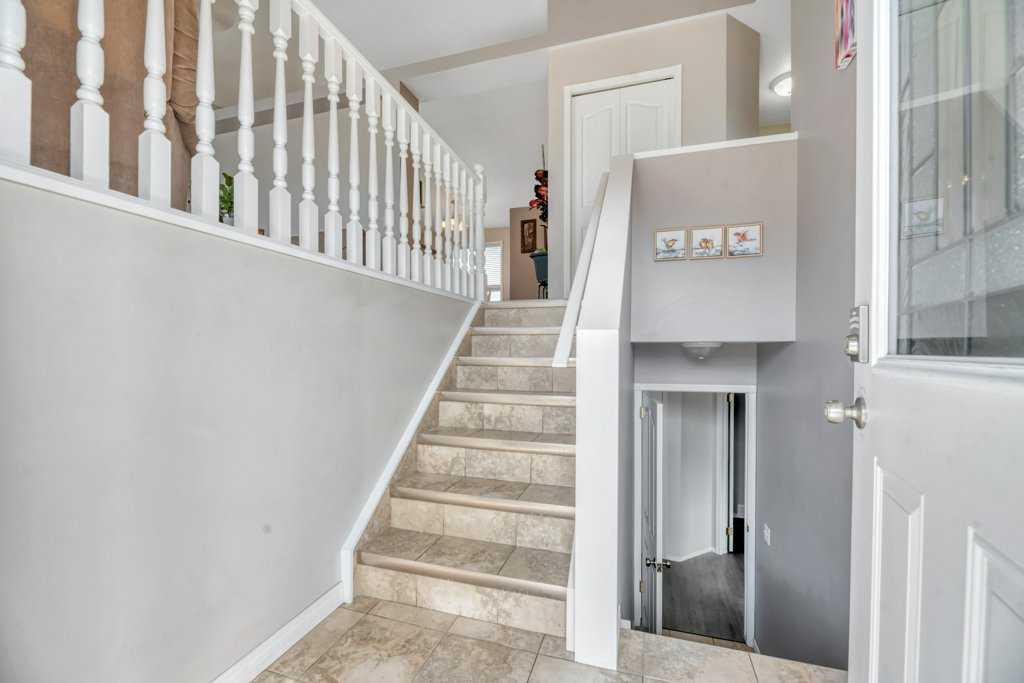
Welcome to this well maintained bilevel offering 5 bedrooms and 3 full bathrooms, providing exceptional space and flexibility for families. With vaulted ceilings and large windows, the main level is filled with natural light and features an open, inviting layout complete with a cozy gas fireplace. The kitchen offers generous cabinetry and workspace, flowing seamlessly into the dining area and out to the deck where you can enjoy peaceful prairie views. The main level includes 3 bedrooms, including the primary with a 3 piece ensuite, along with a full 4 piece bathroom. The fully developed lower level adds even more living space with a second kitchen, a comfortable living room, 2 bedrooms, and a 3 piece bathroom, creating a functional and well designed layout. Outside, the home is equally impressive with a landscaped yard featuring rock work, deck, a patio and a dog run along the east side. The oversized gas heated garage 23’3” x 25’4” with alley access provides excellent parking and storage. Notable updates include new siding in 2025, a new front door in 2025, gutters completed in 2025, and new shingles in 2026. Additional features include central vacuum and a gas BBQ hookup. This move in ready home offers space, functionality, and beautiful views, perfect for those looking to enjoy comfort both inside and out.
Property details
| Bedrooms | 5 |
| Bathrooms | 3.0 |
| Style | Bi-Level |
| Heating | Forced Air |
| Cooling | None |
| Flooring | Tile,Vinyl Plank |
| Levels | Bi-Level |
| Basement | Full |
| Basement development | Finished |
| Interior features | Ceiling Fan(s),High Ceilings,Pantry,Vaulted Ceiling(s) |
| Appliances | Dishwasher,Dryer,Electric Stove,Garage Control(s),Microwave,Range Hood,Refrigerator,Washer |
| Inclusions | blinds, curtain rods, basement fridge, hood fan and stove |
| Laundry | Lower Level |
| Lot size | 4962.00 sqft |
| Frontage | 14.99 ft |
| Lot features | Back Lane,Back Yard,Backs on to Park/Green Space,Front Yard,Low Maintenance Landscape |
| Exterior features | Private Yard |
| Fencing | Fenced |
| Patio | Deck,Patio |
| Year built | 1999 |
| Construction materials | Vinyl Siding,Wood Frame |
| Roof | Asphalt Shingle |
| Foundation | Poured Concrete |
| Parking features | Double Garage Detached |
| Garage spaces | 2 |
| Parking total | 2 |
| Annual taxes | $3,738 |
| Tax year | 2025 |
| Possession | Negotiable |
| Zoning | R1 |
| Title | Fee Simple |
| Restrictions | Restrictive Covenant,Utility Right Of Way |
| Neighbourhood | Strathaven |
| Community features | Schools Nearby,Shopping Nearby,Sidewalks,Street Lights |
| List AOR | Calgary |
Location
Sold comparables in Strathaven
22 recent sales in Strathaven
VOW members see sold prices, sold dates, and full comparable details. Free registration; takes 30 seconds.
Sign up to see sold dataAbout Strathaven
AI-generated summaryStrathaven is a quiet, established suburban community in southeast Calgary known for its family-friendly atmosphere and mature streetscapes. It offers a calm residential setting with a strong sense of community.
13 active listings with an average list price of $374,523
Homes are averaging 45 days on market, suggesting a measured pace of sales
Located in northeast Calgary near Falconridge and Castleridge
Housing
The neighbourhood features predominantly single-family detached homes alongside some semi-detached properties, reflecting its development from the late 1980s and early 1990s.
Transit
Strathaven is primarily car-dependent, though Calgary Transit bus routes provide connections to broader transit networks and nearby amenities.
Amenities
Residents have access to nearby shopping and services along McKnight Boulevard, with Sunridge Mall and various big-box retailers a short drive away.
Who lives here
Strathaven tends to attract families and long-term homeowners who value affordability, space, and a settled neighbourhood environment.
This neighbourhood summary was generated by AI for general orientation only. Verify details with the City of Calgary and your REALTOR® before making decisions.
Browse Calgary homes by feature
Similar listings in Strathaven

$465,000
1924 Strathcona Terrace
Listed by RE/MAX Key — Carey Rose

$319,900
301 Strathaven Mews
Listed by REMAX Innovations — Samantha Gray, Dave Rose

$519,000
26 Strathford Close
Listed by RE/MAX Key — Christa Aleman

$385,000
407 Strathcona Circle
Listed by MaxWell Canyon Creek — Glenna Mitzner-Ernst