



By the numbers
How this listing measures up
$/sqft
$371
Sqft per bedroom
315
Year built
2008
Annual taxes
$4,513
2026
Garage
2 spaces
About this property
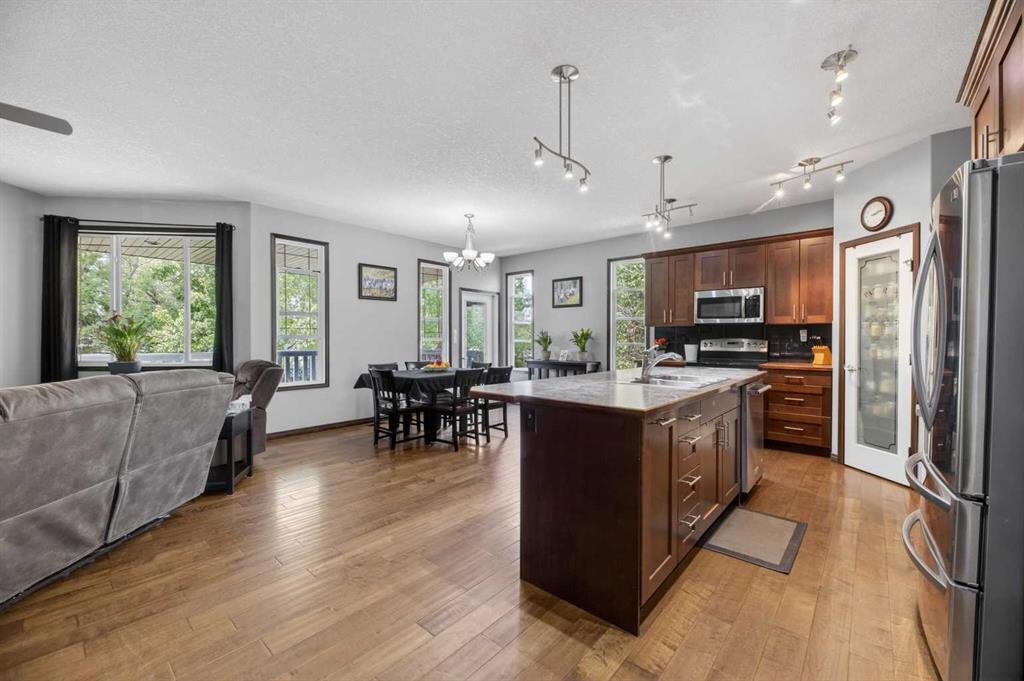
This exceptional 3 & 2 bedroom, 3 bathroom home is located in a quiet cul de sac in Didsbury’s highly desirable Westpoint neighborhood. Offering nearly 1600 sq ft on the main floor plus a fully developed basement, this property provides generous living space suitable for families, multi generational households, or those seeking single level convenience with added room for guests. The open concept main floor features a spacious living area with a gas fireplace, a chef’s kitchen designed for both function and entertaining, and engineered hardwood paired with laminate and newer vinyl plank flooring throughout. A convenient main floor laundry room enhances everyday practicality. The lower level is fully finished with a large family room and an adjoining games room, 2 generous sized bedrooms, 3 piece bath, and storage….offering excellent flexibility for recreation, hobbies, or additional living space. Outdoor amenities include a front covered porch, a rear covered deck, and a large backyard ideal for play, gardening, or outdoor gatherings. The oversized double garage provides ample parking along with a dedicated additional workshop/storage area. This home combines comfort, space, and an outstanding setting close to parks, schools, and community amenities.
Property details
| Bedrooms | 5 |
| Bathrooms | 3.0 |
| Style | Bungalow |
| Heating | Forced Air,Natural Gas |
| Cooling | None |
| Flooring | Hardwood,Laminate,Vinyl Plank |
| Levels | One |
| Basement | Full |
| Basement development | Finished |
| Interior features | Ceiling Fan(s),Double Vanity,Kitchen Island,No Animal Home,No Smoking Home,Open Floorplan,Pantry,Sump Pump(s),Walk-In Closet(s) |
| Appliances | See Remarks |
| Inclusions | fridge, stove, built in dishwasher, microwave hood cover, washer, dryer, all window coverings, shelf unit in storage room, cabinet in games room, TV mount in living room, garage door opener with 2 remotes, shed |
| Laundry | Laundry Room,Main Level |
| Lot size | 8050.00 sqft |
| Frontage | 29.99 ft |
| Lot features | Back Yard,City Lot,Cul-De-Sac,Front Yard,Interior Lot,Irregular Lot,Landscaped,Lawn,Level,No Back Lane,Street Lighting |
| Exterior features | Private Yard |
| Fencing | Fenced |
| Patio | Deck,Front Porch |
| Year built | 2008 |
| Construction materials | Mixed,Vinyl Siding,Wood Frame |
| Roof | Asphalt Shingle |
| Foundation | Poured Concrete |
| Parking features | Concrete Driveway,Double Garage Attached,Driveway,Front Drive,Garage Door Opener,Garage Faces Front,Insulated,Oversized,See Remarks,Workshop in Garage |
| Garage spaces | 2 |
| Parking total | 5 |
| Annual taxes | $4,513 |
| Tax year | 2026 |
| Possession | 45 days / Neg |
| Zoning | R-1 |
| Title | Fee Simple |
| Restrictions | None Known |
| Community features | Golf,Park,Playground,Pool,Sidewalks,Street Lights,Walking/Bike Paths |
| List AOR | Calgary |
Location
Sold comparables in this area
0 recent sales in this area
VOW members see sold prices, sold dates, and full comparable details. Free registration; takes 30 seconds.
Sign up to see sold dataBrowse Calgary homes by feature
Similar listings in this area

$625,000
92 San Diego Green NE
Listed by RE/MAX Realty Professionals — Richard Chau

$330,000
310-327 9A Street NW
Listed by Town Residential — Roman Latypov, Liliya Tsay

$604,900
3085 Key Drive SW
Listed by eXp Realty — Aman Sandhu

$699,000
3569 Douglas Woods Heights SE
Listed by Real Estate Professionals Inc. — Karen Blair