By the numbers
How this listing measures up
$/sqft
$309
vs Canals median
+66%
community avg $542K
Sqft per bedroom
486
Year built
2014
Annual taxes
$5,822
2025
Garage
2 spaces
$/sqft distribution
Where this listing sits in Canals
Of 30 active residential listings in Canals,
this property at $309/sqft
sits in the $300–350 range.
Other active listings
This listing's price range
This listing
About this property
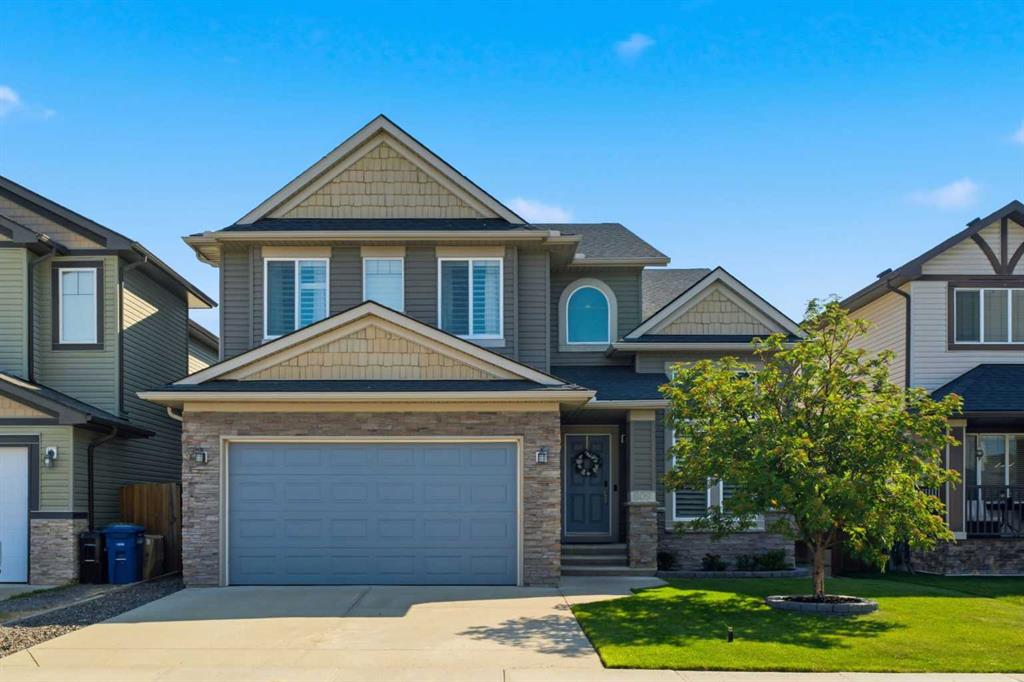
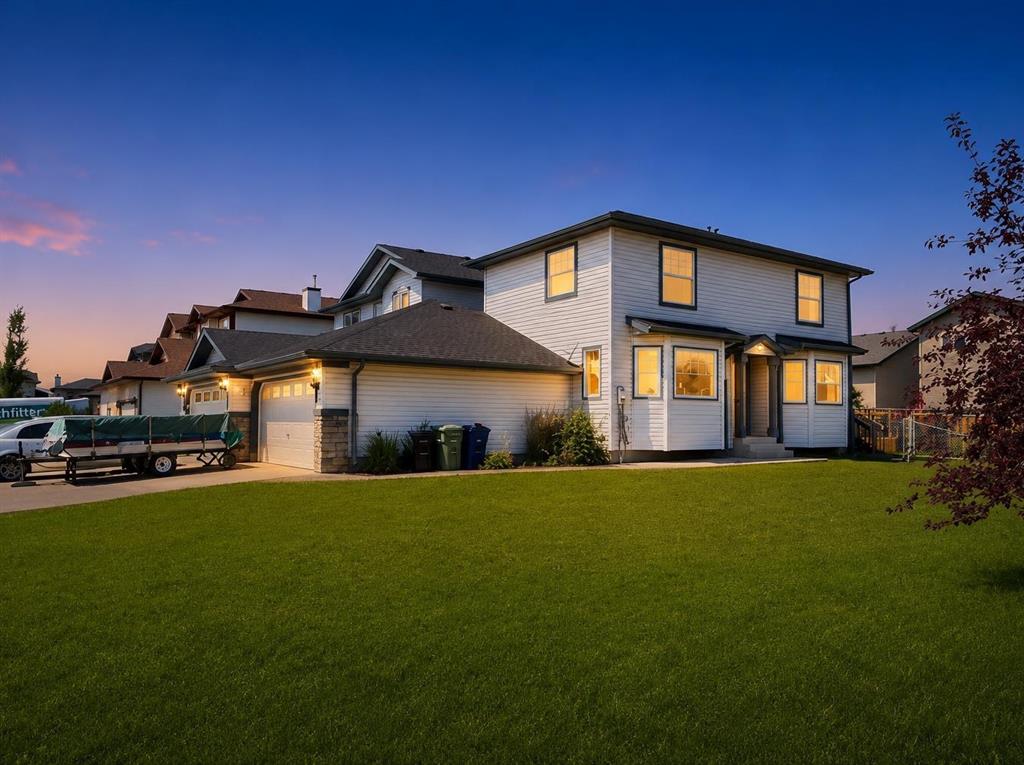
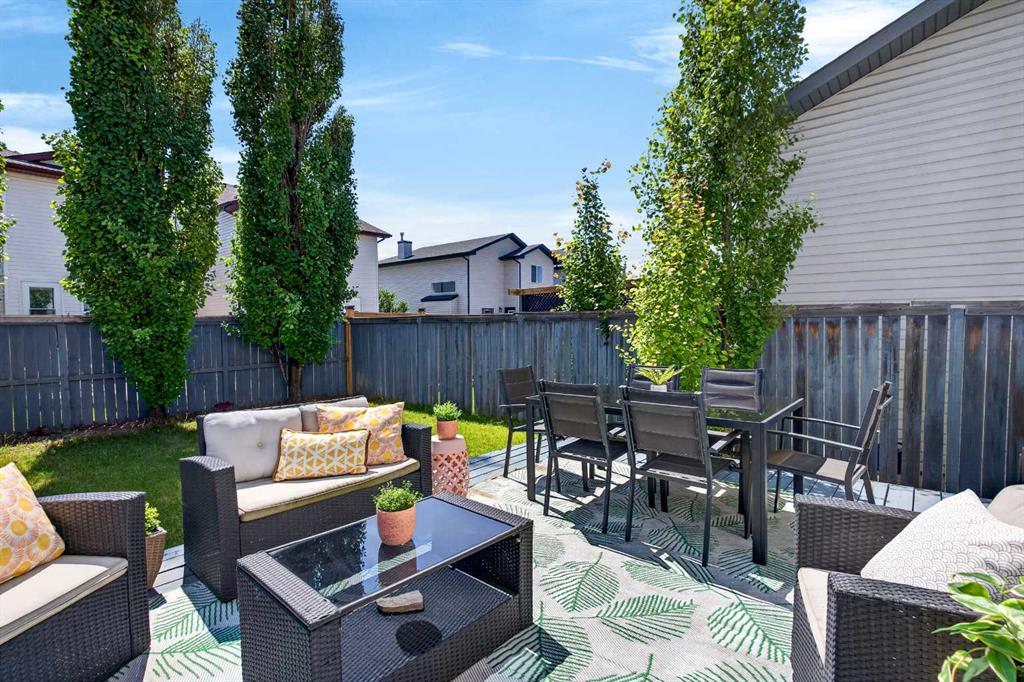
The moment you pull up to this home, you can already tell it is something special. Perfectly positioned on a massive corner lot backing directly onto walking paths in The Canals, this extensively upgraded family home offers the space, privacy, and lifestyle that is rarely found in today's market. Offering nearly 3,000 SQ FT above grade and over 4,100 SQ FT of developed living space, every inch has been thoughtfully designed for growing families. CORNER LOT | CENTRAL AC | 6 BED | 3.5 BATH | HEATED EXTENDED DOUBLE GARAGE | RV PARKING | OVER $100K IN RECENT UPGRADES| FINISHED BASEMENT | STEAM SHOWER | HOT TUB | COMPOSITE DECK | BLACK ALUMINUM FENCE | CUSTOM MDF SHELVING | NEW QUARTZ KITCHEN COUNTERTOPS | WALKING PATH ACCESS | WALK TO POND | 6000+ SQ FT LOT. Living in The Canals means enjoying scenic canals, endless walking paths, nearby schools, parks, playgrounds, shopping, grocery stores and restaurants. The massive corner lot with direct walking path access creates the perfect blend of privacy, space, and convenience. Step inside and you’re immediately greeted by soaring 9-foot ceilings, upgraded laminate flooring, fresh paint throughout and an abundance of natural light pouring in from the extra corner-lot windows. The main floor showcases a spacious office perfect for working from home, an upgraded mudroom with custom MDF shelving and tile flooring designed for busy family living and an impressive chef-inspired kitchen featuring new premium appliances, tons of cabinetry, massive island and a huge dining area built for entertaining and family gatherings. The living room is a true showpiece with upgraded black tile fireplace detailing creating a warm and luxurious atmosphere. Walking upstairs, the home continues to impress with designer railing, brand-new premium carpet and custom MDF shelving upgrades throughout. The vaulted bonus room with custom media built-ins and electric fireplace creates the perfect family lounge space. The massive primary suite feels like a private retreat with vaulted ceilings, oversized windows, walk-in closet, and a spa-inspired 5-piece ensuite complete with a steam shower upgrade. Three additional oversized bedrooms, a spacious upper laundry room with sink and thoughtful family-focused design complete the upper floor. The fully finished 2 Bed 1 Bath basement comes with a huge rec room ideal for movie nights, gym space or extended family living. Additional upgrades include a new furnace installed in 2025 for added comfort and peace of mind. Step outside into your backyard retreat featuring a huge two-tier composite deck, spacious yard, upgraded black aluminum fencing, hot tub and direct access to walking paths. The RV parking and extended heated garage provide all the space needed for your vehicles, toys and storage. Homes like this rarely come to market, especially with this combination of size, upgrades, lot and location. Don’t miss your chance before it’s gone.
Property details
| Bedrooms | 6 |
| Bathrooms | 4.0 |
| Style | 2 Storey |
| Heating | Forced Air,Natural Gas |
| Cooling | None |
| Flooring | Carpet,Ceramic Tile,Laminate |
| Levels | Two |
| Basement | Full |
| Basement development | Finished |
| Interior features | Closet Organizers,Double Vanity,French Door,High Ceilings,Kitchen Island,No Animal Home,No Smoking Home,Open Floorplan,Pantry,Vaulted Ceiling(s),Walk-In Closet(s) |
| Appliances | Dishwasher,Electric Stove,Microwave,Range Hood,Refrigerator |
| Inclusions | window coverings |
| Laundry | Sink,Upper Level |
| Lot size | 6026.00 sqft |
| Frontage | 58.57 ft |
| Lot features | Backs on to Park/Green Space,Corner Lot |
| Exterior features | Barbecue,Lighting,Private Yard,RV Hookup,Storage |
| Fencing | Fenced |
| Patio | Deck |
| Year built | 2014 |
| Construction materials | Stone,Vinyl Siding |
| Roof | Asphalt Shingle |
| Foundation | Poured Concrete |
| Parking features | Double Garage Attached |
| Garage spaces | 2 |
| Parking total | 4 |
| Annual taxes | $5,822 |
| Tax year | 2025 |
| Possession | 60 Days / Neg |
| Zoning | R1 |
| Title | Fee Simple |
| Restrictions | None Known |
| Neighbourhood | Canals |
| Community features | Playground,Pond,Schools Nearby,Shopping Nearby,Sidewalks,Street Lights,Walking/Bike Paths |
| List AOR | Calgary |
Location
Sold comparables in Canals
31 recent sales in Canals
VOW members see sold prices, sold dates, and full comparable details. Free registration; takes 30 seconds.
Sign up to see sold dataAbout Canals
AI-generated summaryCanals is a serene, waterfront-inspired community in Airdrie (bordering Calgary's northeast) built around a network of scenic canals and pathways, offering a peaceful suburban retreat with a strong sense of pride of ownership.
31 active listings with an average list price of $543,016
Homes are averaging 35 days on market, suggesting a moderately balanced market
The canal pathway network is a defining community feature popular for year-round recreation
Housing
The area features predominantly single-family detached homes, semi-detached properties, and townhouses, many with canal-facing or park-adjacent lots.
Transit
The community is car-dependent with limited public transit options, making personal vehicle ownership essentially a necessity for daily commuting.
Amenities
Residents enjoy walking and cycling paths along the canals, with shopping, dining, and services available at nearby Airdrie retail centres a short drive away.
Who lives here
Canals attracts young families and couples seeking a quieter, nature-adjacent lifestyle with more space than inner-city Calgary neighbourhoods offer.
This neighbourhood summary was generated by AI for general orientation only. Verify details with the City of Calgary and your REALTOR® before making decisions.