

By the numbers
How this listing measures up
$/sqft
$596
vs Parkhill median
+10%
community avg $1137K
Sqft per bedroom
524
Year built
2003
Annual taxes
$6,242
2025
Garage
2 spaces
$/sqft distribution
Where this listing sits in Parkhill
Of 13 active residential listings in Parkhill,
this property at $596/sqft
sits in the $550–600 range.
Other active listings
This listing's price range
This listing
About this property
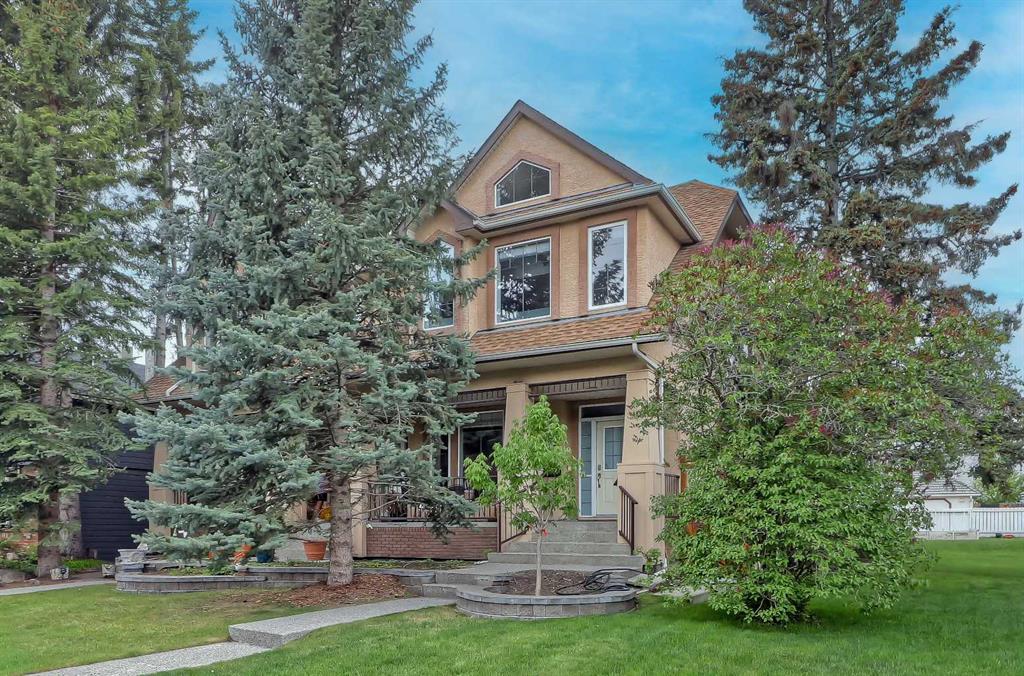
BEAUTIFULLY RENOVATED SEMI-DETACHED HOME WITH FULLY DEVELOPED BASEMENT IN PARKHILL. This well-appointed home offers timeless character, quality renovations, and a highly functional layout across all levels. Featuring 4 bedrooms (3 up), 3.5 bathrooms, a fully developed basement, and a double detached garage, this home is ideal for professionals and families seeking refined inner-city living with quick access to downtown and the Elbow River pathways. The main floor showcases original hardwood flooring, oversized windows, and warm, inviting living spaces throughout. A welcoming foyer with closet storage leads into the front living room, centred around a fireplace with tile surround. The adjacent dining area is anchored by a statement chandelier and offers excellent space for entertaining. The renovated kitchen blends style and practicality with leathered-marble countertops, extensive cabinetry, generous prep space, and a premium appliance package, including a Viking 4-burner gas stove, Blomberg dishwasher, and Amana refrigerator. A bright breakfast nook overlooks the backyard, while the rear family room offers additional living space with a second tile-surround fireplace. Step outside to the large, fully fenced backyard featuring a gas line for BBQs, a stone-paved pathway, and access to the double detached garage—perfect for summer entertaining and everyday outdoor living. A discreet powder room completes the main level. Upstairs, the vaulted primary retreat offers a bright and airy feel, complete with separate his-and-hers walk-in closets and a luxurious 5-piece ensuite featuring dual sinks, tile countertops, tiled flooring, a deep soaker tub, and an oversized fully tiled walk-in shower. Two additional spacious bedrooms share a Jack-and-Jill style 5-piece bathroom with dual sinks and tile counters. Convenient upper-floor laundry with side-by-side washer and dryer completes the level. The fully developed basement is designed for entertaining, offering a large recreation/family room with beautiful built-ins, a wet bar, an additional bedroom, and a full 4-piece bathroom with a quartz countertop. Located in the highly sought-after inner-city community of Parkhill, residents enjoy mature tree-lined streets, excellent access to the Elbow River pathway system, nearby parks, schools, the Parkhill Community Association, Macleod Trail, and downtown Calgary just minutes away.
Property details
| Bedrooms | 4 |
| Bathrooms | 4.0 |
| Style | 2 Storey,Attached-Side by Side |
| Heating | Forced Air |
| Cooling | Central Air |
| Flooring | Carpet,Hardwood,Tile |
| Levels | Two |
| Basement | Full |
| Basement development | Finished |
| Interior features | Breakfast Bar,Built-in Features,Closet Organizers,Double Vanity,Kitchen Island,Soaking Tub,Storage,Walk-In Closet(s),Wet Bar |
| Appliances | Bar Fridge,Built-In Refrigerator,Central Air Conditioner,Dishwasher,Dryer,Freezer,Gas Stove,Range Hood,Washer,Window Coverings |
| Inclusions | Exterior Lights |
| Laundry | Laundry Room,Upper Level |
| Lot size | 2992.00 sqft |
| Frontage | 25.07 ft |
| Lot features | Back Yard,Front Yard |
| Exterior features | BBQ gas line,Private Yard |
| Fencing | Fenced |
| Patio | Patio |
| Year built | 2003 |
| Construction materials | Wood Frame |
| Roof | Asphalt Shingle |
| Foundation | Poured Concrete |
| Parking features | Double Garage Detached |
| Garage spaces | 2 |
| Parking total | 2 |
| Annual taxes | $6,242 |
| Tax year | 2025 |
| Possession | Negotiable |
| Zoning | R-CG |
| Title | Fee Simple |
| Restrictions | None Known |
| Neighbourhood | Parkhill |
| Community features | Park,Playground,Schools Nearby,Shopping Nearby,Sidewalks,Walking/Bike Paths |
| List AOR | Calgary |
Location
Sold comparables in Parkhill
18 recent sales in Parkhill
VOW members see sold prices, sold dates, and full comparable details. Free registration; takes 30 seconds.
Sign up to see sold dataAbout Parkhill
AI-generated summaryParkhill is a quiet, established inner-city neighbourhood with a relaxed residential feel, tucked along the Elbow River escarpment and offering a strong sense of community with easy access to the broader city.
Bordered by the Elbow River to the west, offering scenic pathway access
Close proximity to the vibrant Mission district for dining and shopping
Mature tree canopy and green spaces contribute to a peaceful, park-like atmosphere
Housing
The area features a mix of older bungalows, infill developments, and some semi-detached homes on mature, tree-lined streets.
Transit
Parkhill is served by Calgary Transit bus routes and is within cycling distance of the Elbow River Pathway, though a car remains helpful for most errands.
Amenities
Residents enjoy proximity to Stanley Park, the Elbow River pathways, and the shops and restaurants along nearby Mission and 4th Street SW.
Who lives here
The neighbourhood attracts a mix of long-time Calgary families, young professionals, and downsizers who value inner-city living without the density of neighbouring communities.
This neighbourhood summary was generated by AI for general orientation only. Verify details with the City of Calgary and your REALTOR® before making decisions.
Browse Calgary homes by feature
Similar listings in Parkhill

$384,900
2-71 34 Avenue SW
Listed by MaxWell Capital Realty — Jamie Giszas

$1,548,900
105 40 Avenue SW
Listed by Real Estate Professionals Inc. — Shirley Evans, Stephanie Evans

$288,000
310-93 34 Avenue SW
Listed by Sotheby's International Realty Canada — Steven Hill
$499,900
3816 Parkhill Place SW
Listed by Creekside Realty — Arun Uppal, Harsh Uppal