

By the numbers
How this listing measures up
$/sqft
$391
vs Dalhousie median
+42%
community avg $540K
Sqft per bedroom
489
Year built
1980
Annual taxes
$5,318
2025
Garage
2 spaces
$/sqft distribution
Where this listing sits in Dalhousie
Of 40 active residential listings in Dalhousie,
this property at $391/sqft
sits in the $350–400 range.
Other active listings
This listing's price range
This listing
About this property
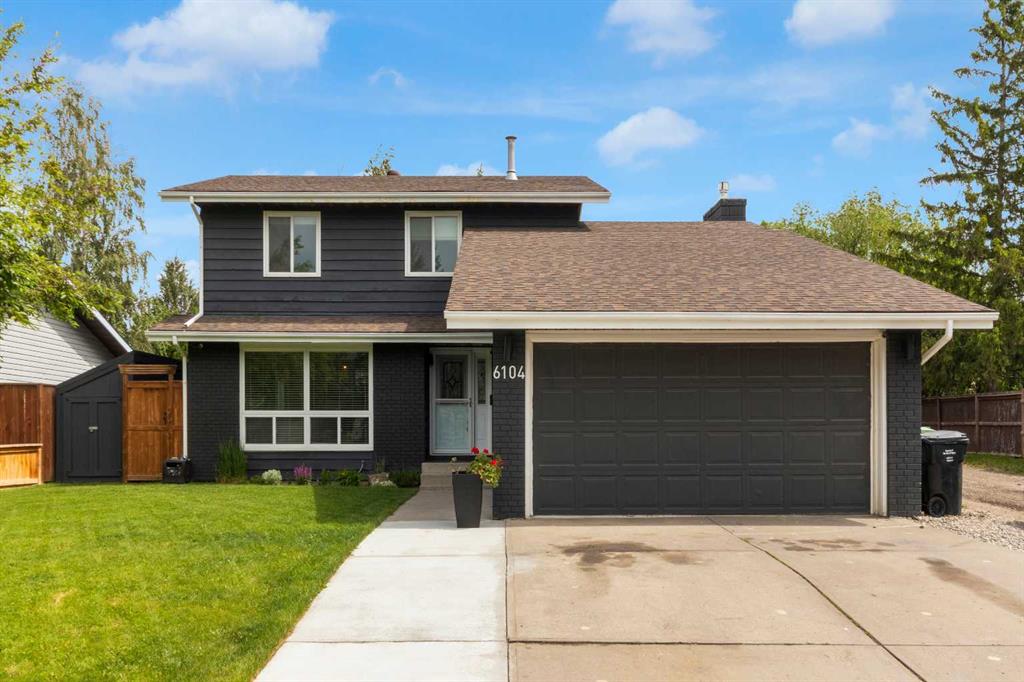
This beautifully updated family home is set on a quiet street in the highly desirable community of Dalhousie. It has been extensively renovated over the years, including a modernized kitchen and bathrooms, newer flooring, windows, gas fireplace, shingles, exterior paint, fencing, rear deck, and more. Notable recent updates include a custom storage shed and new fencing (2021), exterior painting (2021), a new rear deck (2023), and a new dishwasher (2025). Flooded with natural light from large south-facing windows, the main floor offers a bright and welcoming layout ideal for both daily living and entertaining. A spacious living room connects effortlessly to the formal dining area, creating an inviting flow for family gatherings. The updated kitchen showcases rich cabinetry, quartz countertops, stainless steel appliances and a breakfast nook. A versatile flex space with a cozy fireplace adds flexibility as a home office, den or playroom. A mudroom, laundry area and convenient 2-piece powder room complete this level. Upstairs, you’ll find four generously sized bedrooms, offering ample space for a growing family. The primary suite includes dual closets and a private ensuite, while the additional bedrooms are served by a well-appointed full bathroom. The fully finished basement expands the living space with a large recreation and games room featuring a wet bar, additional room which can be used as a 5th bedroom (without egress window), another den area, a dedicated home gym area, a 4 piece bathroom with a relaxing soaker tub and plenty of storage. Outside, the spacious backyard is designed for enjoyment and functionality, featuring a large deck for summer entertaining, room for kids and pets to play, a fenced dog run and convenient access for RV, boat, or trailer parking. Ideally located close to parks, shopping, transit, the Dalhousie LRT Station, and top-rated schools including the University of Calgary, this home offers an ideal blend of thoughtful updates, functional living space, and a prime location.
Property details
| Bedrooms | 4 |
| Bathrooms | 4.0 |
| Style | 2 Storey |
| Heating | Forced Air |
| Cooling | None |
| Flooring | Carpet,Ceramic Tile,Hardwood |
| Levels | Two |
| Basement | Full |
| Basement development | Finished |
| Interior features | No Smoking Home,Quartz Counters |
| Appliances | Dishwasher,Electric Oven,Microwave,Refrigerator,Washer/Dryer,Window Coverings |
| Inclusions | Basement Fridge |
| Laundry | Main Level |
| Lot size | 5500.00 sqft |
| Frontage | 55.06 ft |
| Lot features | Back Yard,Corner Lot,Front Yard,Landscaped,Lawn,Level,Private |
| Exterior features | Private Entrance,Private Yard |
| Fencing | Fenced |
| Patio | Deck |
| Year built | 1980 |
| Construction materials | Brick,Wood Frame,Wood Siding |
| Roof | Asphalt Shingle |
| Foundation | Poured Concrete |
| Parking features | Double Garage Attached |
| Garage spaces | 2 |
| Parking total | 4 |
| Annual taxes | $5,318 |
| Tax year | 2025 |
| Possession | 30 Days / Neg |
| Zoning | R-CG |
| Title | Fee Simple |
| Restrictions | None Known |
| Neighbourhood | Dalhousie |
| Community features | Park,Playground,Schools Nearby,Shopping Nearby,Sidewalks,Street Lights,Walking/Bike Paths |
| List AOR | Calgary |
Location
Sold comparables in Dalhousie
72 recent sales in Dalhousie
VOW members see sold prices, sold dates, and full comparable details. Free registration; takes 30 seconds.
Sign up to see sold dataAbout Dalhousie
AI-generated summaryDalhousie is a well-established northwest Calgary community known for its mature trees, quiet streets, and strong sense of suburban stability. It strikes a balance between peaceful residential living and convenient urban access.
39 active listings with an average list price of $550,653
Homes are averaging 35 days on market, suggesting a measured but active resale environment
Direct CTrain access via Dalhousie station connects residents to downtown Calgary without a car
Housing
The neighbourhood features a mix of single-family detached homes, townhouses, and low-rise condos, predominantly built in the 1970s and 1980s with many properties having been updated over the years.
Transit
Dalhousie is served by the Dalhousie CTrain station on the Red Line, making it one of the more transit-friendly mature communities in northwest Calgary, with reasonable walkability for daily errands.
Amenities
Residents enjoy proximity to Dalhousie Station shopping centre, Northland Village Mall, several schools, parks, and the nearby University of Calgary and Market Mall.
Who lives here
The community attracts a diverse mix of long-term homeowners, families, and professionals who value transit access and established neighbourhood character over new construction.
This neighbourhood summary was generated by AI for general orientation only. Verify details with the City of Calgary and your REALTOR® before making decisions.
Browse Calgary homes by feature
Similar listings in Dalhousie

$259,900
413-4944 Dalton Drive NW
Listed by Jessica Chan Real Estate & Management Inc. — Jessica Chan
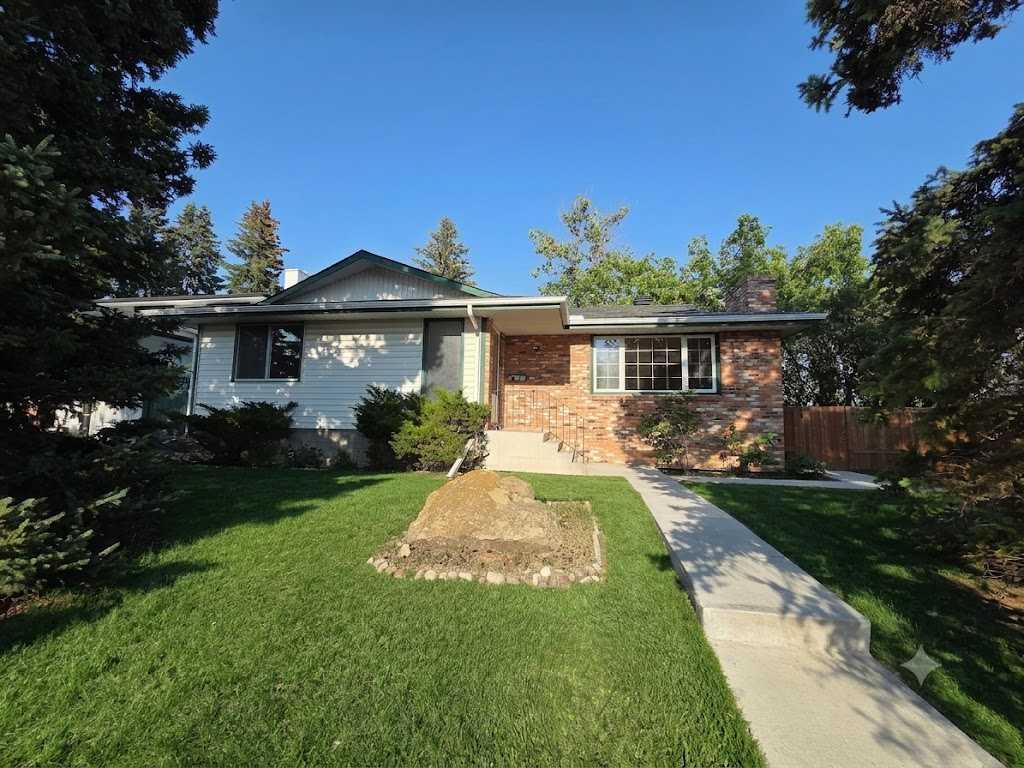
$720,000
5936 Dalmead Crescent NW
Listed by URBAN-REALTY.ca — Mark Zuege
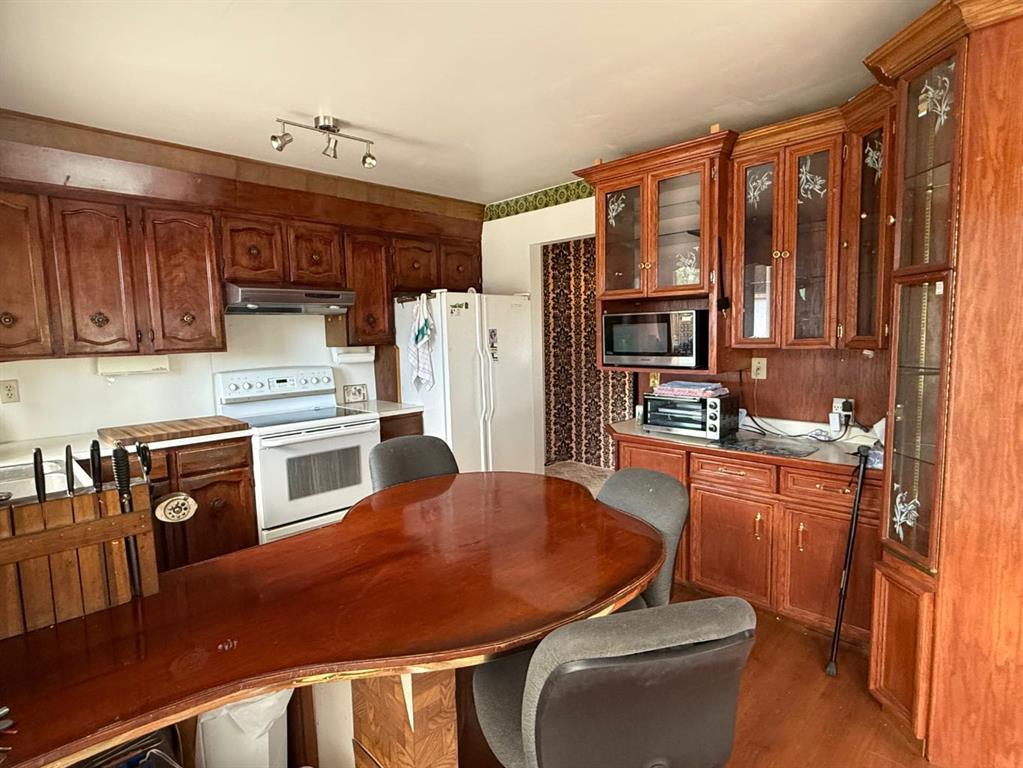
$659,900
6803 Dalmeny Gate NW
Listed by CIR Realty — Kevin Shapkin
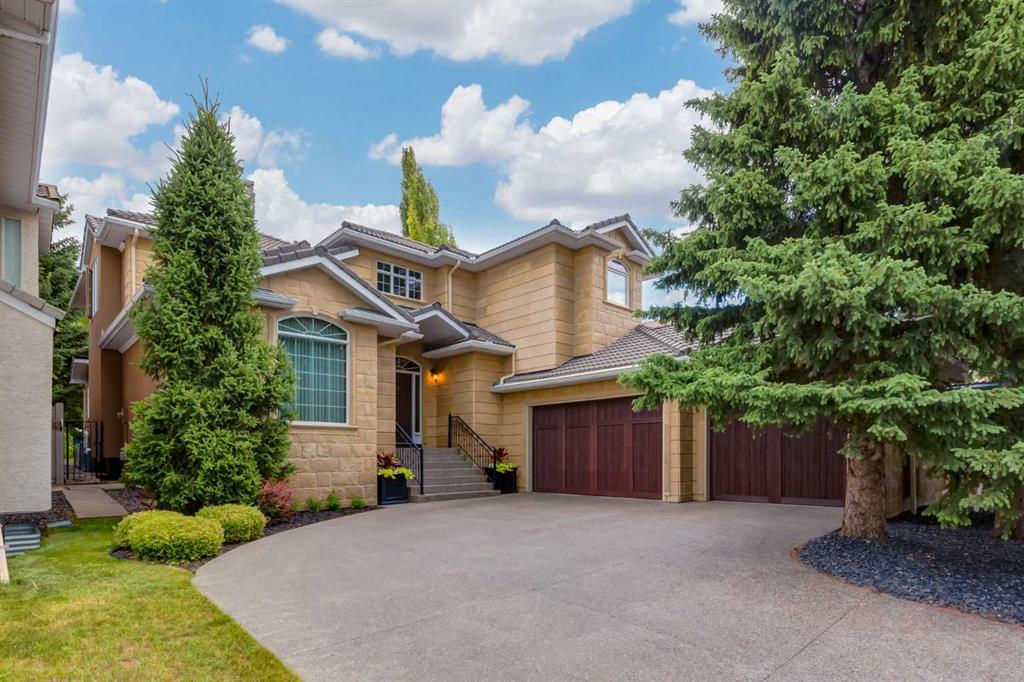
$1,610,000
5720 Buckboard Road NW
Listed by RE/MAX Real Estate (Mountain View) — Deborah Perrault