


By the numbers
How this listing measures up
$/sqft
$783
vs Butte Hills median
-6%
community avg $1592K
Sqft per bedroom
479
Year built
2016
Annual taxes
$6,023
2025
Garage
3 spaces
About this property
Welcome to this beautifully designed gated acreage in the quiet enclave of Butte Hills Estate, where refined country living meets everyday convenience. Set on 2.65 acres with a private security gate, fencing, paved driveway, mature trees, manicured lawns, rock garden, pond, and waterfall, this charming raised bungalow offers over 3,675 sq. ft. of total developed living space! Exceptional blend of privacy, comfort, and elevated design—just minutes from CrossIron Mills, shops, restaurants, Highway 2, Calgary, and Airdrie.
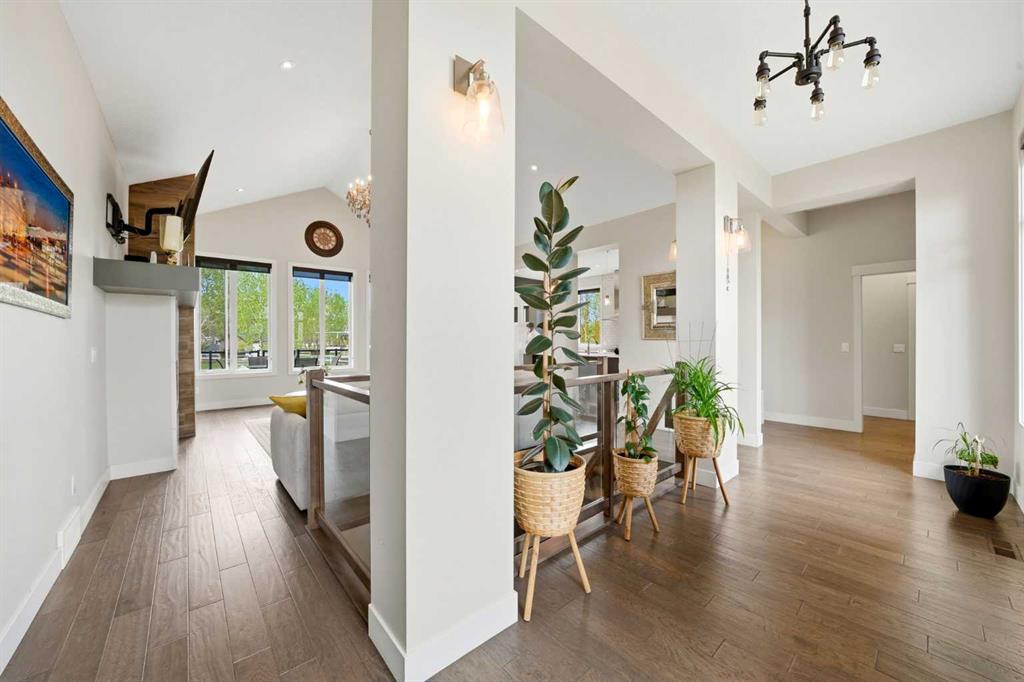
Inside, the 1,916 sq. ft. main floor impresses with 10’ and 15’ vaulted ceilings, hardwood floors, expansive windows, and a bright open-concept layout designed to capture beautiful southwest views. The gourmet kitchen features custom cabinetry, quartz countertops, a large central island, walk-through pantry, and coffee bar, flowing seamlessly into the dining area surrounded by windows and patio doors leading to the upper composite Trex deck with a natural gas BBQ hookup. The spacious living room is anchored by a gas fireplace, creating a warm and elegant space for gathering. The private primary retreat offers a spa-inspired 5-piece ensuite with a steam shower, soaker tub, double vanity, and walk-in closet, while a second bedroom, full bathroom, powder room, and laundry room with storage complete the main level.
The fully developed lower level adds 1,759 sq. ft. of beautifully finished living space with 9’ ceilings, surround sound, a large recreation room with pool table, wet bar, gym room, two additional bedrooms, full bathroom, and generous storage—ideal for entertaining, wellness, guests, or family living. Outdoors, the lifestyle continues with two decks, a covered custom gazebo with an 8-person hot tub, second natural gas hookup, fully fenced grounds, and peaceful landscaped spaces designed for year-round enjoyment.
Additional features include Air Conditioning, custom exterior perimeter lighting, central vacuum, full smart security system with app-controlled lights, doors, smoke detector, water valve, and cameras, plus a heated and insulated triple attached garage with 220V wiring and 200-amp service. It has an over-sized septic system and water service is through Rocky View Water Co-op. A rare added advantage, this property also includes approved development permit allowing for an additional bungalow with garage/second building on the same lot, creating outstanding future flexibility or generational living potential.
Peerless, private, and exceptionally well maintained, this remarkable acreage offers the space, setting, and sophistication of estate living with the convenience of city access nearby. Schedule your private tour today and make this dream home yours as it won't last long!
Property details
| Bedrooms | 4 |
| Bathrooms | 4.0 |
| Style | Acreage with Residence,Bungalow |
| Heating | Forced Air |
| Cooling | Central Air |
| Flooring | Carpet,Ceramic Tile,Hardwood |
| Levels | One |
| Basement | Full |
| Basement development | Finished |
| Interior features | Bar,Bathroom Rough-in,Central Vacuum,Chandelier,Closet Organizers,Double Vanity,High Ceilings,Kitchen Island,No Smoking Home,Recessed Lighting,Smart Home,Vaulted Ceiling(s),Walk-In Closet(s) |
| Appliances | Central Air Conditioner,Dishwasher,Dryer,Microwave,Refrigerator,Stove(s),Washer,Window Coverings |
| Inclusions | Pool table, hot tub, gazebo |
| Laundry | Laundry Room,Main Level |
| Lot size | 115434.00 sqft |
| Frontage | 248.34 ft |
| Lot features | Back Yard,Few Trees,Front Yard,Garden,Gazebo,Landscaped,Lawn,Private,Rectangular Lot |
| Exterior features | BBQ gas line,Fire Pit,Garden,Private Entrance,Storage |
| Fencing | Fenced |
| Patio | Deck,Patio,Porch |
| Acreage | 1 |
| Year built | 2016 |
| Construction materials | Concrete,Manufactured Floor Joist,Stone,Vinyl Siding,Wood Siding |
| Roof | Asphalt Shingle |
| Foundation | Poured Concrete |
| Parking features | Driveway,Triple Garage Attached |
| Garage spaces | 3 |
| Parking total | 6 |
| Annual taxes | $6,023 |
| Tax year | 2025 |
| Possession | Negotiable |
| Zoning | R-CRD |
| Title | Fee Simple |
| Restrictions | None Known |
| Neighbourhood | Butte Hills |
| Community features | None |
| List AOR | Calgary |
Location
Sold comparables in Butte Hills
4 recent sales in Butte Hills
VOW members see sold prices, sold dates, and full comparable details. Free registration; takes 30 seconds.
Sign up to see sold dataAbout Butte Hills
AI-generated summaryButte Hills is a quiet, upscale suburban community in Calgary's southeast, known for its spacious lots, elevated terrain, and tranquil residential atmosphere. It offers a sense of exclusivity and privacy rarely found closer to the city core.
Average list price of approximately $1.59 million reflects the community's executive housing market
Only 3 active listings indicate a very low-inventory, low-turnover neighbourhood
Average 93 days on market suggests buyers take time deliberating at this price point
Housing
The community features large, executive single-family homes on generous lots, many with custom builds and premium finishes reflecting the area's luxury price point.
Transit
Butte Hills is primarily car-dependent with limited public transit options, making personal vehicle ownership essential for most daily errands and commutes.
Amenities
Residents are within reasonable driving distance of Fish Creek Provincial Park, Shawnessy Shopping Centre, and a range of dining, retail, and recreational facilities in Calgary's south end.
Who lives here
Butte Hills tends to attract established professionals and families seeking spacious, upscale living in a low-density, low-traffic setting.
This neighbourhood summary was generated by AI for general orientation only. Verify details with the City of Calgary and your REALTOR® before making decisions.

