


By the numbers
How this listing measures up
$/sqft
$346
vs Copperfield median
+55%
community avg $483K
Sqft per bedroom
541
Year built
2022
Annual taxes
$5,095
2025
Garage
2 spaces
$/sqft distribution
Where this listing sits in Copperfield
Of 79 active residential listings in Copperfield,
this property at $346/sqft
sits in the $300–350 range.
Other active listings
This listing's price range
This listing
About this property
Welcome to this stunningly crafted sanctuary spanning over 2,100 square feet of modern elegance. Every detail of this 4-year-old home has been meticulously designed for a lifestyle of luxury and comfort. Off the foyer, a private home office enclosed by elegant glass French doors offers the perfect space for remote work or quiet study. Natural light floods the living space, creating an inviting atmosphere perfect for hosting gatherings or unwinding after a long day. A thoughtfully placed half bath on the main level adds ultimate convenience for guests. The heart of the home, the kitchen, boasts quartz countertops, ceiling-height cabinets, and stainless-steel appliances, elevating both style and functionality. The open-concept layout seamlessly connects the dining and living areas, catering to both memorable gatherings and lively celebrations. Retreat to the private primary suite, where a tray ceiling sets the tone for relaxation. Pamper yourself in the 5-piece ensuite, complete with a freestanding soaking tub and separate walk-in shower. Two additional bedrooms offer ample space and storage, while beautifully designed bathrooms throughout showcase high-end fixtures and quartz countertops. The basement is fully developed with a 1-bedroom legal basement suite. Complete with a spacious bedroom, 4-piece bathroom, kitchen with ample cupboard space, and a large living area, this space is perfect for multi-generational living. Alternatively, you can utilize the income-generating suite to subsidize those mortgage payments. Nestled in a prestigious neighborhood, this home enjoys proximity to schools, shopping, and dining, offering convenience without compromising on luxury. With easy access to major transportation routes, endless entertainment and experiences await just beyond your doorstep. Don't let this opportunity slip away — schedule your private showing today and make this exquisite home your own!
Property details
| Bedrooms | 4 |
| Bathrooms | 4.0 |
| Style | 2 Storey |
| Heating | Forced Air |
| Cooling | None |
| Flooring | Carpet,Tile,Vinyl Plank |
| Levels | Two |
| Basement | Full |
| Basement development | Finished |
| Interior features | Closet Organizers,Double Vanity,Kitchen Island,Quartz Counters,Separate Entrance,Vaulted Ceiling(s),Vinyl Windows,Walk-In Closet(s) |
| Appliances | Dishwasher,Garage Control(s),Gas Range,Range Hood,Refrigerator,Washer/Dryer,Window Coverings |
| Inclusions | Basement: Refrigerator, Electric Range, Dishwasher, OTR Microwave/ Hood, Washer/Dryer |
| Laundry | Laundry Room,Upper Level |
| Lot size | 3369.00 sqft |
| Frontage | 10.14 ft |
| Lot features | Back Yard,Gentle Sloping,Interior Lot,Landscaped,Rectangular Lot |
| Exterior features | Private Entrance,Private Yard |
| Fencing | Fenced |
| Patio | Deck |
| Year built | 2022 |
| Construction materials | Vinyl Siding,Wood Frame |
| Roof | Asphalt Shingle |
| Foundation | Poured Concrete |
| Parking features | Double Garage Attached |
| Garage spaces | 2 |
| Parking total | 4 |
| Annual taxes | $5,095 |
| Tax year | 2025 |
| Possession | 30 Days / Neg |
| Zoning | R-G |
| Title | Fee Simple |
| Restrictions | Utility Right Of Way |
| Neighbourhood | Copperfield |
| Community features | Park,Playground,Pond,Schools Nearby,Shopping Nearby,Sidewalks,Street Lights,Walking/Bike Paths |
| List AOR | Calgary |
Location
Sold comparables in Copperfield
152 recent sales in Copperfield
VOW members see sold prices, sold dates, and full comparable details. Free registration; takes 30 seconds.
Sign up to see sold dataAbout Copperfield
AI-generated summaryCopperfield is a well-established southeast Calgary suburb with a friendly, family-oriented atmosphere, featuring scenic ponds, walking paths, and a strong sense of community.
Established in the early 2000s as part of Calgary's southeast suburban expansion
Features multiple ponds and an extensive pathway system throughout the community
Close proximity to South Health Campus hospital in neighbouring Seton
Housing
The area is dominated by single-family detached homes, townhouses, and a growing number of low-rise condos built primarily from the mid-2000s onward.
Transit
Copperfield is car-dependent with limited direct CTrain access, though several Calgary Transit bus routes connect residents to the wider city network.
Amenities
Residents enjoy nearby shopping at Seton and McKenzie Towne, local schools, parks, an outdoor rink, and the Copperfield Hall community centre.
Who lives here
The community attracts young families and first-time buyers drawn by relatively affordable prices, good schools, and a safe, quiet environment.
This neighbourhood summary was generated by AI for general orientation only. Verify details with the City of Calgary and your REALTOR® before making decisions.
Browse Calgary homes by feature
Similar listings in Copperfield
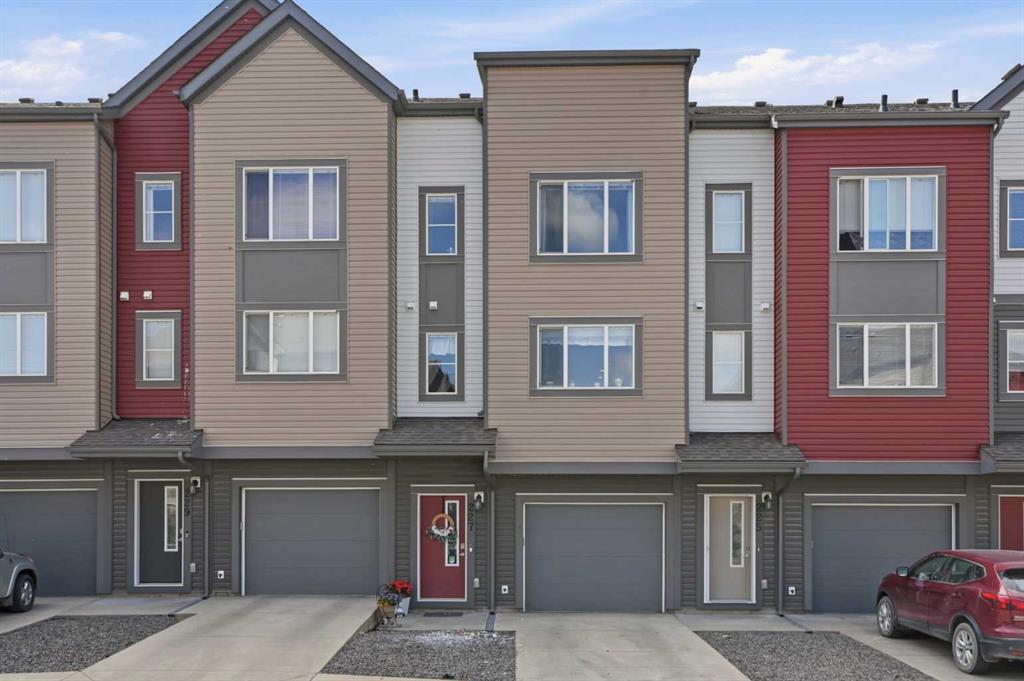
$399,990
227 Copperpond Row SE
Listed by RE/MAX Crown — Happe Dhillon, Raman Chahal
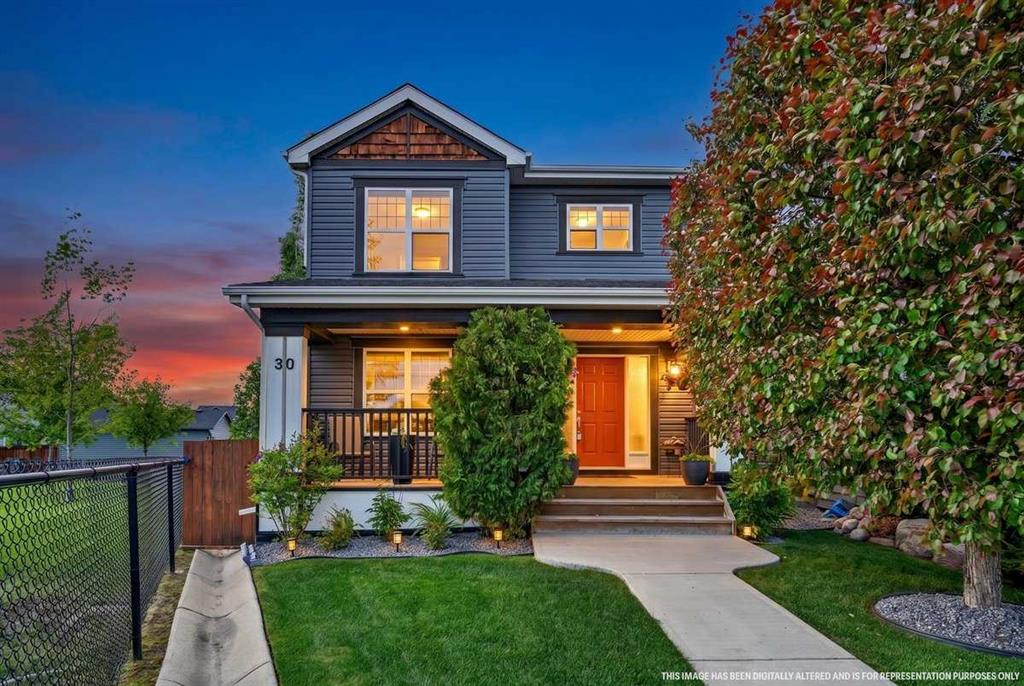
$645,000
30 Copperstone Green SE
Listed by CIR Realty — Wesley Morrow, Kevin Niefer
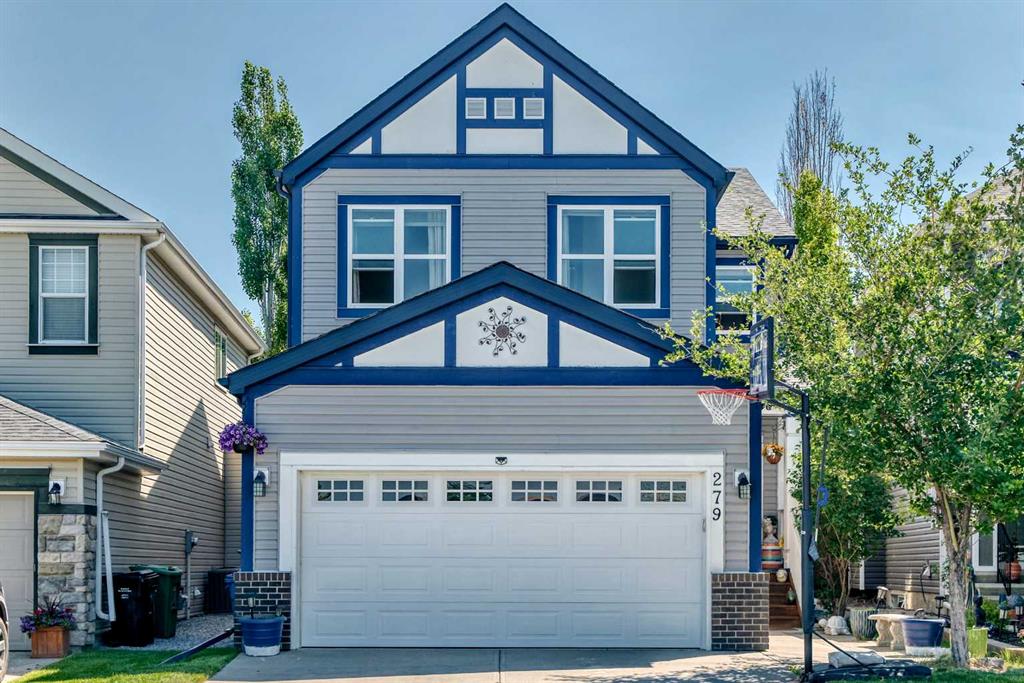
$819,900
279 Copperpond Circle SE
Listed by RE/MAX First — Le Steele
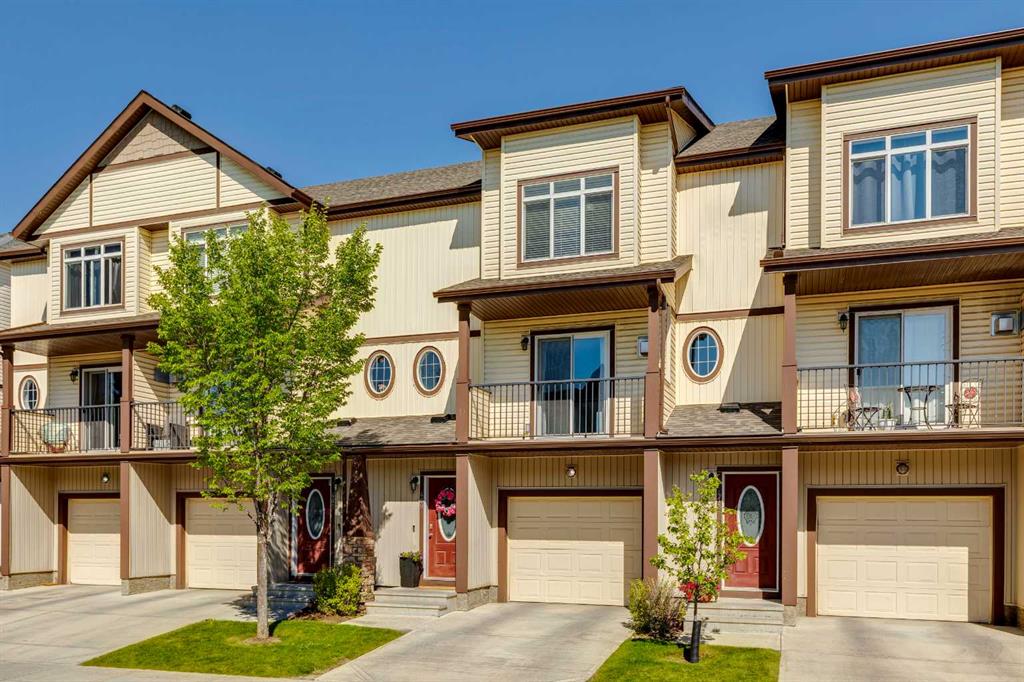
$414,900
409 Copperpond Landing SE
Listed by RE/MAX First — Alex Jens