By the numbers
How this listing measures up
$/sqft
$313
vs Bankview median
+155%
community avg $529K
Sqft per bedroom
1,078
Year built
2011
Annual taxes
$14,297
2026
Garage
2 spaces
$/sqft distribution
Where this listing sits in Bankview
Of 43 active residential listings in Bankview,
this property at $313/sqft
sits in the $300–350 range.
Other active listings
This listing's price range
This listing
About this property
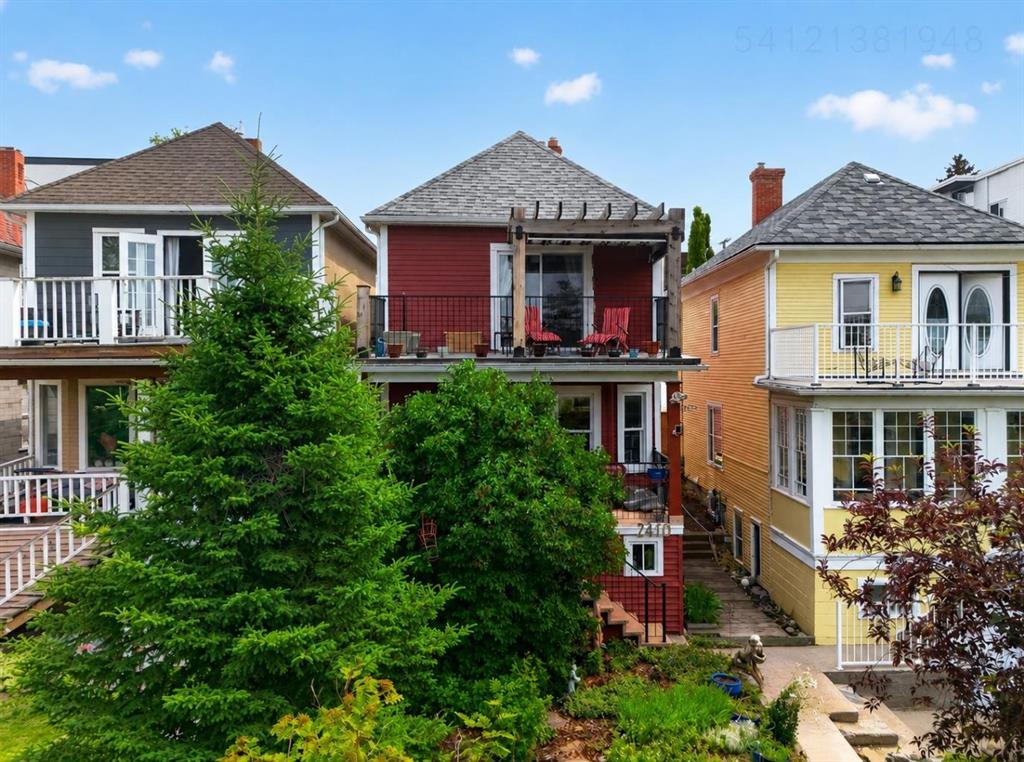
A unique, and one of a kind home, featuring over 5500 square feet of crafted living space. Recently updated, this bright, spacious, contemporary home expresses Modern Elegance the moment you walk through the steel and glass 60" front door. The floorpan is thought provokingly perfect for a growing family, or multi generational living. All areas, and rooms are well planned, with excellent execution using only the highest quality finishings. Balconies and outdoor prace on every level including floor to ceiling windows , allowing natural light to flood all living areas. Some of the Highlights include, all new flooring on the main and upper leves. Solid Marble slab surround fireplace, enhanced by built-in custom cabinetry throughout. A dream chef inspired family kitchen, with custom Rational German white and walnut finished cabinetry. A huge granite island with a convenient attached walnut nook-table. A full Miele appliance package including two wall ovens, a speed oven, espresso machine, two 5 burner gas cooktops with hoodfans, and of course two dual fridge/freezers. All this within the main, and extended spice kitchens, offering a dual cooking option for the chef inspired cooks. This home will cater to the largest, discering family, and is perfect for entertaining, work from home, yet offers immence privacy on all four levels. Floor to ceiling windows in the dining room over look the private treed, and expansive backyard. Enjoy the upper levels by elevator or the glass railed mono-stringer staircase to the second family room and glass enclosed office. This level offers you two bedrooms, full bath and a spacious laundry room. The third level boasts a private sitting area within the master suite, three sided gas fireplace, his and her separate walk in closets, baby or den area, and two east and west facing balconies. Full spa ensuite with dual sinks, steam shower, and soaker tub. A fantastic third level sanctuary. The lower level features a wet bar and family room. A ful Gym option, large bedroom and full bath, plus a huge storage area. All floors serviced by an elevator for ease of access. Double attached garage with car lift option (overheight)and electric charger. Over 5500 square feet of space at a irreplaceable price, just steps to marda loop, parks, shopping, schools and the downtown core. Updates include a New roof, All new fresh paint, and new flooring. Builders own home with no expense spared. True inner city living without sacrificing space, luxury and location.
Property details
| Bedrooms | 4 |
| Bathrooms | 4.0 |
| Style | 3 (or more) Storey |
| Heating | In Floor,Fireplace(s),Forced Air |
| Cooling | Central Air |
| Flooring | Carpet,Hardwood,Tile |
| Levels | Three Or More |
| Basement | Full |
| Basement development | Finished |
| Interior features | Bar,Breakfast Bar,Built-in Features,Central Vacuum,Closet Organizers,Double Vanity,Elevator,High Ceilings,Jetted Tub,Kitchen Island,No Animal Home,No Smoking Home,Open Floorplan,Pantry,Recessed Lighting,See Remarks,Soaking Tub,Steam Room,Storage,Walk-In Closet(s),Wet Bar,Wired for Data,Wired for Sound |
| Appliances | Built-In Freezer,Built-In Gas Range,Built-In Oven,Built-In Refrigerator,Central Air Conditioner,Dishwasher,Disposal,Double Oven,Dryer,Garage Control(s),Garburator,Gas Cooktop,Humidifier,Microwave,Range Hood,Washer,Window Coverings,Wine Refrigerator |
| Inclusions | NONE |
| Laundry | Upper Level |
| Lot size | 4176.00 sqft |
| Frontage | 37.4 ft |
| Lot features | Back Yard,Level,No Neighbours Behind,Private |
| Exterior features | Balcony,Private Yard |
| Fencing | Fenced |
| Patio | Balcony(s),Patio,Rooftop Patio |
| Year built | 2011 |
| Construction materials | Mixed,Stucco |
| Roof | Flat |
| Foundation | Poured Concrete |
| Parking features | Double Garage Attached,Driveway,In Garage Electric Vehicle Charging Station(s) |
| Garage spaces | 2 |
| Parking total | 4 |
| Annual taxes | $14,297 |
| Tax year | 2026 |
| Possession | 60 Days / Neg |
| Zoning | M-C2 |
| Title | Fee Simple |
| Restrictions | Underground Utility Right of Way |
| Neighbourhood | Bankview |
| Community features | Park,Playground,Pool,Schools Nearby,Shopping Nearby,Sidewalks,Street Lights |
| List AOR | Calgary |
Location
Sold comparables in Bankview
57 recent sales in Bankview
VOW members see sold prices, sold dates, and full comparable details. Free registration; takes 30 seconds.
Sign up to see sold dataAbout Bankview
AI-generated summaryBankview is a charming, established inner-city neighbourhood perched on a hillside west of downtown, known for its eclectic character, tree-lined streets, and sweeping city skyline views.
One of Calgary's older established neighbourhoods, with roots dating back to the early 1900s
Elevated terrain provides some of the best downtown skyline views in the inner city
Located minutes from both downtown Calgary and the trendy 17th Avenue SW entertainment district
Housing
The housing stock is a diverse mix of older single-family homes, character infills, low-rise apartment buildings, and townhouses, appealing to a range of budgets.
Transit
The neighbourhood is well-served by Calgary Transit bus routes with easy access to downtown, and its walkability is bolstered by proximity to 17th Avenue SW's retail corridor.
Amenities
Residents enjoy quick access to the shops, cafés, and restaurants along 17th Avenue SW and 14th Street SW, with Shouldice Park and the Elbow River pathway system nearby.
Who lives here
Bankview attracts young professionals, artists, and long-time Calgary residents who value inner-city living with a laid-back, community-oriented atmosphere.
This neighbourhood summary was generated by AI for general orientation only. Verify details with the City of Calgary and your REALTOR® before making decisions.