By the numbers
How this listing measures up
$/sqft
$678
vs Fairview median
+11%
community avg $655K
Sqft per bedroom
268
Year built
1959
Annual taxes
$3,535
2025
Garage
2 spaces
$/sqft distribution
Where this listing sits in Fairview
Of 12 active residential listings in Fairview,
this property at $678/sqft
sits in the $650–700 range.
Other active listings
This listing's price range
This listing
About this property
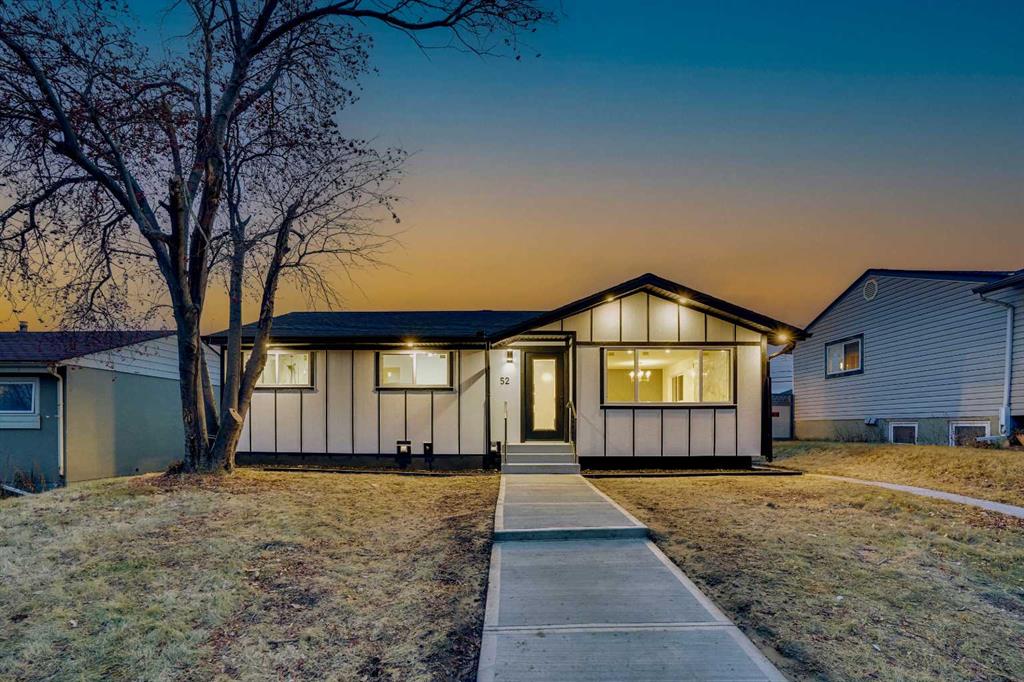
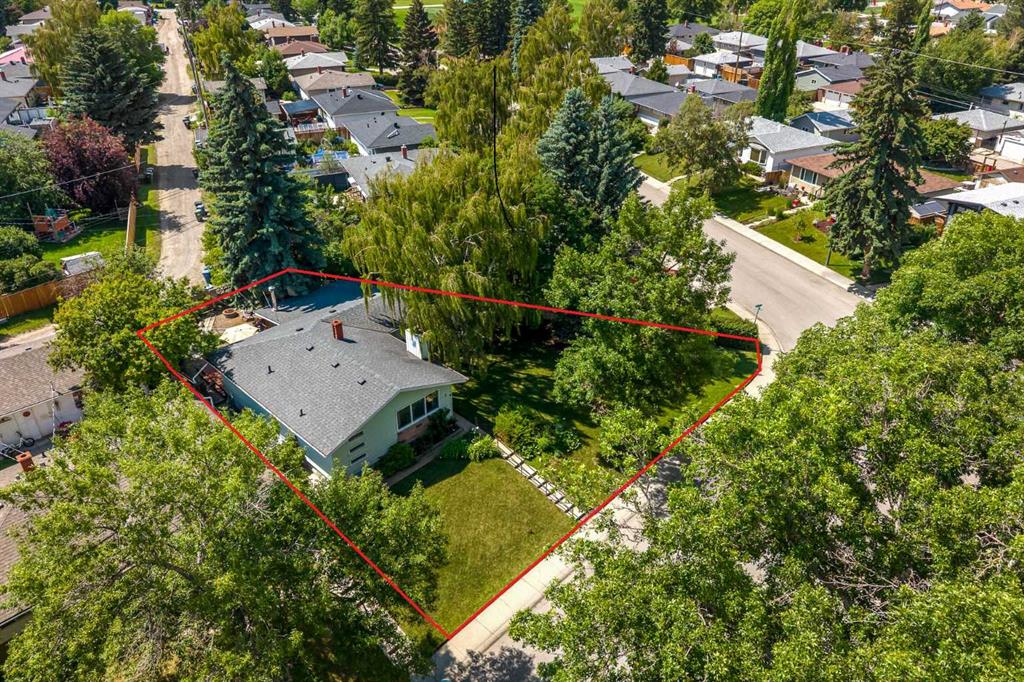
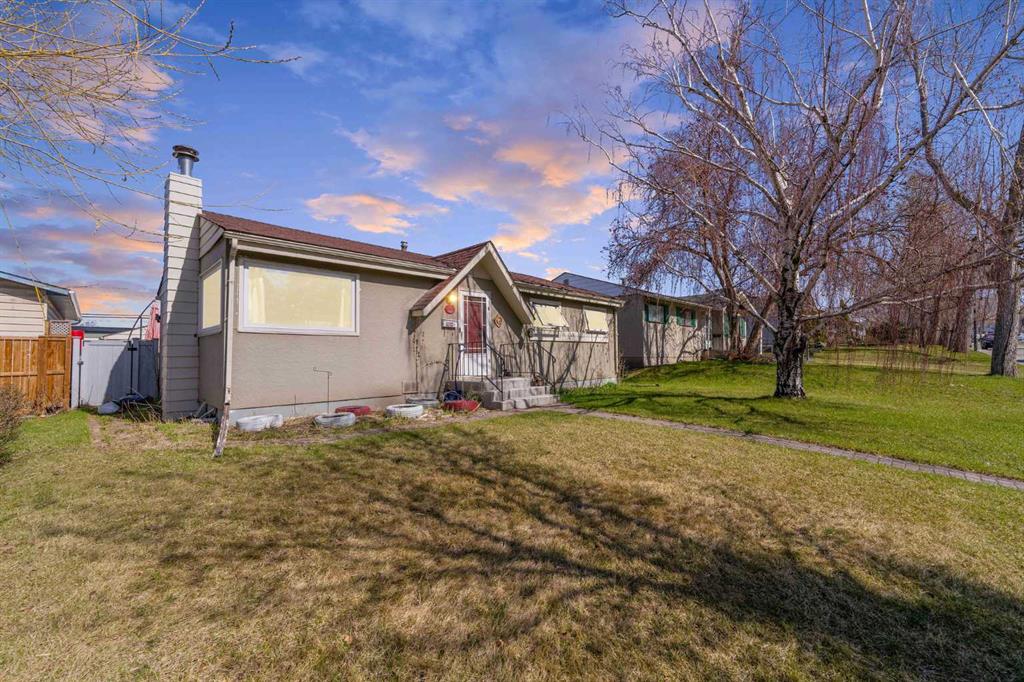
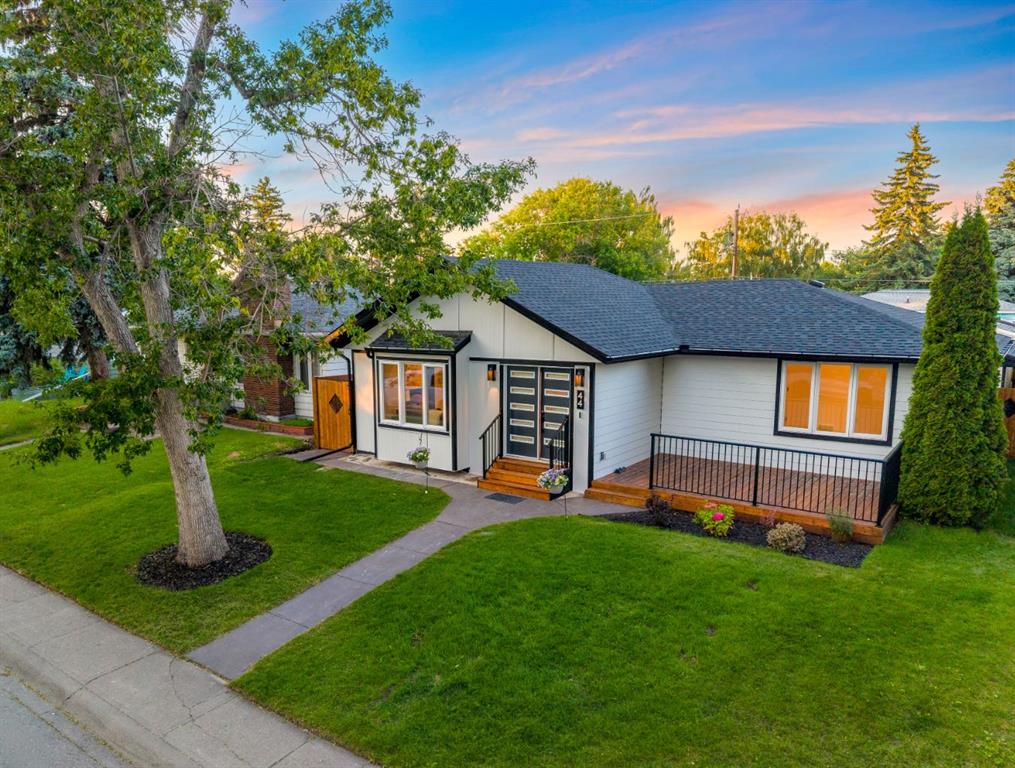
Welcome to 128 78 Avenue SE, an exceptional & extensively renovated bungalow tucked away on a quiet street in the heart of the highly sought-after community of Fairview. Thoughtfully redesigned with elevated finishes & timeless style, this is far from your typical bungalow. The main level underwent a stunning full remodel in 2021, professionally curated by Panagakos Design with over $110,000 invested into creating a warm yet sophisticated living experience. Rich refinished hardwood floors, designer lighting, custom cabinetry, updated interior doors and hardware, and carefully considered built-ins elevate every space throughout the home. At the heart of the home is the beautifully appointed kitchen, featuring custom dovetail soft-close cabinetry, extensive storage solutions, an appliance garage, a striking Fulgor Milano gas range, and a sleek Blomberg refrigerator, this kitchen blends luxury with practicality in perfect balance. The spacious primary retreat offers custom built-in wardrobes, dresser storage, & a cleverly integrated hideaway office space. A beautifully renovated main bathroom with heated floors & a new window creates a spa-inspired atmosphere, while the inviting living room showcases a wood-burning fireplace with gas lighter, newly added pot lighting, & an elegant sense of comfort. A generous dining area & second main floor bedroom complete the thoughtfully designed upper level. The fully renovated basement, completed in 2012 with approximately $70,000 invested, continues the home’s exceptional quality. Designed for versatility and comfort, this level features DriCore subflooring, Clarion Oak luxury vinyl plank flooring, heated bathroom floors, large egress windows, two spacious bedrooms, a custom built-in entertainment unit, electric fireplace, expansive recreation space, abundant storage, and a dedicated built-in area ideal for crafting, sewing, or a second home office. Outside, mature trees and fragrant lilacs frame the expansive front flagstone patio with sunny southern exposure — the perfect setting to enjoy peaceful mornings & relaxing afternoons. The low-maintenance rear yard offers ample space for children to play, outdoor dining, and cozy evenings gathered around the fire. Additional upgrades include newer windows and doors throughout, roof replacement on the home (2014) and garage (2025), newer front steps, water conditioner, hot and cold exterior taps added in 2021, Google Smart Home integration, custom curtains and drapery, and extensive storage throughout the home. Located in one of Calgary’s most beloved established communities, Fairview continues to attract families for its welcoming atmosphere, exceptional central location, & unmatched convenience. Schools, parks, pathways, & off-leash areas are all within walking distance, while nearby Macleod Trail, Heritage Drive, Chinook Centre, Deerfoot Meadows, and the C-Train provide effortless access to shopping, dining, & commuting routes throughout the city. A rare opportunity.
Property details
| Bedrooms | 4 |
| Bathrooms | 2.0 |
| Style | Bungalow |
| Heating | Electric,Fireplace(s),Forced Air,Natural Gas,Wood |
| Cooling | None |
| Flooring | Ceramic Tile,Hardwood,Vinyl |
| Levels | One |
| Basement | Full |
| Basement development | Finished |
| Interior features | Built-in Features,Closet Organizers,Crown Molding,No Animal Home,No Smoking Home,Quartz Counters |
| Appliances | Dishwasher,Dryer,Garage Control(s),Gas Stove,Humidifier,Microwave,Range Hood,Refrigerator,Washer,Water Conditioner,Window Coverings |
| Inclusions | Fridge in Basement, Attached Shelving in Garage, Tire Racks, Shed, Wood Box with Wood, Playhouse |
| Laundry | In Basement |
| Lot size | 4994.00 sqft |
| Frontage | 50.04 ft |
| Lot features | Back Lane,Front Yard,Landscaped,Low Maintenance Landscape,Many Trees,Rectangular Lot |
| Exterior features | Fire Pit,Private Yard |
| Fencing | Fenced |
| Patio | Patio |
| Year built | 1959 |
| Construction materials | Stucco,Wood Frame,Wood Siding |
| Roof | Asphalt Shingle |
| Foundation | Poured Concrete |
| Parking features | Double Garage Detached |
| Garage spaces | 2 |
| Parking total | 2 |
| Annual taxes | $3,535 |
| Tax year | 2025 |
| Possession | 60 Days / Neg |
| Zoning | R-CG |
| Title | Fee Simple |
| Restrictions | None Known |
| Neighbourhood | Fairview |
| Community features | Park,Playground,Schools Nearby,Shopping Nearby,Sidewalks,Street Lights |
| List AOR | Calgary |
Location
Sold comparables in Fairview
32 recent sales in Fairview
VOW members see sold prices, sold dates, and full comparable details. Free registration; takes 30 seconds.
Sign up to see sold dataAbout Fairview
AI-generated summaryFairview is a quiet, established inner-south community with a strong residential feel and easy access to major routes, striking a balance between urban convenience and suburban calm.
Established in the 1950s–60s, giving the neighbourhood a mature, tree-lined character
Close proximity to the Glenmore Reservoir pathway system for outdoor recreation
Macleod Trail corridor provides straightforward access to both downtown and the south ring road
Housing
The area features a mix of original mid-century bungalows and bi-levels alongside newer infills and low-rise apartment buildings.
Transit
Fairview is served by Calgary Transit bus routes and is within reasonable distance of Chinook LRT Station, making car-free commuting feasible.
Amenities
Residents enjoy proximity to Chinook Centre mall, Heritage Park Historical Village, and everyday retail and dining along Macleod Trail.
Who lives here
The community attracts a diverse mix of long-time Calgary families, young professionals, and seniors who value affordability and central access.
This neighbourhood summary was generated by AI for general orientation only. Verify details with the City of Calgary and your REALTOR® before making decisions.