

By the numbers
How this listing measures up
$/sqft
$636
vs Mahogany median
-51%
community avg $743K
Sqft per bedroom
574
Year built
2018
Annual taxes
$2,571
2025
Mahogany avg DOM
41d
$/sqft distribution
Where this listing sits in Mahogany
Of 151 active residential listings in Mahogany,
this property at $636/sqft
sits in the $600–650 range.
Other active listings
This listing's price range
This listing
About this property
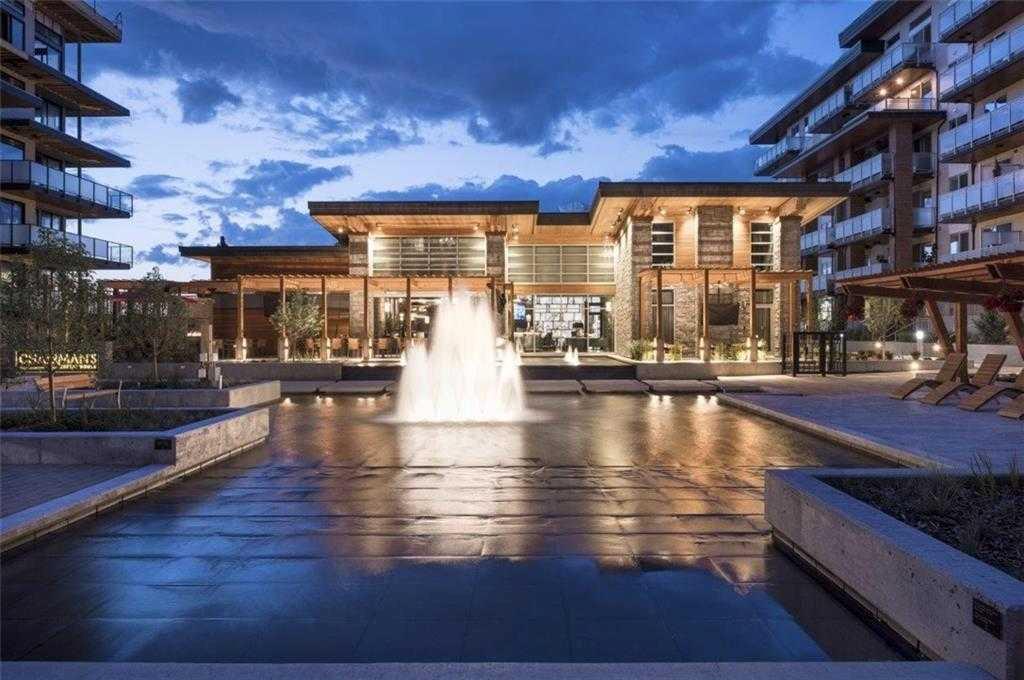
Welcome to Westman Village in the award-winning lake community of Mahogany—where everyday living feels more like a year-round vacation. Offering an incredible opportunity for affordable ownership within one of Calgary’s most sought-after resort-style communities, this beautifully designed 1-bedroom plus spacious den condo blends modern comfort, thoughtful design, and an unmatched lifestyle all in one remarkable setting. From the moment you step inside, the gorgeous warm-toned laminate flooring and stunning bright white colour palette create an inviting sense of openness and light throughout the home. The beautifully appointed kitchen is both stylish and functional featuring timeless shaker-style cabinetry, sleek stainless steel appliances, pot drawers, classic subway tile backsplash, designer hood fan, and beautiful quartz countertops. The generous extended island with elegant pendant lighting offers the perfect place for casual dining and entertaining while still allowing space for a quaint dining area. The spacious living room seamlessly extends through sliding French doors onto the sizeable balcony overlooking Main Street below—offering wonderful energy and connectivity while frosted glass detailing provides added privacy for relaxing outdoors. The primary bedroom is bright and inviting with its oversized feature window and thoughtfully designed closet with sliding doors for efficient use of space. A large den framed with pocket doors offers incredible flexibility for a home office, guest retreat, creative space, or potential second bedroom. Completing the home is a full bathroom along with a generous laundry and storage room with convenient in-suite laundry. Beyond the home itself lies the true magic of Westman Village—a one-of-a-kind 40,000 sq ft amenity centre designed to make every day feel extraordinary. Enjoy resort-inspired living with a saltwater pool, hot tub, steam room, state-of-the-art fitness centre, indoor walking track, golf simulator, woodworking shop, art studio, games room, chef’s kitchen, library, and the incredible wine vault. Step outside and enjoy walkable access to Chairman’s Steakhouse, Alvin’s Jazz Club, boutique shops, dining, cafés, and everyday conveniences—all while embracing Mahogany’s renowned four-season lake lifestyle with beaches, pathways, skating, and endless recreation. Complete with underground parking so you never have to face the elements, this is urban-suburban living at its finest—where luxury, convenience, and community all come together beautifully.
Property details
| Bedrooms | 1 |
| Bathrooms | 1.0 |
| Style | Apartment-Single Level Unit |
| Heating | Forced Air,Natural Gas |
| Cooling | Central Air |
| Flooring | Carpet,Laminate |
| Levels | Single Level Unit |
| Interior features | Breakfast Bar,High Ceilings,Open Floorplan,Quartz Counters |
| Appliances | Dishwasher,Dryer,Electric Stove,Microwave,Refrigerator,Washer,Window Coverings |
| Inclusions | N/A |
| Laundry | In Unit,Laundry Room |
| Exterior features | Balcony,BBQ gas line,Courtyard,Dog Run,Fire Pit,Playground |
| Patio | Balcony(s) |
| Year built | 2018 |
| Construction materials | Composite Siding,Concrete,Stone,Wood Frame |
| Parking features | Parkade,Stall,Underground |
| Parking total | 1 |
| Annual taxes | $2,571 |
| Tax year | 2025 |
| Possession | Immediate,Negotiable |
| Zoning | DC |
| Title | Fee Simple |
| Restrictions | Board Approval,Pets Allowed |
| Neighbourhood | Mahogany |
| Community features | Clubhouse,Fishing,Lake,Park,Playground,Pond,Schools Nearby,Shopping Nearby,Sidewalks,Street Lights,Walking/Bike Paths |
| List AOR | Calgary |
Location
Sold comparables in Mahogany
234 recent sales in Mahogany
VOW members see sold prices, sold dates, and full comparable details. Free registration; takes 30 seconds.
Sign up to see sold dataAbout Mahogany
AI-generated summaryCalgary's largest lake community offers a resort-style lifestyle centred around a private beach club and crystal-clear lake, blending suburban comfort with recreational living. It consistently ranks among Calgary's most sought-after newer communities.
Mahogany Lake is the largest private residential lake in Calgary
The community is master-planned by Hopewell Residential
Residents enjoy year-round lake activities including swimming in summer and skating in winter
Housing
Predominantly single-family detached homes, semi-detached, and townhomes built largely from the 2010s onward, with a growing selection of lake-front and lake-access properties across multiple price points.
Transit
Served by Calgary Transit bus routes with the 69 Street CTrain station reachable via connecting service; the community is car-dependent for most daily errands.
Amenities
Mahogany Village Market provides groceries, dining, and retail on-site, while the residents-only beach club features a splash park, fire pits, and year-round lake access for swimming and skating.
Who lives here
Primarily young families and professionals attracted by the lake lifestyle, newer construction, and strong sense of community in Calgary's southeast.
This neighbourhood summary was generated by AI for general orientation only. Verify details with the City of Calgary and your REALTOR® before making decisions.



