


By the numbers
How this listing measures up
$/sqft
$384
vs Crystal Shores median
+61%
community avg $622K
Sqft per bedroom
521
Year built
2002
Annual taxes
$5,957
2025
Garage
2 spaces
$/sqft distribution
Where this listing sits in Crystal Shores
Of 8 active residential listings in Crystal Shores,
this property at $384/sqft
sits in the $350–400 range.
Other active listings
This listing's price range
This listing
About this property
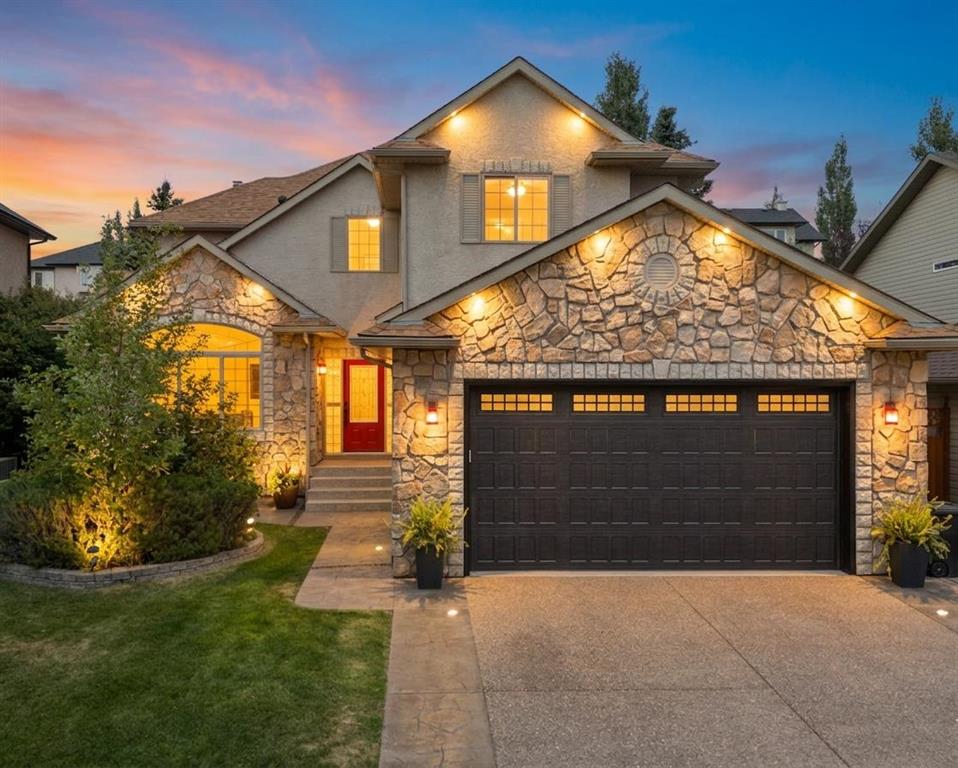
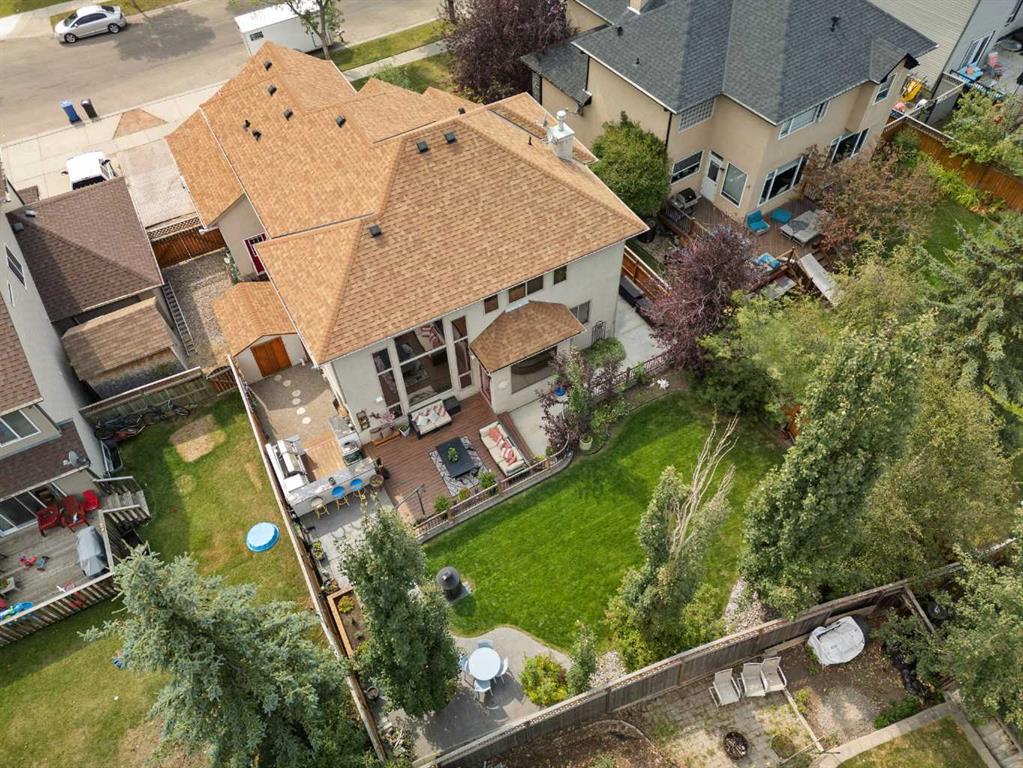
HOME SWEET HOME! Experience elevated LAKESIDE LIVING in this spectacular FORMER SHOW HOME OFFERING OVER $100K IN UPGRADES in sought-after Crystal Shores in Okotoks. Steps to the lake, beach house, schools and everyday amenities, this impeccably maintained home offers over 2,600 SQFT of luxurious living space above grade, an incredible fully finished basement and an outdoor oasis designed for unforgettable entertaining. From the moment you arrive, the stunning stucco and stone exterior, extended stamped and exposed, new burgundy stone driveway and an oversized heated garage with epoxy flooring and built-in cabinets create exceptional curb appeal. Inside, the grand open-to-above foyer with soaring ceilings makes an unforgettable first impression, setting the tone for the elegant finishes and custom craftsmanship found throughout the home. The bright and airy main floor features a sophisticated formal living room with vaulted ceilings, a stunning dining area and an inviting family room highlighted by massive windows, dramatic cathedral and coffered ceilings, custom built-ins and a breathtaking floor-to-ceiling stone fireplace. The chef-inspired kitchen is truly the heart of the home, showcasing beautiful two-tone cabinetry, quartz countertops, a massive island with beverage fridge and built-in microwave, high-end stainless steel appliances, a gas range with custom tiled surround, corner pantry and an abundance of storage. The sun-drenched breakfast nook overlooks the beautifully landscaped backyard and seamlessly connects indoor and outdoor living. A private main floor office, functional mudroom with built-ins, laundry room and tucked-away powder room complete the main level. Upstairs, the elegant curved staircase leads to the luxurious primary retreat through French doors, where you’ll find oversized windows, a spacious walk-in closet and a spa-inspired ensuite featuring dual vanities, a deep soaker tub and a beautifully renovated tiled shower with glass enclosure and bench seating. Two additional generous sized bedrooms are connected by a stunning Jack-and-Jill bathroom with dual sinks and upgraded walk-in shower. The fully finished basement offers even more incredible living space with a large family/games room complete with a cozy gas fireplace, two additional bedrooms and another full bathroom. Enjoy summer evenings on the new, large composite deck, lower new concrete patio or around the fire table, all surrounded by mature trees and meticulous landscaping for added privacy. The incredible outdoor kitchen features a built-in BBQ, smoker, beverage fridge and stone sit-up bar. UPGRADES include a new 50G hot water tank, 2 recently serviced central air conditioners, underground sprinklers, shingles, blinds, custom shutters, wainscotting, new back walkway with gutters and a drinking water system. This DREAM HOME offers the perfect blend of luxury, comfort and an unbeatable location just steps from the lake. MUST VIEW, book your private tour today!
Property details
| Bedrooms | 5 |
| Bathrooms | 4.0 |
| Style | 2 Storey |
| Heating | Forced Air,Natural Gas |
| Cooling | Central Air |
| Flooring | Carpet,Hardwood,Vinyl |
| Levels | Two |
| Basement | Full |
| Basement development | Finished |
| Interior features | Beamed Ceilings,Breakfast Bar,Built-in Features,Ceiling Fan(s),Central Vacuum,Chandelier,Closet Organizers,Double Vanity,French Door,High Ceilings,Kitchen Island,No Smoking Home,Open Floorplan,Pantry,Quartz Counters,Recessed Lighting,Soaking Tub,Storage,Vinyl Windows,Walk-In Closet(s),Wired for Sound |
| Appliances | Bar Fridge,Dishwasher,Dryer,Garage Control(s),Garburator,Gas Stove,Microwave,Range Hood,Refrigerator,Washer,Water Softener,Window Coverings |
| Inclusions | Garages built in shelving, TV wall mounts, Outdoor built in BBQ (Fridge as is) |
| Laundry | In Unit,Laundry Room,Main Level |
| Lot size | 6550.00 sqft |
| Frontage | 15.56 ft |
| Lot features | Back Yard,City Lot,Few Trees,Front Yard,Fruit Trees/Shrub(s),Garden,Landscaped,Lawn,Level,Low Maintenance Landscape,Private,Street Lighting,Underground Sprinklers,Views |
| Exterior features | BBQ gas line,Built-in Barbecue,Outdoor Kitchen,Private Yard,Storage |
| Fencing | Fenced |
| Patio | Deck |
| Year built | 2002 |
| Construction materials | Stone,Stucco |
| Roof | Asphalt Shingle |
| Foundation | Poured Concrete |
| Parking features | Concrete Driveway,Double Garage Attached,Garage Faces Front,Oversized |
| Garage spaces | 2 |
| Parking total | 4 |
| Annual taxes | $5,957 |
| Tax year | 2025 |
| Possession | Immediate,Negotiable |
| Zoning | TN |
| Title | Fee Simple |
| Restrictions | Utility Right Of Way |
| Neighbourhood | Crystal Shores |
| Community features | Lake,Park,Playground,Pond,Pool,Schools Nearby,Shopping Nearby,Sidewalks,Street Lights,Tennis Court(s),Walking/Bike Paths |
| List AOR | Calgary |
Location
Sold comparables in Crystal Shores
25 recent sales in Crystal Shores
VOW members see sold prices, sold dates, and full comparable details. Free registration; takes 30 seconds.
Sign up to see sold dataAbout Crystal Shores
AI-generated summaryCrystal Shores is a tranquil, lake-oriented community in Chestermere — just east of Calgary — centred around private lake access that defines its relaxed, resort-like atmosphere. Neighbours tend to be close-knit and family-focused, drawn together by waterfront recreation.
8 active listings with an average list price of $621,725
Homes are averaging 35 days on market, suggesting a measured but steady pace of sales
Private lake access is a defining perk exclusive to Crystal Shores residents
Housing
The community features primarily detached single-family homes ranging from modest bungalows to larger two-storey residences, with some townhomes rounding out the mix.
Transit
Crystal Shores is car-dependent with limited public transit options, making personal vehicle ownership essentially a necessity for most daily errands and commutes into Calgary.
Amenities
Residents enjoy private access to Crystal Lake for swimming, fishing, and non-motorised boating, with Chestermere's shops, restaurants, and services a short drive away along Chestermere Boulevard.
Who lives here
The community primarily attracts families and outdoor enthusiasts who prioritise a quieter, lakeside lifestyle while remaining within commuting distance of Calgary.
This neighbourhood summary was generated by AI for general orientation only. Verify details with the City of Calgary and your REALTOR® before making decisions.
Browse Calgary homes by feature
Similar listings in Crystal Shores

$317,900
3102-92 Crystal Shores Road
Listed by RE/MAX Complete Realty — Chris Podesky

$299,900
4308-92 Crystal Shores Road
Listed by Real Broker — Bryan Herman
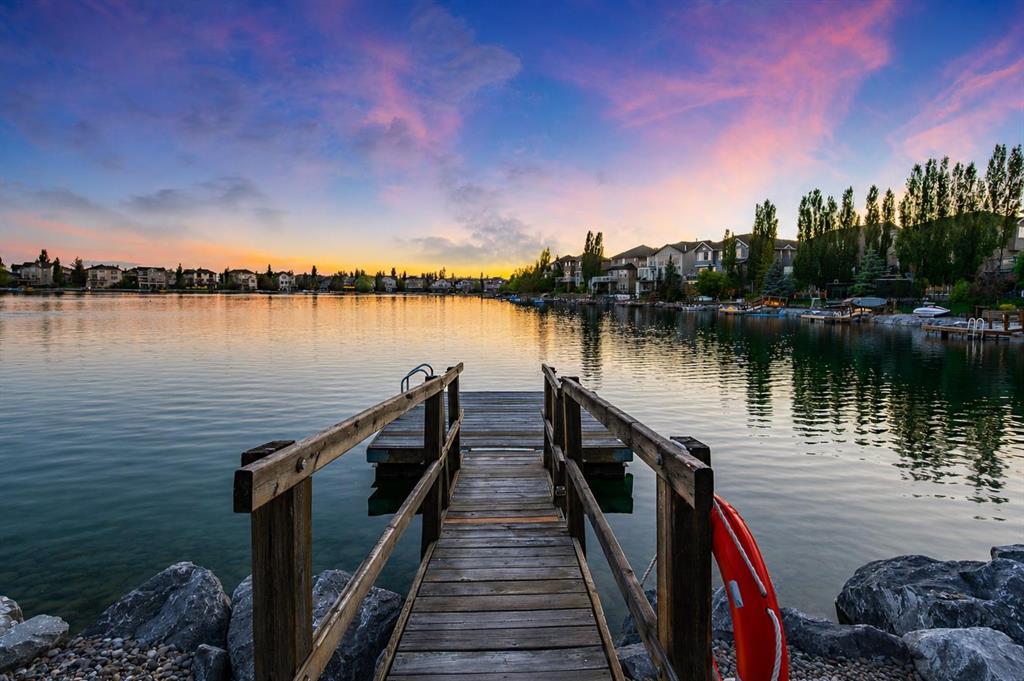
$1,600,000
4 Crystal Shores Landing
Listed by CIR Realty — Andrea Wilton-Clark
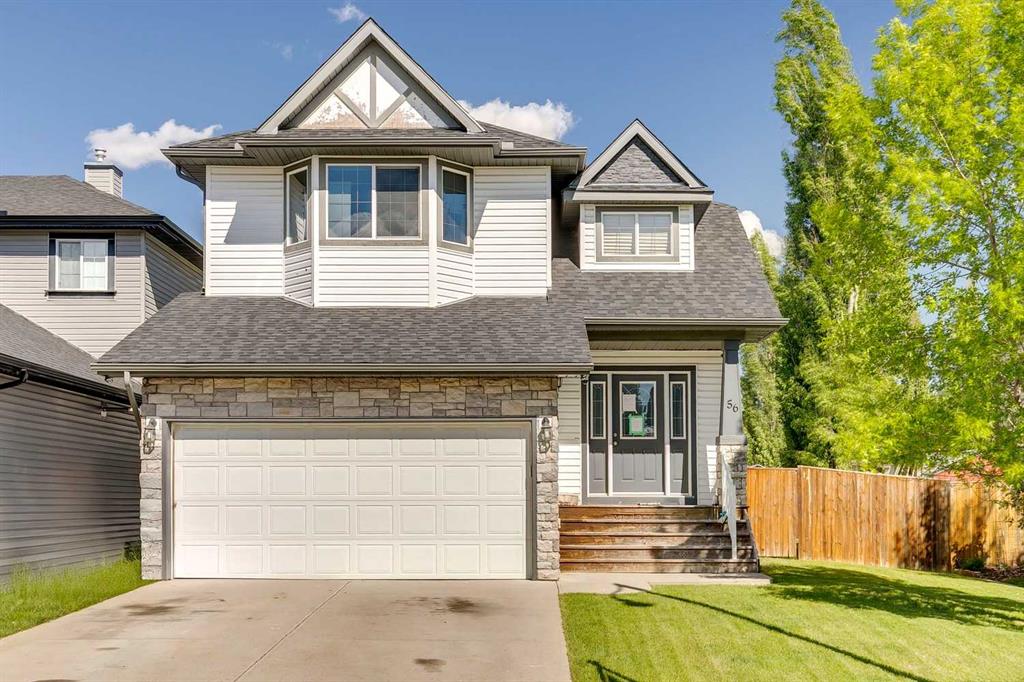
$515,000
56 Crystal Shores Place
Listed by RE/MAX House of Real Estate — Mel Star