By the numbers
How this listing measures up
$/sqft
$460
vs Discovery Ridge median
-40%
community avg $970K
Sqft per bedroom
635
Year built
2002
Annual taxes
$3,396
2025
Garage
2 spaces
$/sqft distribution
Where this listing sits in Discovery Ridge
Of 21 active residential listings in Discovery Ridge,
this property at $460/sqft
sits in the $450–500 range.
Other active listings
This listing's price range
This listing
About this property
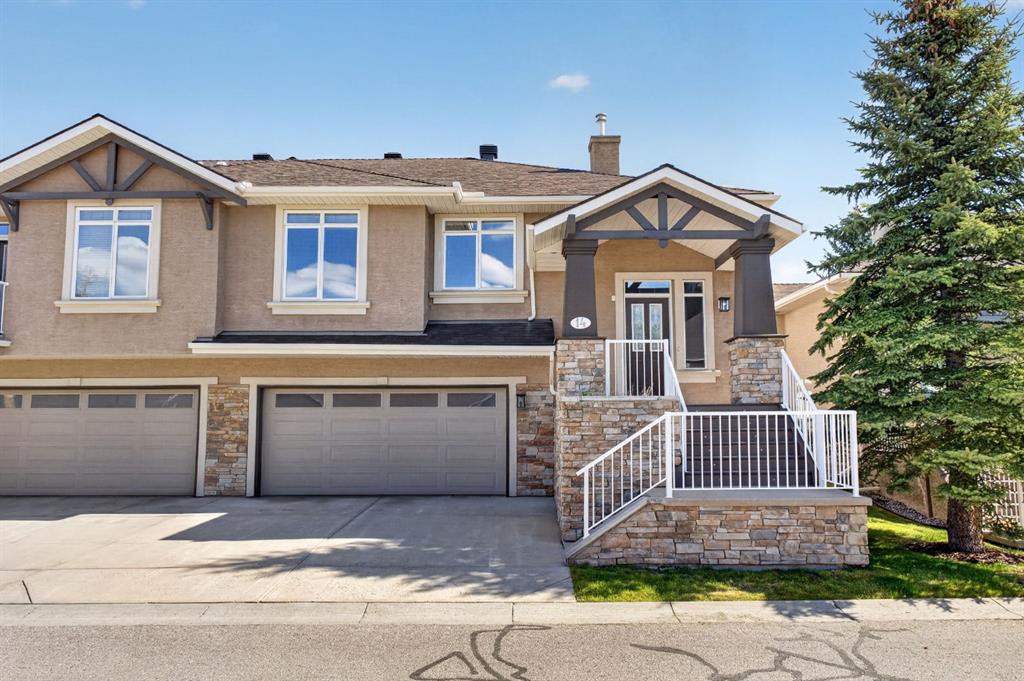
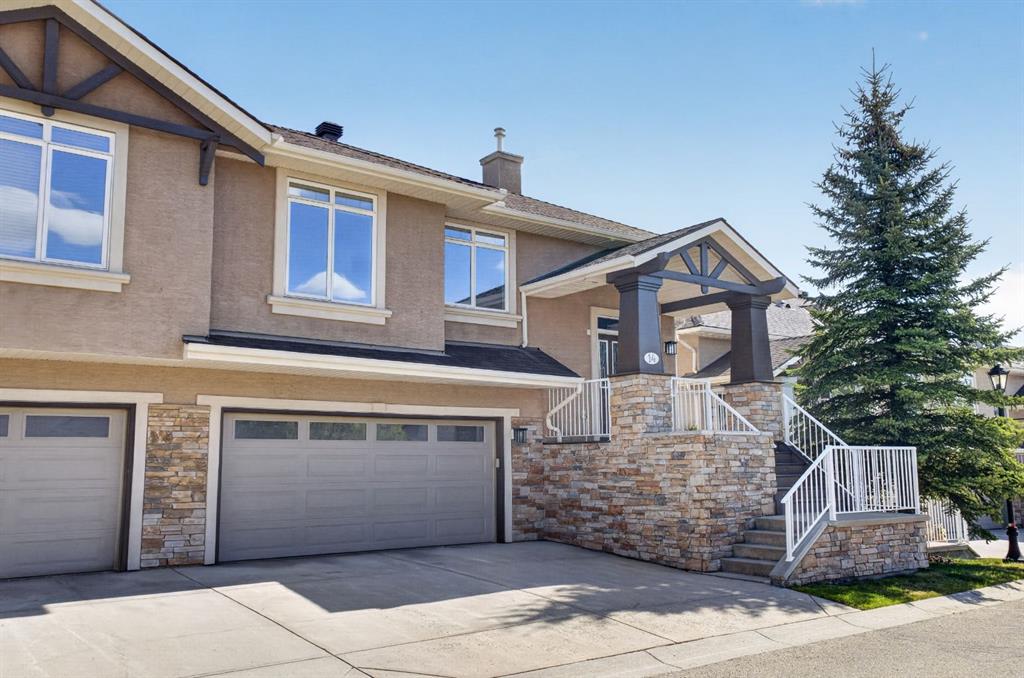
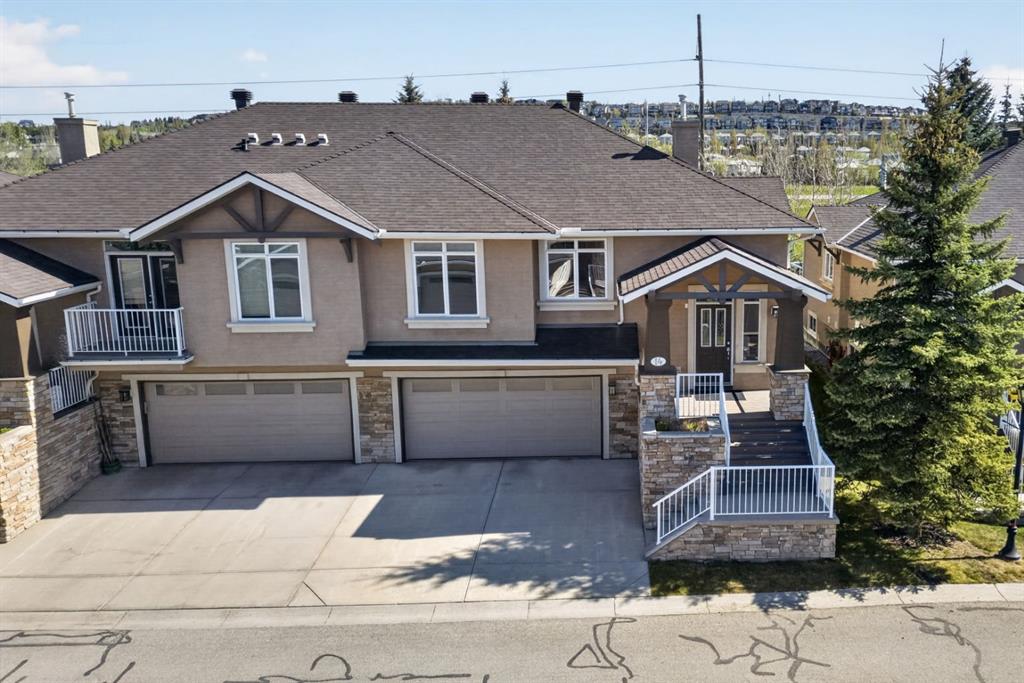
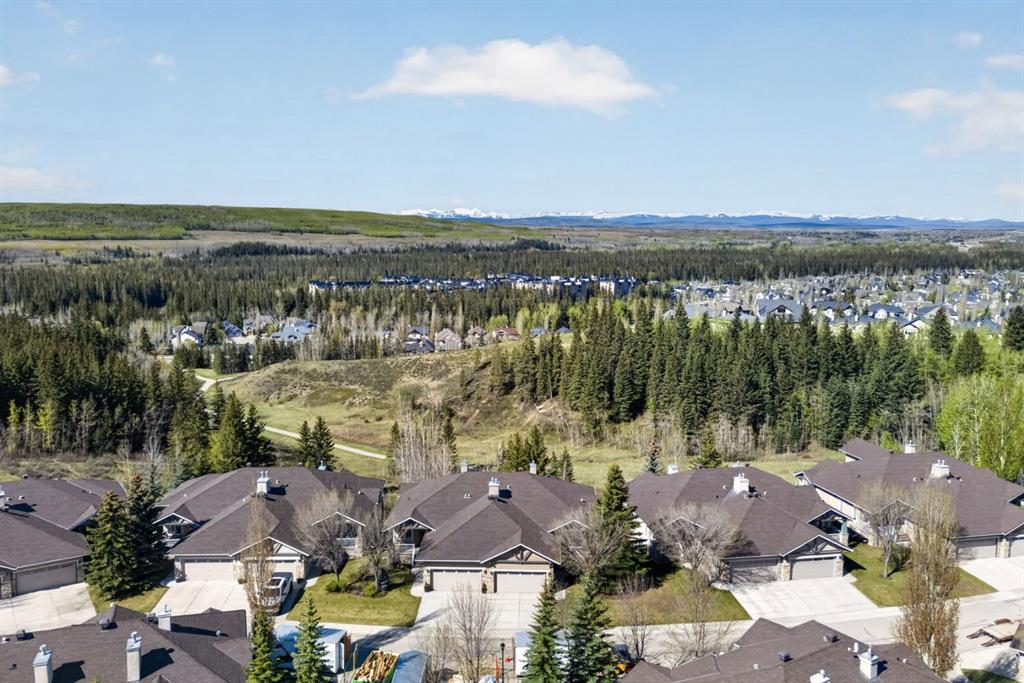
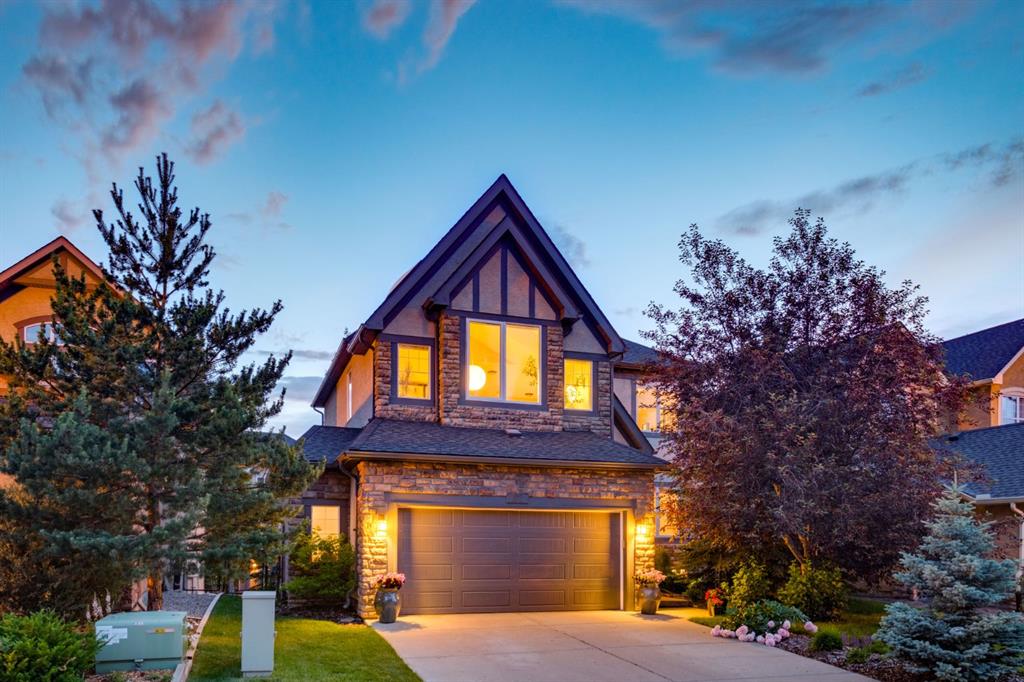
Perfectly positioned in the beautifully maintained Villa community of Discovery Ridge, this home offers a rare combination of privacy, comfort, and low-maintenance living. Backing onto a quiet, tree-lined green space, the setting feels peaceful and secluded while still being moments from the scenic pathways and natural beauty of Griffith Woods Natural Reserve.
Inside, the bright and freshly painted interior features an open-concept layout with soaring 9-foot ceilings and central air conditioning for year-round comfort. A versatile front flex room provides the ideal space for a home office, reading lounge, studio, or fitness area, complemented by a conveniently located powder room nearby.
The spacious primary suite serves as a private retreat, complete with a walk-in closet and a well-appointed 4-piece ensuite. Thoughtfully designed main-floor laundry, located just off the kitchen, adds everyday convenience.
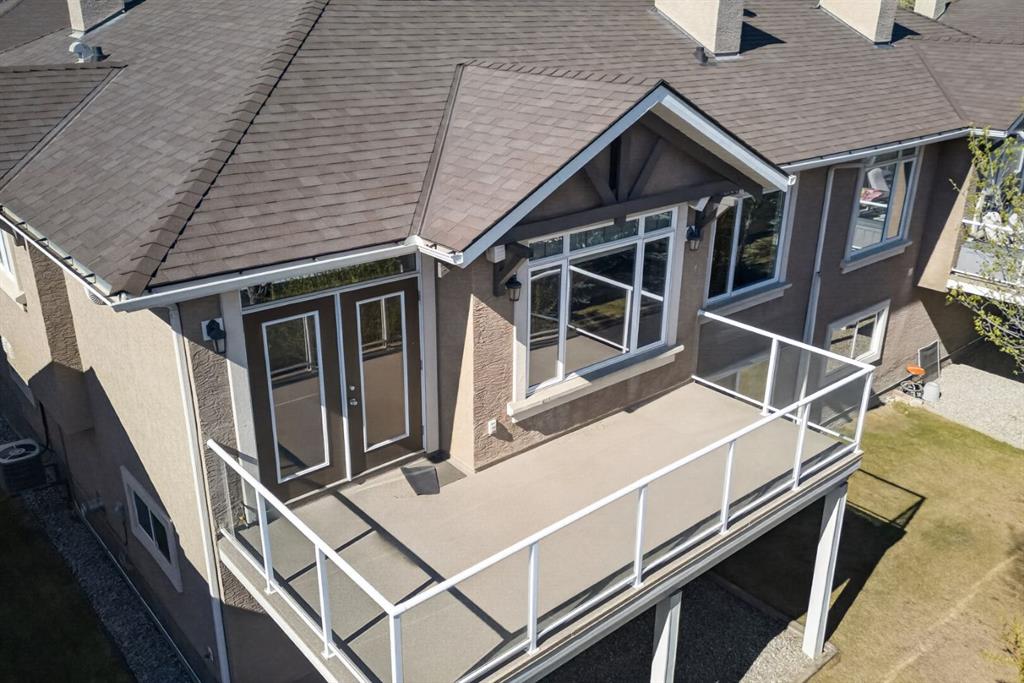
Designed for both entertaining and comfortable day-to-day living, the kitchen is finished with granite countertops, maple cabinetry, and a large wraparound island with seating. The dining area flows seamlessly into the inviting great room, where expansive windows fill the space with natural light. A cozy fireplace creates a warm focal point, while patio doors open onto the large rear deck overlooking the tranquil natural surroundings—an ideal setting for relaxing or hosting guests.
The fully developed lower level adds exceptional versatility, offering a private guest retreat with a spacious second bedroom featuring an oversized window, dual closets, and access to a full bathroom. Additional areas provide endless flexibility for a home office, gym, hobby room, or multi-generational living setup. A comfortable family room complete with a gas fireplace, built-in cabinetry, and ceiling speakers further enhances the lower level and creates the perfect space to unwind.
Property details
| Bedrooms | 2 |
| Bathrooms | 3.0 |
| Style | Bi-Level |
| Heating | Forced Air |
| Cooling | Central Air |
| Flooring | Carpet,Ceramic Tile |
| Levels | One |
| Basement | Full |
| Basement development | Finished |
| Interior features | Bookcases,High Ceilings |
| Appliances | Dishwasher,Dryer,ENERGY STAR Qualified Dishwasher,Garage Control(s),Microwave Hood Fan,Refrigerator,Window Coverings |
| Inclusions | NA |
| Laundry | Main Level |
| Lot size | 3514.00 sqft |
| Frontage | 38.78 ft |
| Lot features | Backs on to Park/Green Space,Cul-De-Sac,Landscaped,Level,Low Maintenance Landscape,Views |
| Exterior features | None |
| Fencing | Fenced |
| Patio | Balcony(s) |
| Year built | 2002 |
| Construction materials | Stucco,Wood Frame |
| Roof | Asphalt Shingle |
| Foundation | Poured Concrete |
| Parking features | Double Garage Attached |
| Garage spaces | 2 |
| Parking total | 4 |
| Annual taxes | $3,396 |
| Tax year | 2025 |
| Possession | Negotiable |
| Zoning | DC (pre 1P2007) |
| Title | Fee Simple |
| Restrictions | Restrictive Covenant |
| Neighbourhood | Discovery Ridge |
| Community features | Schools Nearby,Shopping Nearby,Sidewalks,Street Lights |
| List AOR | Calgary |
Location
Sold comparables in Discovery Ridge
50 recent sales in Discovery Ridge
VOW members see sold prices, sold dates, and full comparable details. Free registration; takes 30 seconds.
Sign up to see sold dataAbout Discovery Ridge
AI-generated summaryA tranquil, upscale suburban enclave bordering Griffith Woods Park, offering a strong sense of seclusion and natural beauty while remaining connected to Calgary's southwest corridor.
Borders the protected Griffith Woods natural area along the Elbow River
One of Calgary's more established southwest communities, developed through the 2000s
Close proximity to Canada Olympic Park and west Calgary recreational amenities
Housing
Predominantly detached single-family homes ranging from executive to luxury, with many properties backing onto environmental reserve and mature tree lines.
Transit
Car-dependent with limited bus service; most residents rely on personal vehicles to access Stoney Trail and Sarcee Trail for commuting.
Amenities
Served by a small local shopping centre with everyday essentials, with broader retail, dining, and services available in nearby West Springs and Aspen Landing.
Who lives here
Primarily professional families and established couples drawn by the natural surroundings, top-rated schools, and quiet, low-traffic streets.
This neighbourhood summary was generated by AI for general orientation only. Verify details with the City of Calgary and your REALTOR® before making decisions.
Browse Calgary homes by feature
Similar listings in Discovery Ridge
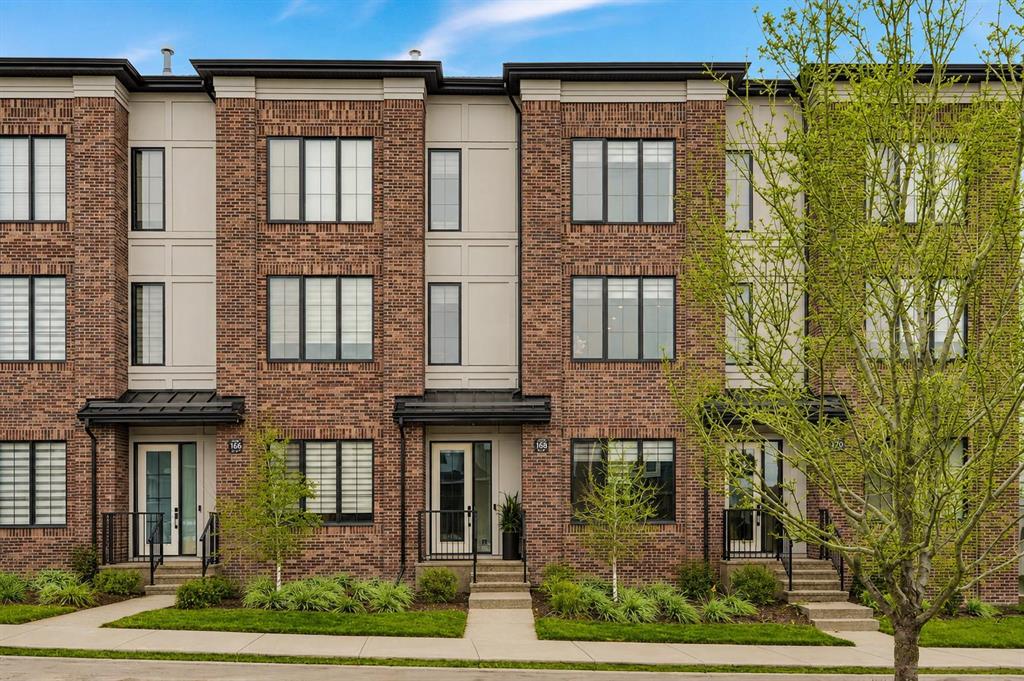
$734,900
138 Discovery Drive SW
Listed by KIC Realty — Easton Lausberg
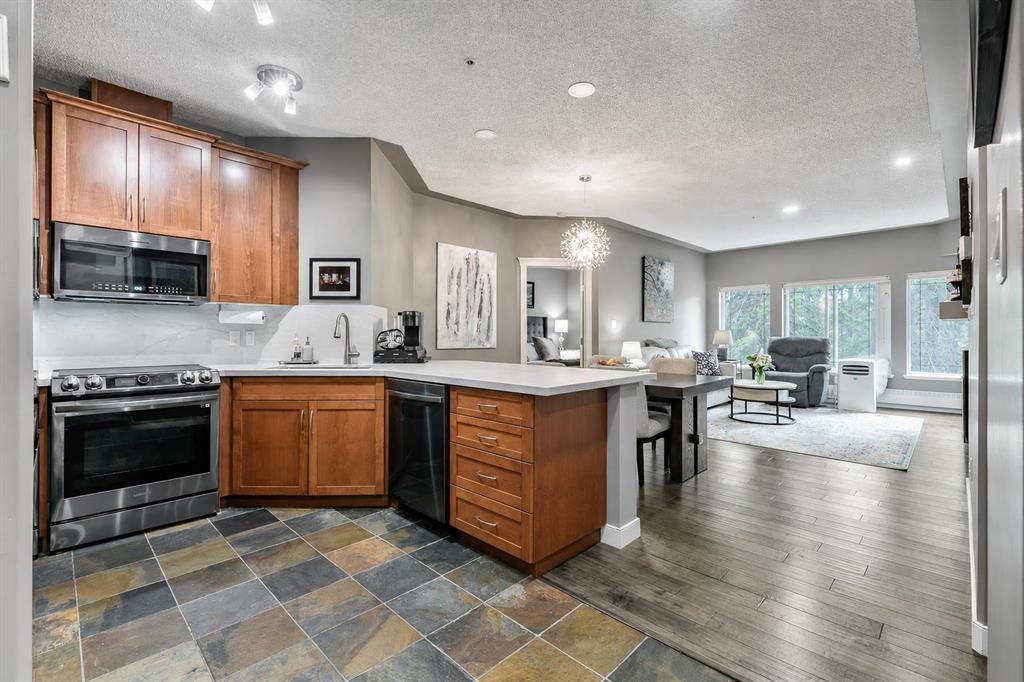
$465,000
233-20 Discovery Ridge Close SW
Listed by RE/MAX First — Scott Van Gaal
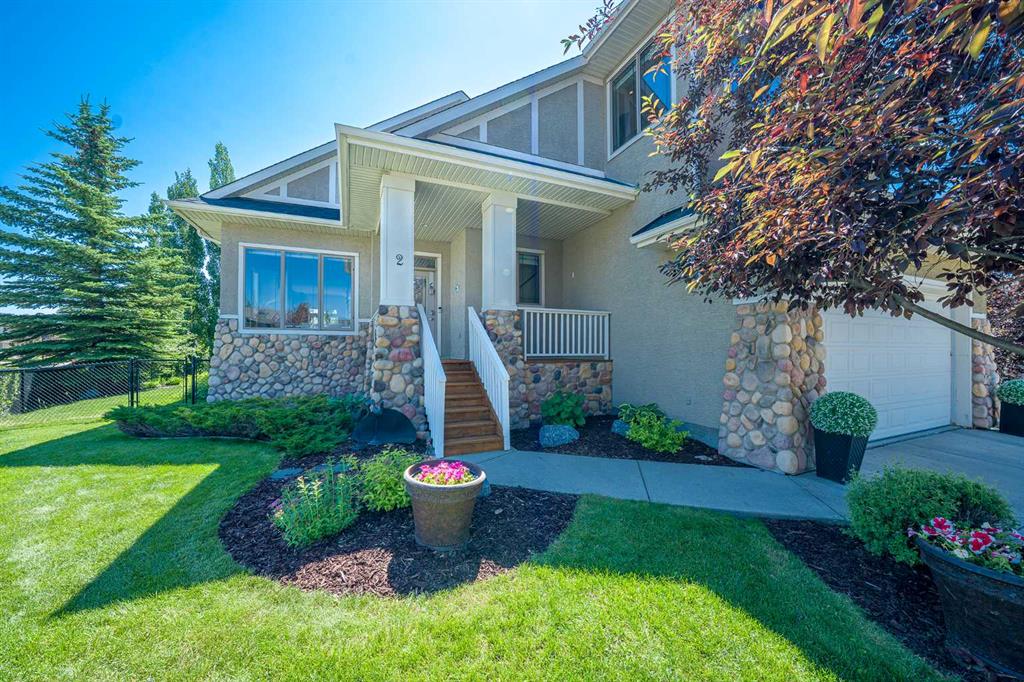
$1,249,900
2 Discovery Ridge Heights SW
Listed by Royal LePage Benchmark — Julio Florez
$1,195,000
92 Discovery Ridge Circle SW
Listed by RE/MAX First — David Pellettier