

By the numbers
How this listing measures up
$/sqft
$381
vs Green Meadow median
-11%
community avg $505K
Sqft per bedroom
295
Year built
1994
Annual taxes
$3,633
2025
Garage
2 spaces
About this property
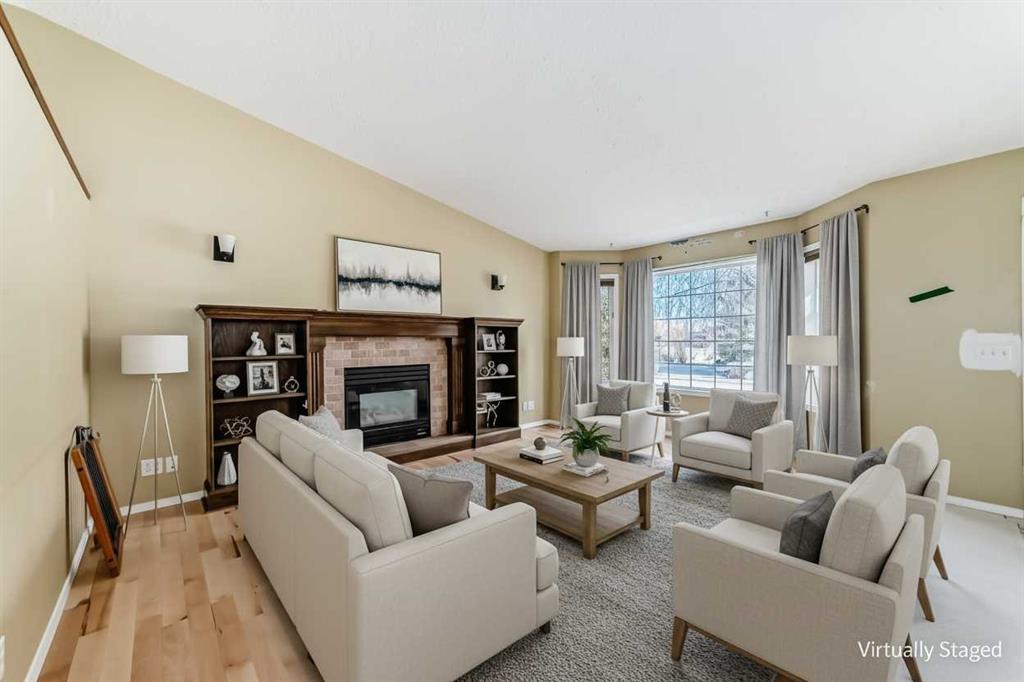
Welcome to this updated bungalow in the heart of Strathmore! Featuring a bright and open concept design, this home has just been refreshed with brand new hardwood flooring and baseboards as well as fresh new paint on the main floor adding a clean, modern touch throughout. The main floor offers a spacious layout perfect for both everyday living and entertaining, and the convenience of main floor laundry. The inviting living room is anchored by a cozy fireplace with a built in entertainment centre, creating the perfect space to relax. With 3 bathrooms on the main floor and a fully developed basement, there is plenty of room for family, guests, or a home office setup. Step outside to enjoy the large backyard, complete with mature trees that provide privacy and charm. With a little TLC, this home offers a great potential for you and your family!
Property details
| Bedrooms | 4 |
| Bathrooms | 3.0 |
| Style | Bungalow |
| Heating | Forced Air |
| Cooling | None |
| Flooring | Carpet,Hardwood |
| Levels | One |
| Basement | Full |
| Basement development | Finished |
| Interior features | Granite Counters,Kitchen Island,Laminate Counters |
| Appliances | Dishwasher,Electric Range,Refrigerator,Washer/Dryer |
| Inclusions | shed in the back yard |
| Laundry | Main Level |
| Lot size | 6221.00 sqft |
| Frontage | 60.57 ft |
| Lot features | Back Yard,Few Trees,Rectangular Lot |
| Exterior features | Private Yard |
| Fencing | Fenced |
| Patio | Deck |
| Year built | 1994 |
| Construction materials | Stucco |
| Roof | Asphalt Shingle |
| Foundation | Poured Concrete |
| Parking features | Double Garage Attached,Off Street |
| Garage spaces | 2 |
| Parking total | 4 |
| Annual taxes | $3,633 |
| Tax year | 2025 |
| Possession | Immediate |
| Zoning | R1 |
| Title | Fee Simple |
| Restrictions | None Known |
| Neighbourhood | Green Meadow |
| Community features | Park,Playground,Schools Nearby,Shopping Nearby,Sidewalks,Street Lights,Walking/Bike Paths |
| List AOR | Calgary |
Location
Sold comparables in Green Meadow
8 recent sales in Green Meadow
VOW members see sold prices, sold dates, and full comparable details. Free registration; takes 30 seconds.
Sign up to see sold dataAbout Green Meadow
AI-generated summaryGreen Meadow is a quiet, established residential community in southeast Calgary known for its mature trees, spacious lots, and relaxed suburban atmosphere. It offers a peaceful retreat while remaining connected to the broader city.
Average list price of $509,760 across 5 active listings
Homes averaging 28 days on market, suggesting a measured pace of sales
Established community with mature tree canopy and larger lot sizes typical of 1970s–80s Calgary development
Housing
The neighbourhood features predominantly single-family detached homes from the 1970s and 1980s, offering larger lot sizes and classic Calgary bungalow and two-storey styles.
Transit
Green Meadow is primarily car-dependent, though Calgary Transit bus routes provide access to surrounding areas and connecting routes toward the city centre.
Amenities
Residents are within reasonable distance of shopping and services along Macleod Trail, with parks, green spaces, and the Willow Park Golf Course nearby.
Who lives here
The community tends to attract long-term homeowners, families, and buyers seeking affordable detached housing with mature landscaping in a stable neighbourhood.
This neighbourhood summary was generated by AI for general orientation only. Verify details with the City of Calgary and your REALTOR® before making decisions.
Browse Calgary homes by feature
Similar listings in Green Meadow

$480,000
28A Green Meadow Crescent
Listed by Zolo Realty — Rupinder Dhillon, Jaspreet Pandher
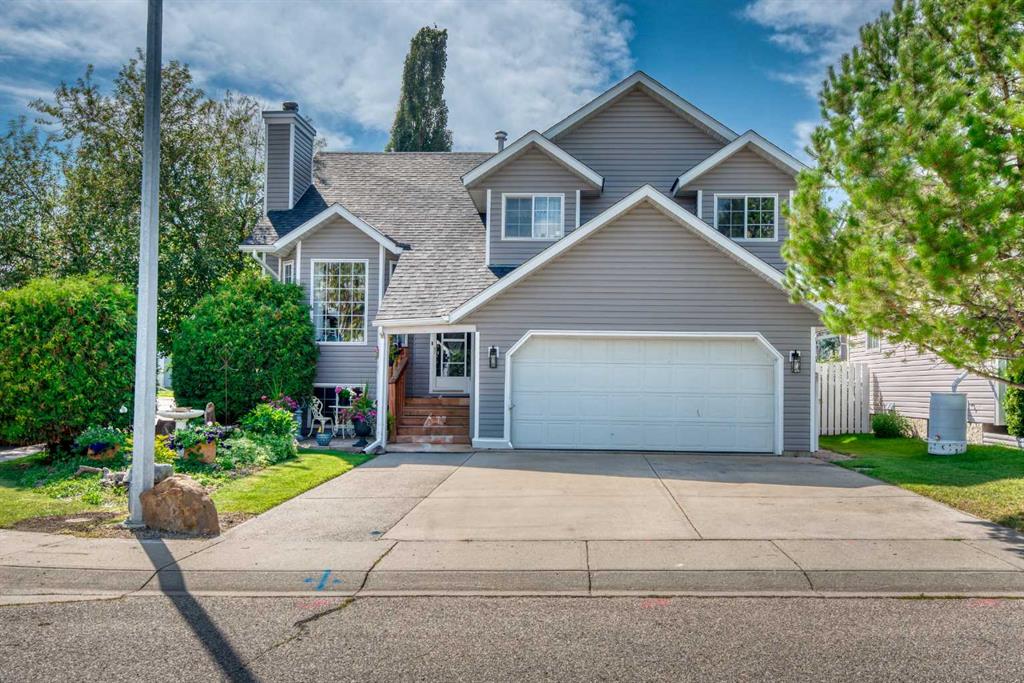
$559,000
6 Greenview Crescent
Listed by RE/MAX Complete Realty — Cheryl Smith
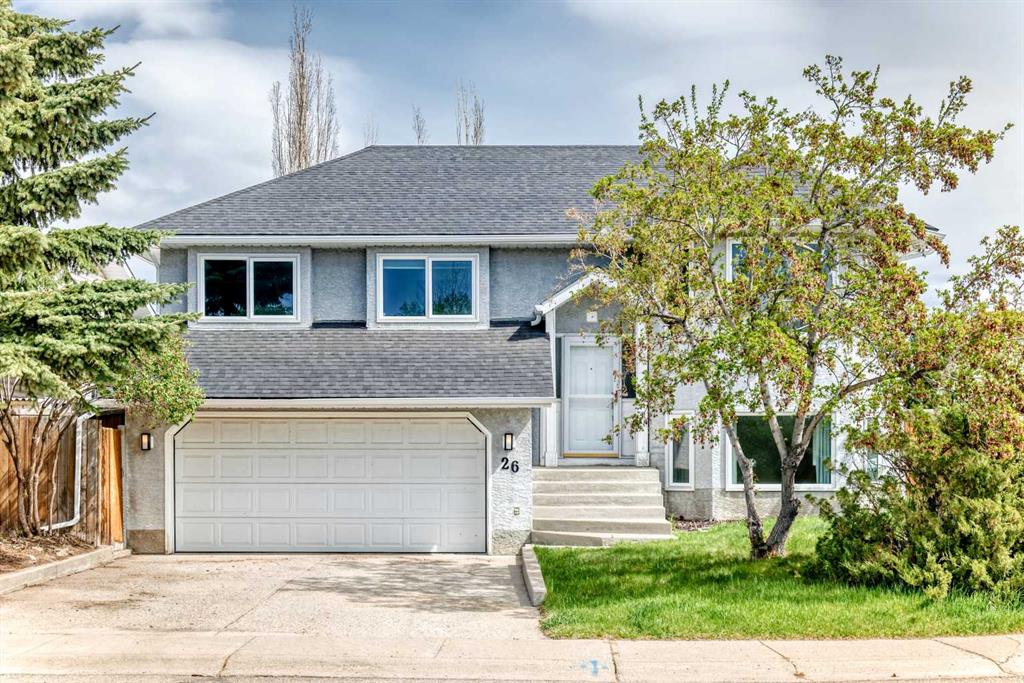
$565,000
26 Green Meadow Drive
Listed by CIR Realty — Mason Cockx

$469,900
13 Green Meadow Crescent
Listed by RE/MAX Complete Realty — Ryan Sexton