
By the numbers
How this listing measures up
$/sqft
$517
vs Altadore median
-48%
community avg $1530K
Sqft per bedroom
510
Year built
2011
Annual taxes
$4,873
2025
Garage
1 space
$/sqft distribution
Where this listing sits in Altadore
Of 42 active residential listings in Altadore,
this property at $517/sqft
sits in the $500–550 range.
Other active listings
This listing's price range
This listing
About this property
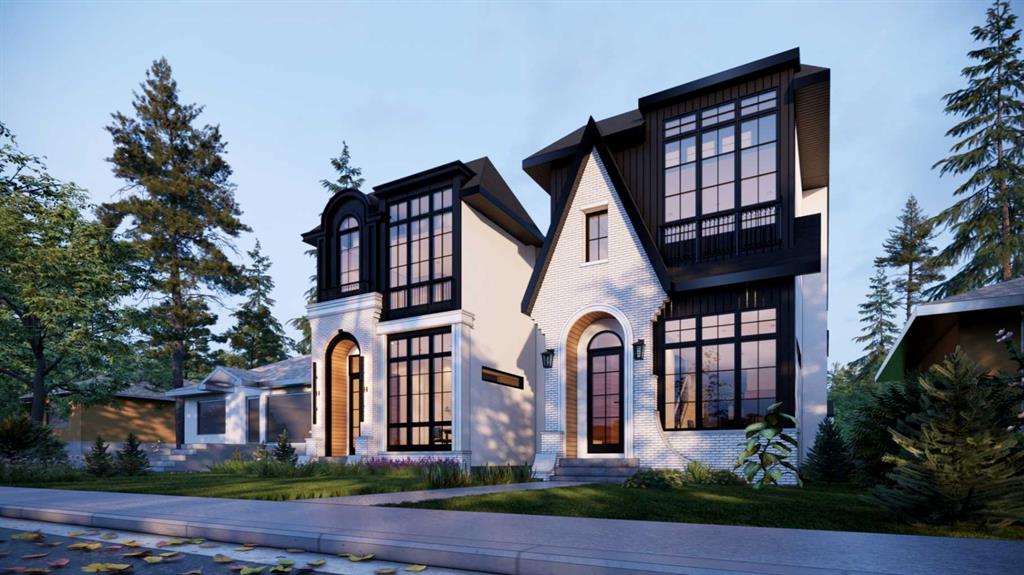
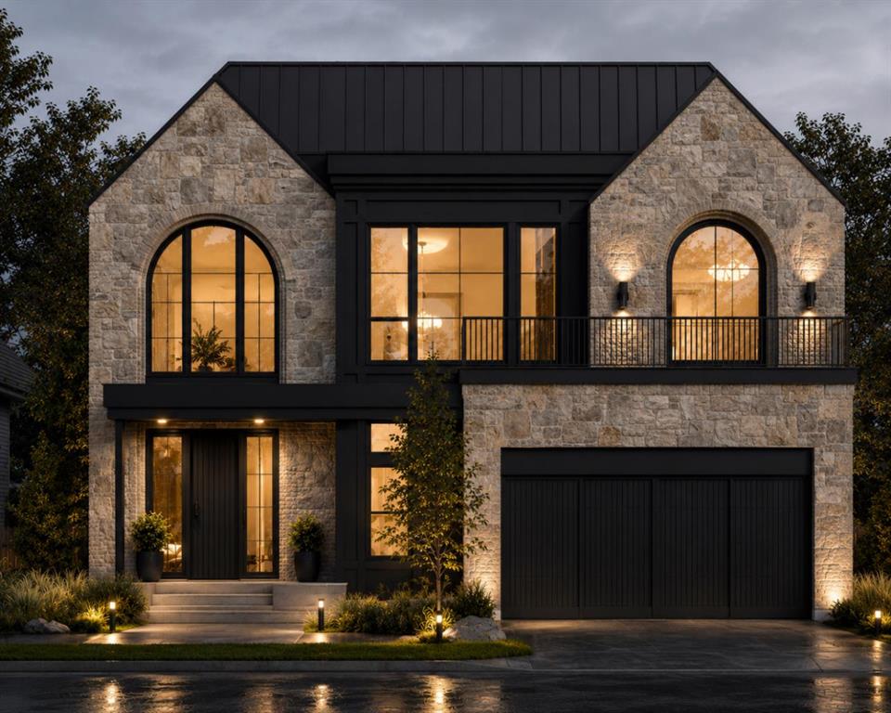
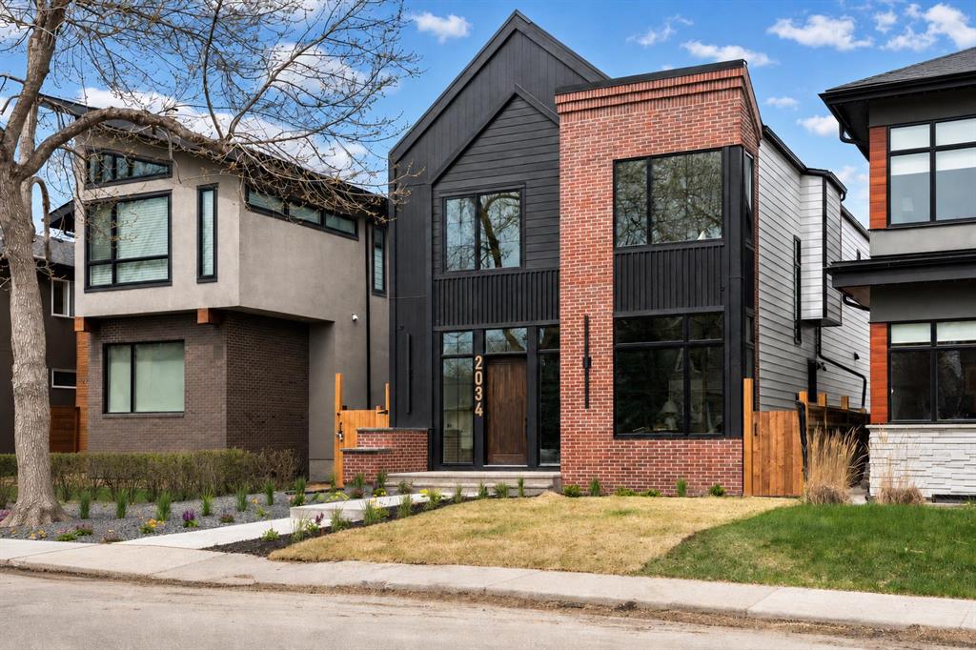
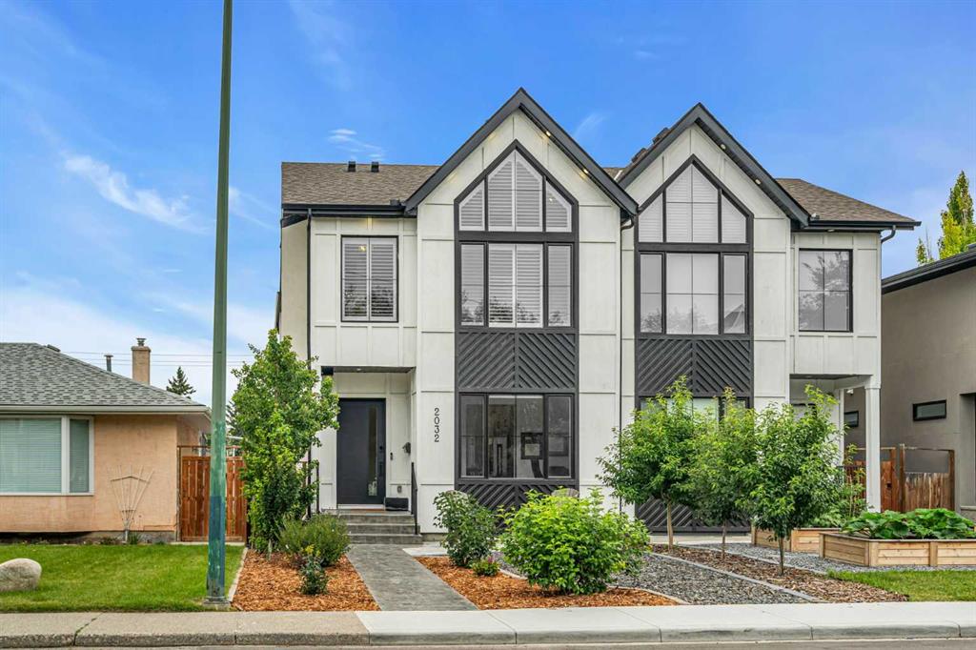
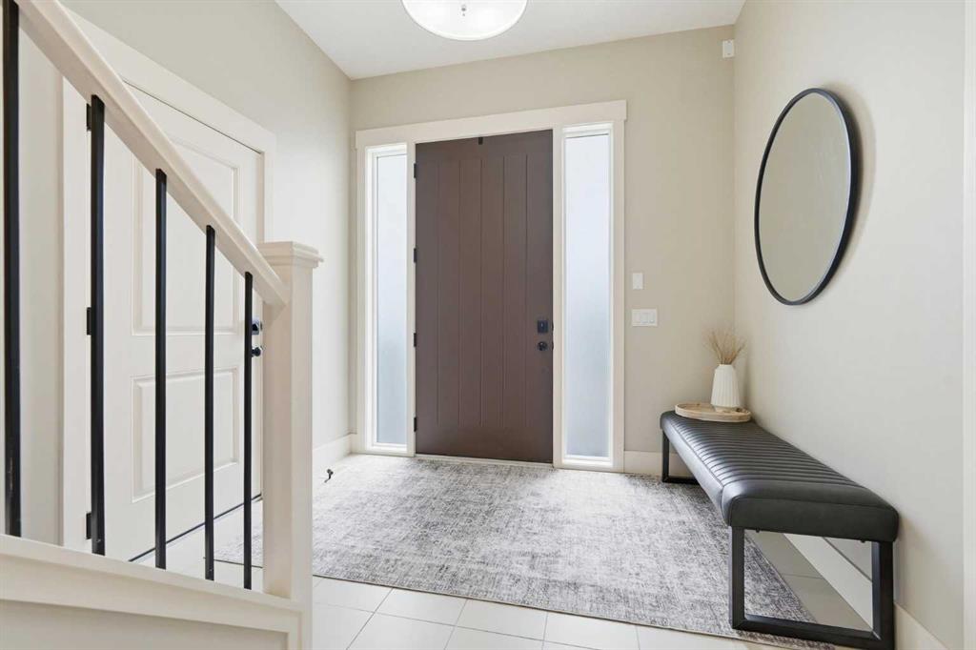
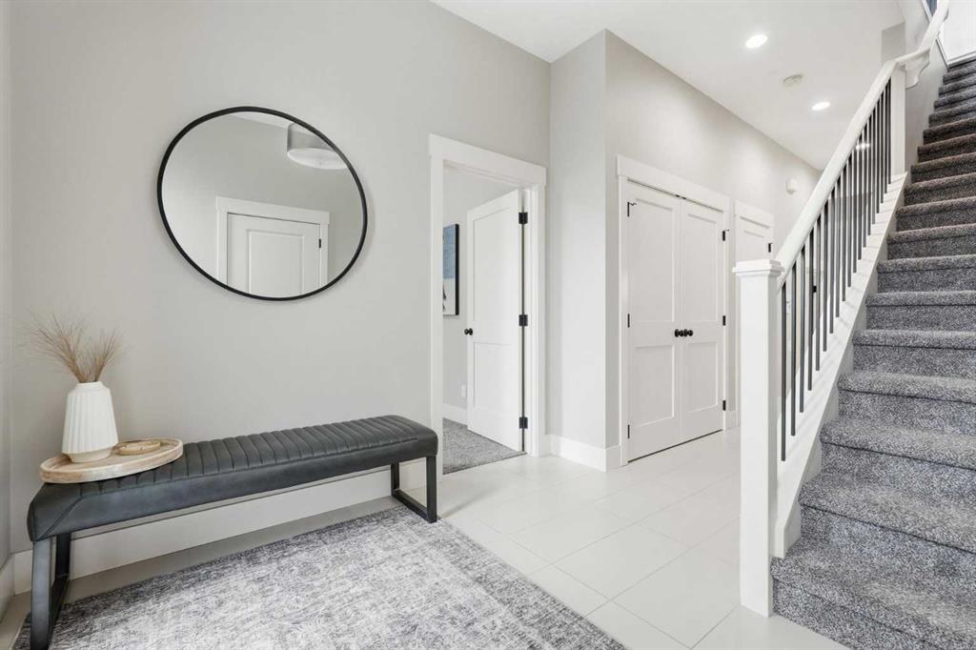
Chic and stylish, this 2+1 bedroom townhome sits just steps from a greenspace in the heart of sought after Altadore and offers over 2,100 sq ft of luxurious living space. The open and airy upper level is defined by luxury vinyl plank flooring and impressive ceilings soaring to approximately 14 feet. This dramatic volume enhances the living room, where a commanding floor-to-ceiling stone feature wall with fireplace and built-ins creates a striking focal point. A casual dining area and a beautifully appointed kitchen complete the space, featuring quartz countertops, an eating bar, custom Legacy Kitchens cabinetry, stainless steel appliances, and a built in computer/media desk. The spacious primary bedroom includes a walk in closet and a private 4 piece ensuite with dual sinks. A well placed 2 piece powder room completes the upper level. The main level hosts a generous second bedroom with walk in closet and its own 4 piece ensuite—an ideal setup for guests or teens. A convenient laundry room with sink and storage rounds out this level. The fully developed basement extends the living space including a huge bedroom (and/or entertainment space) with private wet bar & wardrobe. A spa-inspired 3 piece ensuite adds a luxurious touch, featuring heated floors, a heated towel rack, and a steam shower with dual benches and dual shower heads—an exceptional place to unwind. Additional highlights include central air conditioning, a private balcony with BBQ gas line, and the convenience of an oversized single attached garage. The location is truly prime—steps from a greenspace and close to scenic River Park, vibrant Marda Loop, excellent schools, shopping, public transit, and offering effortless access to 14th Street.
Property details
| Bedrooms | 3 |
| Bathrooms | 4.0 |
| Style | 2 Storey |
| Heating | Forced Air |
| Cooling | Central Air |
| Flooring | Carpet,Tile,Vinyl Plank |
| Levels | Two |
| Basement | Full |
| Basement development | Finished |
| Interior features | Bookcases,Breakfast Bar,Built-in Features,Ceiling Fan(s),Chandelier,Closet Organizers,Double Vanity,High Ceilings,Open Floorplan,Quartz Counters,Recessed Lighting,Walk-In Closet(s),Wet Bar |
| Appliances | Dishwasher,Dryer,Gas Stove,Microwave,Range Hood,Refrigerator,Washer,Window Coverings |
| Inclusions | Wardrobe in basement bedroom. |
| Laundry | Laundry Room,Main Level,Sink |
| Lot size | 1840.00 sqft |
| Frontage | 34.65 ft |
| Lot features | Low Maintenance Landscape,Rectangular Lot |
| Exterior features | Balcony,Private Entrance |
| Fencing | None |
| Patio | Balcony(s) |
| Year built | 2011 |
| Construction materials | Stone,Stucco,Wood Frame |
| Roof | Rubber |
| Foundation | Poured Concrete |
| Parking features | Oversized,Single Garage Attached |
| Garage spaces | 1 |
| Parking total | 1 |
| Annual taxes | $4,873 |
| Tax year | 2025 |
| Possession | 30 Days / Neg |
| Zoning | M-CG d72 |
| Title | Fee Simple |
| Restrictions | Pet Restrictions or Board approval Required |
| Neighbourhood | Altadore |
| Community features | Park,Playground,Schools Nearby,Shopping Nearby,Sidewalks,Street Lights,Walking/Bike Paths |
| List AOR | Calgary |
Location
Sold comparables in Altadore
93 recent sales in Altadore
VOW members see sold prices, sold dates, and full comparable details. Free registration; takes 30 seconds.
Sign up to see sold dataAbout Altadore
AI-generated summaryA polished, walkable inner-city community with a relaxed yet upscale feel, blending tree-lined streets with a thriving café and boutique culture. Altadore strikes a balance between family-friendly charm and urban sophistication.
Borders the scenic Elbow River and River Park off-leash area
Marda Loop is one of Calgary's most beloved walkable retail districts
Strong school options nearby, including Connect Charter School
Housing
Predominantly modern infill detached homes and semi-detached duplexes, with some original post-war bungalows and a growing number of townhomes and low-rise condos.
Transit
Well-served by Calgary Transit bus routes with reasonable access to the 69 Street CTrain station, and highly bikeable with connections to the Elbow River pathway system.
Amenities
Marda Loop's vibrant commercial district is at Altadore's doorstep, offering independent restaurants, coffee shops, grocery stores, yoga studios, and boutique retail.
Who lives here
A mix of young professional couples, established families, and long-time residents who value walkability, community character, and proximity to the inner city.
This neighbourhood summary was generated by AI for general orientation only. Verify details with the City of Calgary and your REALTOR® before making decisions.